7 Stonybrook Dr
North Caldwell Boro, NJ 07006
Price: $4,500,000
GSMLS: 4061862Type: Single Family
Style: Custom Home
Beds: 6
Baths: 6 Full & 1 Half
Garage: 3-Car
Year Built: 2027
Acres: 0.00
Property Tax: $14,508
Description
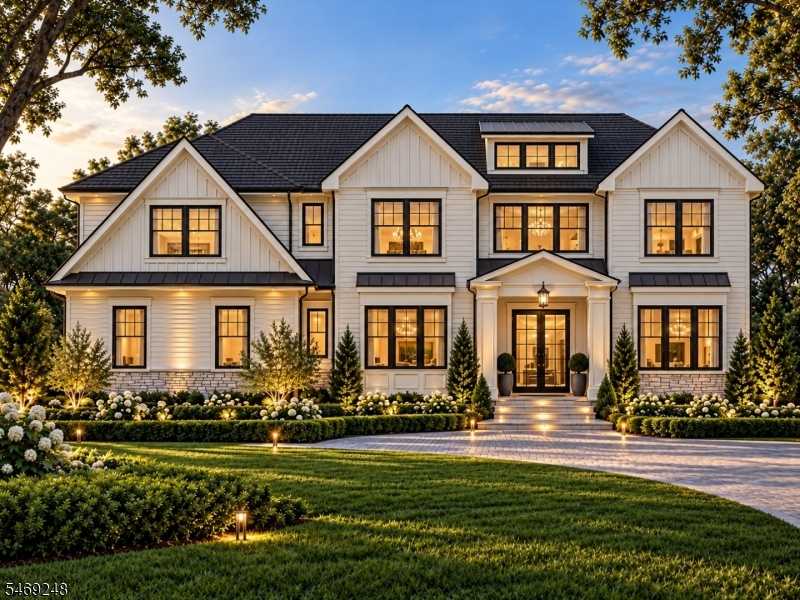
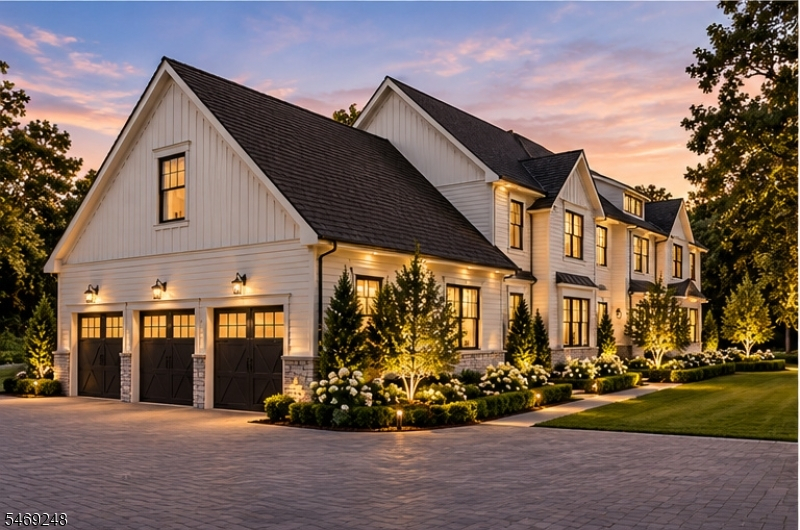
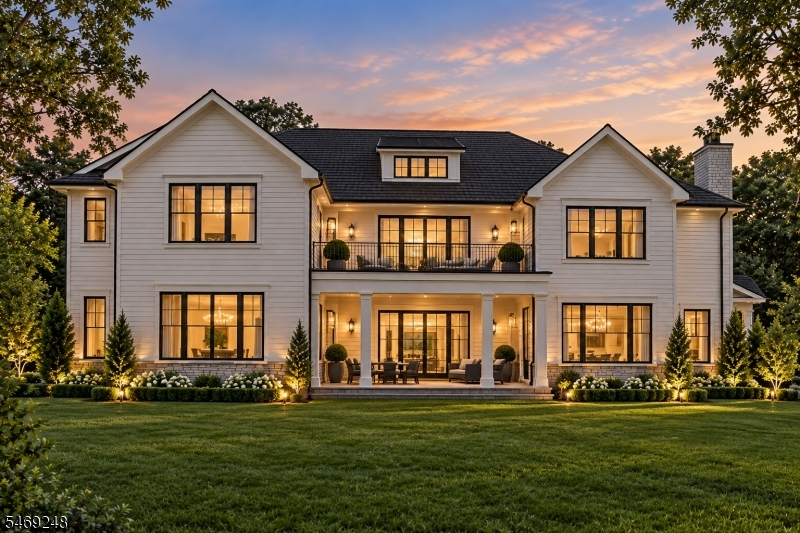
An extraordinary opportunity to create a custom luxury home, where timeless elegance and modern sophistication come together in a home designed entirely around your vision. Offering over 6,000 square feet of living space, this to-be-built residence presents the rare opportunity to personalize the details that make a house distinctly your own. Envision a gracious entry foyer opening to beautifully appointed living and dining spaces, an expansive family room and a chef's kitchen thoughtfully tailored to your taste, complete with a breakfast area, butler's pantry and walk-in pantry. A main-level guest suite offers comfort and privacy, while the upper level provides the setting for a luxurious primary en-suite with a spacious dressing area and spa-inspired bath, along with three additional bedrooms. The expansive lower level offers endless possibilities for recreation and entertaining, with proposed spaces for a home theater, golf area, lounge and guest accommodations. Covered outdoor living space creates a seamless extension of the interiors, offering an inviting setting for both intimate gatherings and grand entertaining. From architectural details to the selection of finishes and materials, this is your opportunity to make this home truly your own.
Rooms Sizes
Kitchen:
First
Dining Room:
First
Living Room:
First
Family Room:
First
Den:
n/a
Bedroom 1:
Second
Bedroom 2:
Second
Bedroom 3:
Second
Bedroom 4:
Second
Room Levels
Basement:
1Bedroom,BathOthr,Exercise,Foyer,GameRoom,Leisure,Media,Utility
Ground:
n/a
Level 1:
1Bedroom,BathMain,Breakfst,DiningRm,FamilyRm,GarEnter,Kitchen,MudRoom,Pantry,PowderRm
Level 2:
4 Or More Bedrooms, Bath Main, Bath(s) Other
Level 3:
Attic
Level Other:
n/a
Room Features
Kitchen:
Eat-In Kitchen, See Remarks
Dining Room:
Formal Dining Room
Master Bedroom:
Full Bath, Walk-In Closet
Bath:
n/a
Interior Features
Square Foot:
n/a
Year Renovated:
n/a
Basement:
Yes - Finished
Full Baths:
6
Half Baths:
1
Appliances:
Carbon Monoxide Detector, Range/Oven-Gas, Refrigerator
Flooring:
n/a
Fireplaces:
1
Fireplace:
Living Room
Interior:
n/a
Exterior Features
Garage Space:
3-Car
Garage:
Built-In Garage
Driveway:
Blacktop
Roof:
Asphalt Shingle
Exterior:
Stone, Stucco
Swimming Pool:
n/a
Pool:
n/a
Utilities
Heating System:
4+ Units, Forced Hot Air
Heating Source:
Gas-Natural
Cooling:
4+ Units, Multi-Zone Cooling
Water Heater:
Gas
Water:
Public Water
Sewer:
Public Sewer
Services:
n/a
Lot Features
Acres:
0.00
Lot Dimensions:
125X175 IRR
Lot Features:
Level Lot
School Information
Elementary:
GRANDVIEW
Middle:
W ESSEX
High School:
W ESSEX
Community Information
County:
Essex
Town:
North Caldwell Boro
Neighborhood:
n/a
Application Fee:
n/a
Association Fee:
n/a
Fee Includes:
n/a
Amenities:
n/a
Pets:
n/a
Financial Considerations
List Price:
$4,500,000
Tax Amount:
$14,508
Land Assessment:
$350,000
Build. Assessment:
$278,600
Total Assessment:
$628,600
Tax Rate:
2.31
Tax Year:
2025
Ownership Type:
Fee Simple
Listing Information
MLS ID:
4061862
List Date:
10-29-2026
Days On Market:
1
Listing Broker:
KELLER WILLIAMS VILLAGE SQUARE
Listing Agent:
Michelle Hawley


Request More Information
Shawn and Diane Fox
RE/MAX American Dream
3108 Route 10 West
Denville, NJ 07834
Call: (973) 277-7853
Web: WillowWalkCondos.com
