3 Cicely Ct
Sparta Twp, NJ 07871



Price: $529,900
GSMLS: 4061912Type: Condo/Townhouse/Co-op
Style: Townhouse-Interior
Beds: 2
Baths: 2 Full & 1 Half
Garage: 1-Car
Year Built: 2011
Acres: 0.15
Property Tax: $9,826
Description
Open House Saturday 1PM–3PM.
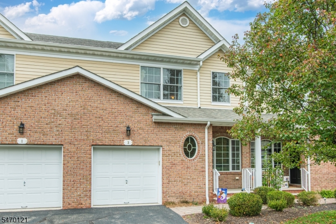
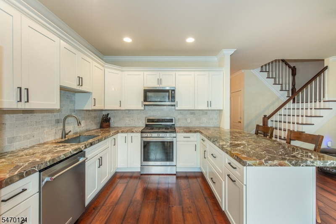
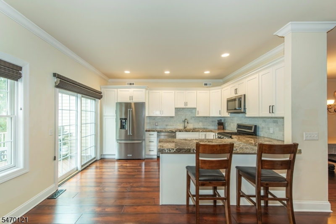
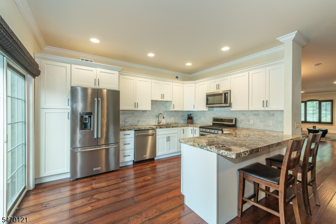
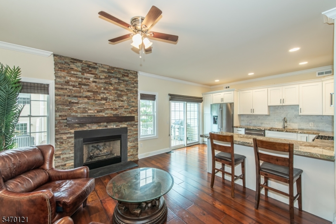
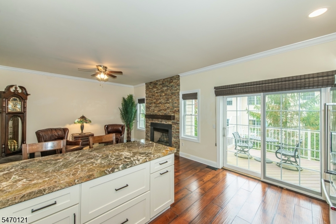
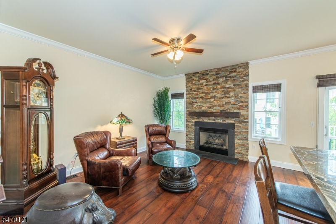
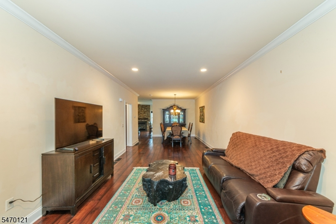
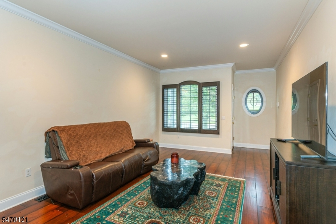
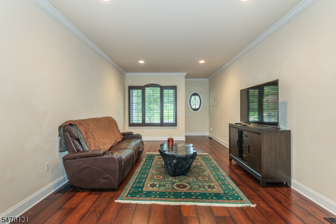
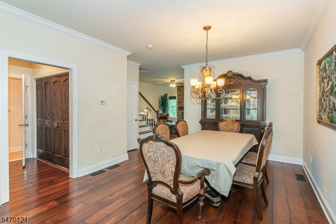
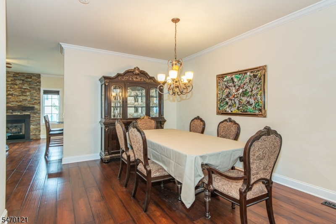
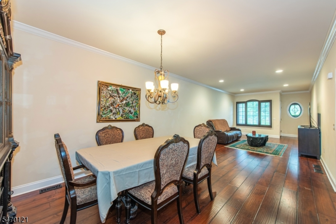
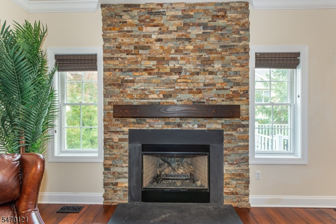
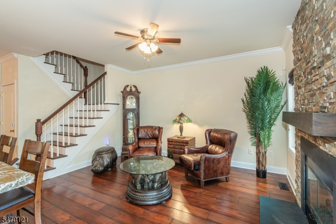
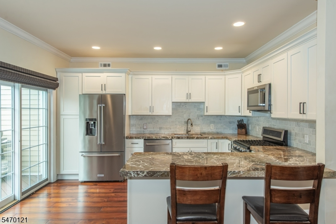
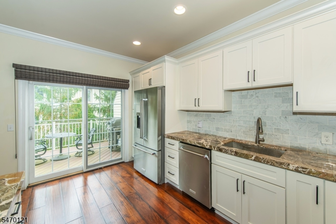
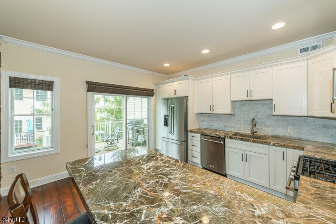
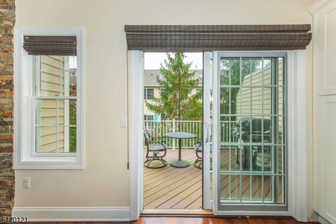
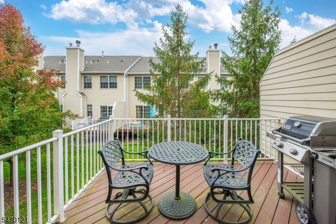
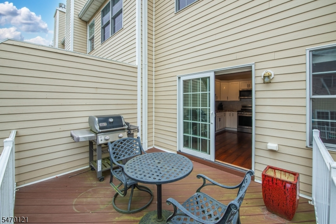
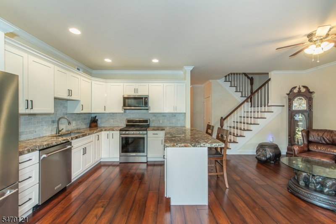
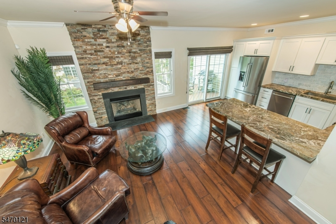
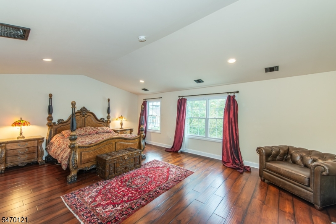
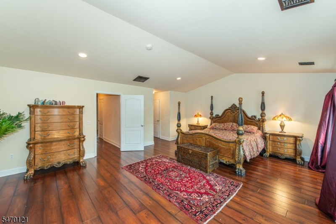
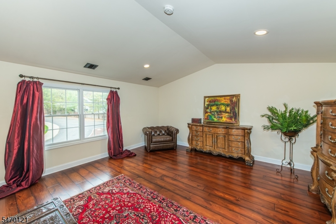
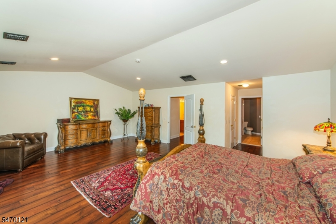
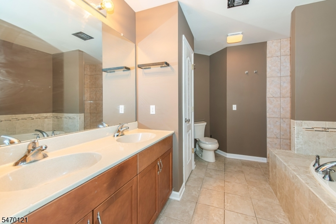
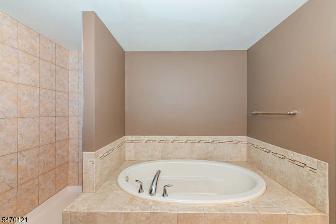
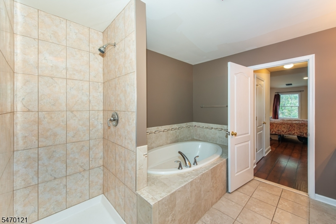
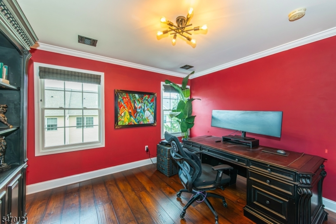
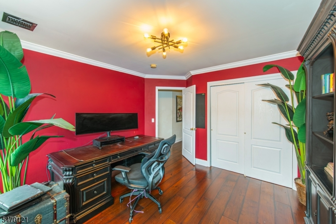
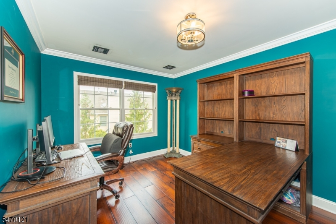
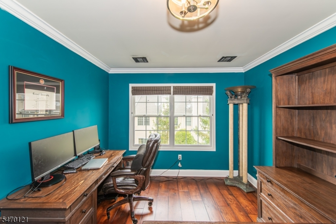
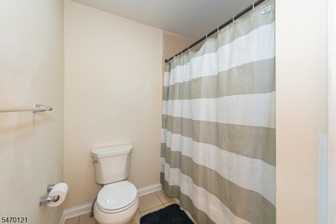
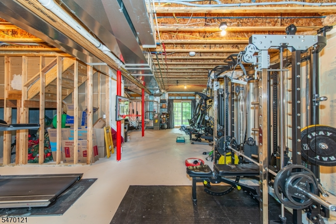
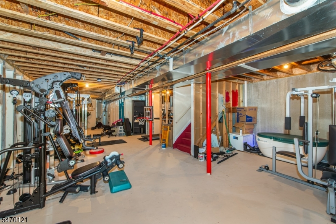
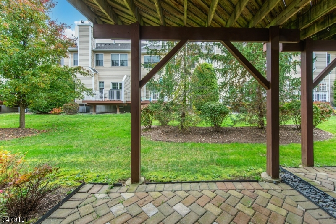
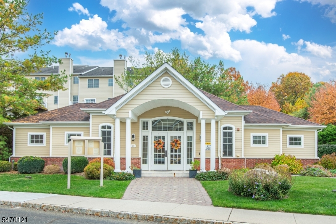
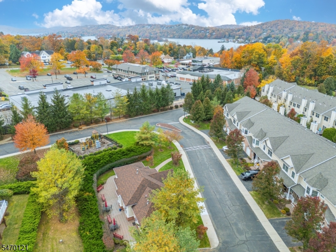
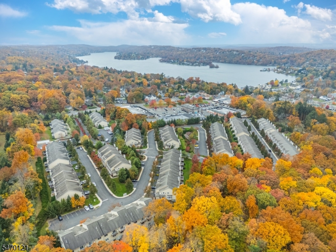
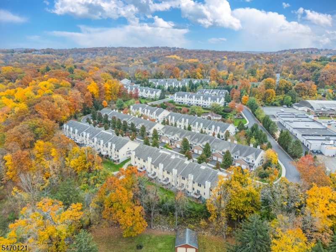
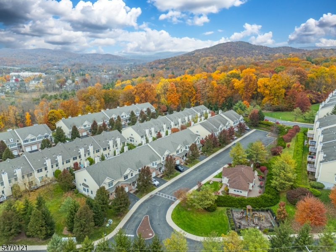
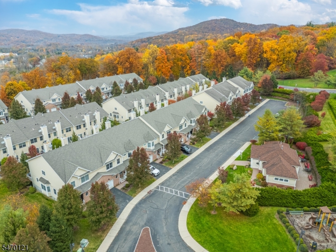
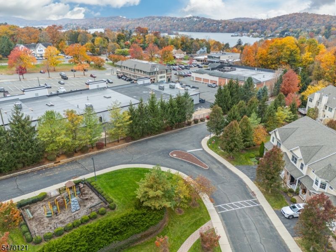
Beautifully-updated townhome in the desirable Round Top of Sparta community! This 2 BR/potential 3 BR, 2 1/2 bath unit is in move-in condition! Gorgeous new maple flooring throughout both the first and second floors. The stylish kitchen features stunning marble countertops, upgraded white cabinets, and stainless steel appliances. The open floor plan from living/dining room to family room and kitchen offers ample space to entertain or just relax. The gas fireplace in the family room has been enhanced with a stacked stone surround. The second floor of this immaculate unit includes two bedrooms plus an office/potential third bedroom.The spacious primary bedroom offers two walk-in closets; ensuite with double sink vanity, soaking tub, & new tile shower surround. Enjoy the peaceful surroundings from the deck or patio, accessible from the walk-out basement. The huge basement has plenty of room for exercise equipment and storage. Economical natural gas heat. Round Top community amenities include a club house w/exercise room and kitchen facilities and playground.This attractive unit is ideally situated, in very close proximity to restaurants, shopping, schools, Lake Mohawk's Boardwalk, and commuter routes!Rooms Sizes
Kitchen:
14x13 First
Dining Room:
14x12 First
Living Room:
17x12 First
Family Room:
14x13 First
Den:
12x10 Second
Bedroom 1:
23x14 Second
Bedroom 2:
12x12 Second
Bedroom 3:
n/a
Bedroom 4:
n/a
Room Levels
Basement:
Storage Room, Utility Room, Walkout
Ground:
n/a
Level 1:
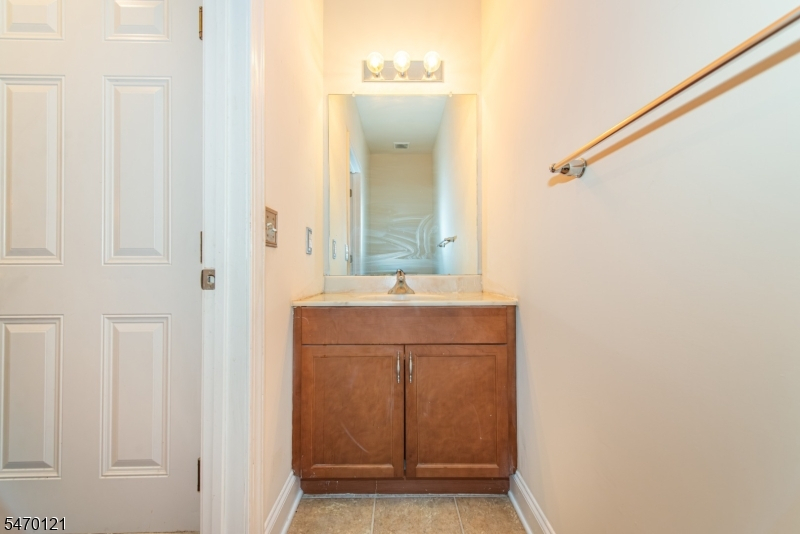
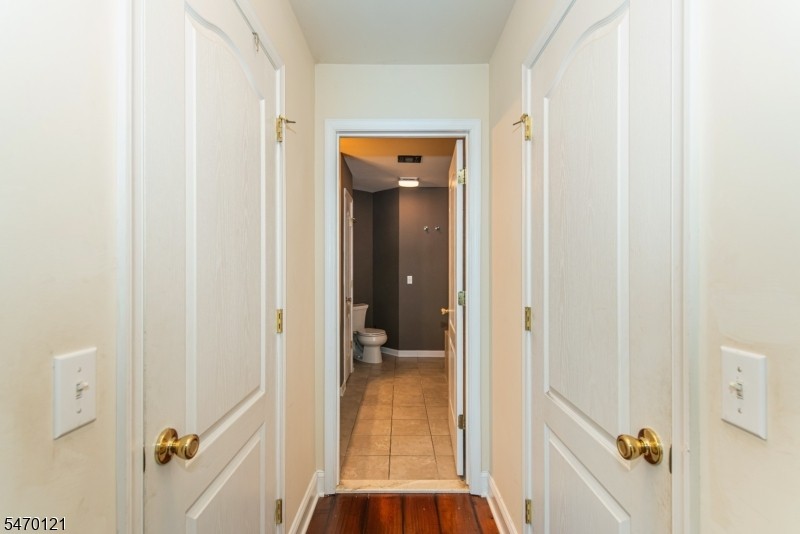
Dining Room, Family Room, Kitchen, Laundry Room, Living Room, Powder Room
Level 2:
2 Bedrooms, Bath Main, Bath(s) Other, Den
Level 3:
n/a
Level Other:
n/a
Room Features
Kitchen:
Breakfast Bar, Eat-In Kitchen
Dining Room:
n/a
Master Bedroom:
Walk-In Closet
Bath:
Soaking Tub, Stall Shower
Interior Features
Square Foot:
n/a
Year Renovated:
n/a
Basement:
Yes - Full, Unfinished, Walkout
Full Baths:
2
Half Baths:
1
Appliances:
Carbon Monoxide Detector, Dishwasher, Dryer, Microwave Oven, Range/Oven-Gas, Refrigerator, Washer
Flooring:
Tile, Wood
Fireplaces:
1
Fireplace:
Family Room, Gas Fireplace
Interior:
n/a
Exterior Features
Garage Space:
1-Car
Garage:
Attached Garage
Driveway:
1 Car Width, Additional Parking, Blacktop
Roof:
Asphalt Shingle
Exterior:
Brick, Vinyl Siding
Swimming Pool:
No
Pool:
n/a
Utilities
Heating System:
Forced Hot Air
Heating Source:
Gas-Natural
Cooling:
Central Air
Water Heater:
Gas
Water:
Public Water
Sewer:
Public Sewer
Services:
n/a
Lot Features
Acres:
0.15
Lot Dimensions:
n/a
Lot Features:
n/a
School Information
Elementary:
n/a
Middle:
n/a
High School:
SPARTA
Community Information
County:
Sussex
Town:
Sparta Twp.
Neighborhood:
Round Top
Application Fee:
n/a
Association Fee:
$518 - Monthly
Fee Includes:
Maintenance-Common Area, Maintenance-Exterior, Snow Removal, Trash Collection
Amenities:
Club House, Exercise Room, Kitchen Facilities, Playground
Pets:
Call
Financial Considerations
List Price:
$529,900
Tax Amount:
$9,826
Land Assessment:
$80,000
Build. Assessment:
$187,900
Total Assessment:
$267,900
Tax Rate:
3.67
Tax Year:
2025
Ownership Type:
Condominium
Listing Information
MLS ID:
4061912
List Date:
10-29-2026
Days On Market:
0
Listing Broker:
KELLER WILLIAMS INTEGRITY
Listing Agent:
Raimonds Erins


Request More Information
Shawn and Diane Fox
RE/MAX American Dream
3108 Route 10 West
Denville, NJ 07834
Call: (973) 277-7853
Web: WillowWalkCondos.com
