3306 Scenic Ct
Denville Twp, NJ 07834
Price: $580,000
GSMLS: 4062060Type: Condo/Townhouse/Co-op
Style: Townhouse-Interior
Beds: 2
Baths: 2 Full & 1 Half
Garage: 1-Car
Year Built: 1996
Acres: 0.00
Property Tax: $9,758
Description
Open House Sunday 1PM–3PM.
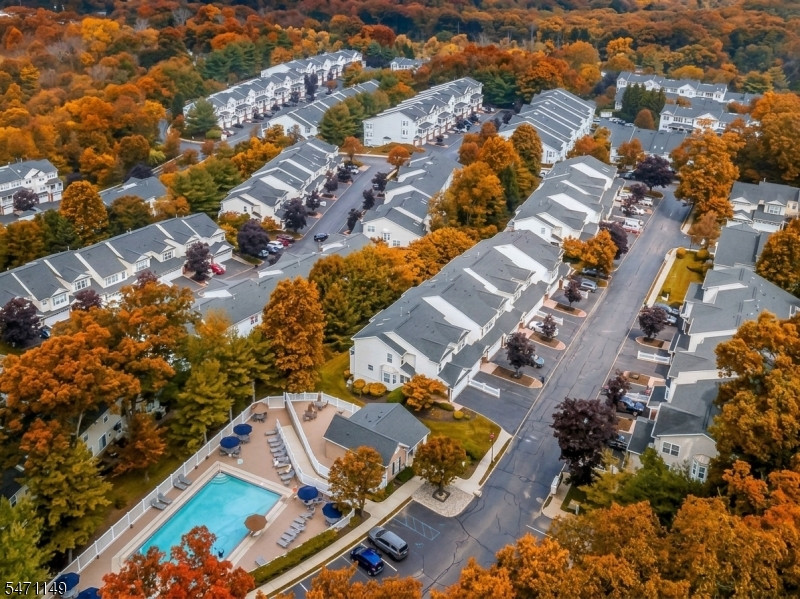
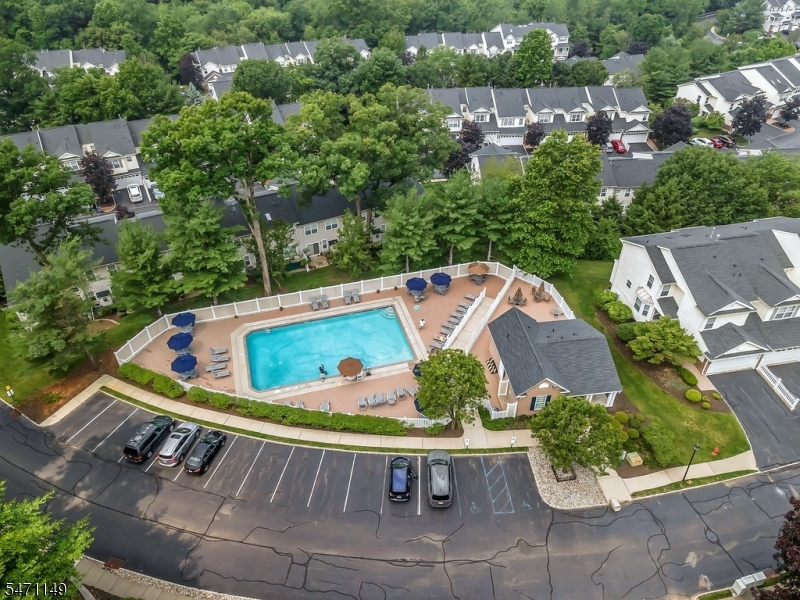
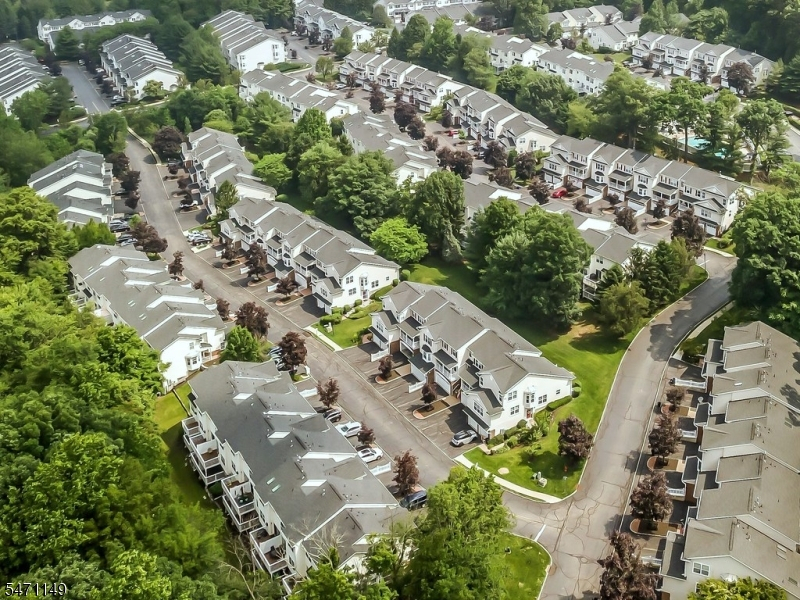
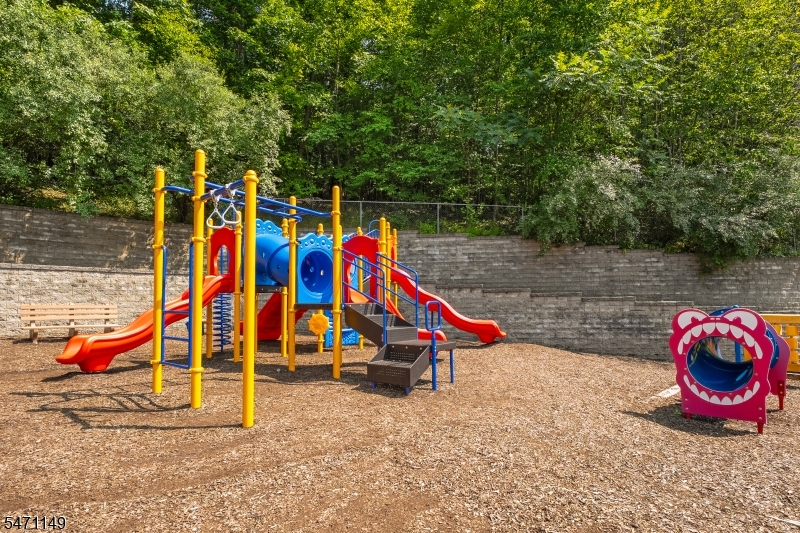
Welcome to this bright 2-bedrooms, 25 baths townhouse in a highly desirable community! This home features a bright, open floor plan with freshly painted interiors and abundant natural light throughout. The main level offers a seamless flow between the Living Room, Dining Room, and Kitchen ideal for everyday living and entertaining. New appliances and washer dryer. Sliding glass doors lead to a private deck, perfect for outdoor enjoyment. A convenient powder room, pantry, and laundry area complete this level. Upstairs, you'll find a spacious second bedroom, full hall bath, and a generous Primary Suite, walk in closet, and an en-suite bath featuring a large vanity, stall shower, and tub/shower combination. The fully finished walk-out basement provides additional versatile living space, ideal for a recreation room, home office, or media area, along with ample storage. Additional highlights include an attached one-car garage with direct entry. Enjoy community amenities such as a pool and playground, all conveniently located near major highways, shopping, dining, and downtown. This home offers a perfect blend of comfort, convenience, and low-maintenance living. Conveniently located near Routes 46, 10, and I-80, this home is also just 2 miles from the Dover Train Station and about 1 mile from Lakeland stop in Dover, making commutes to New York City a breeze. Don't miss your chance to call this wonderful townhome your own!Rooms Sizes
Kitchen:
13x10 First
Dining Room:
13x10 First
Living Room:
23x14 First
Family Room:
27x22 Basement
Den:
12x10 Basement
Bedroom 1:
17x13 Second
Bedroom 2:
13x13 Second
Bedroom 3:
n/a
Bedroom 4:
n/a
Room Levels
Basement:
Den, Family Room, Storage Room, Utility Room, Walkout
Ground:
n/a
Level 1:
Dining Room, Entrance Vestibule, Foyer, Kitchen, Laundry Room, Powder Room
Level 2:
2 Bedrooms, Bath Main, Bath(s) Other
Level 3:
n/a
Level Other:
n/a
Room Features
Kitchen:
Eat-In Kitchen, Pantry, Separate Dining Area
Dining Room:
Living/Dining Combo
Master Bedroom:
1st Floor, Full Bath, Walk-In Closet
Bath:
Stall Shower, Stall Shower And Tub
Interior Features
Square Foot:
1,656
Year Renovated:
2025
Basement:
Yes - Finished, Full, Walkout
Full Baths:
2
Half Baths:
1
Appliances:
Dishwasher, Dryer, Microwave Oven, Range/Oven-Gas, Refrigerator, Washer
Flooring:
Carpeting, Tile, Wood
Fireplaces:
2
Fireplace:
Gas Fireplace
Interior:
CODetect,CeilCath,SmokeDet,StallShw,WlkInCls
Exterior Features
Garage Space:
1-Car
Garage:
Attached Garage, Built-In Garage, Garage Door Opener
Driveway:
1 Car Width, Blacktop
Roof:
Asphalt Shingle
Exterior:
Brick, Vinyl Siding
Swimming Pool:
Yes
Pool:
Association Pool
Utilities
Heating System:
1 Unit, Forced Hot Air
Heating Source:
Electric, Gas-Natural
Cooling:
1 Unit, Ceiling Fan, Central Air
Water Heater:
Gas
Water:
Public Water
Sewer:
Public Sewer
Services:
Cable TV Available, Fiber Optic Available, Garbage Included
Lot Features
Acres:
0.00
Lot Dimensions:
n/a
Lot Features:
Mountain View, Wooded Lot
School Information
Elementary:
Lakeview Elementary (K-5)
Middle:
Valley View Middle (6-8)
High School:
Morris Knolls High School (9-12)
Community Information
County:
Morris
Town:
Denville Twp.
Neighborhood:
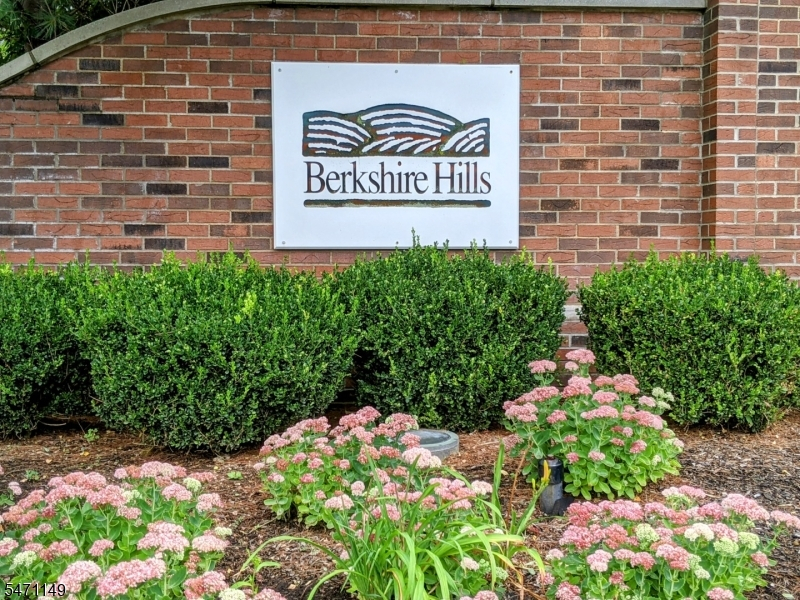
Berkshire Hills
Application Fee:
n/a
Association Fee:
$450 - Monthly
Fee Includes:
Maintenance-Common Area, Maintenance-Exterior, Snow Removal, Trash Collection
Amenities:
Playground, Pool-Outdoor
Pets:
Cats OK, Dogs OK, Yes
Financial Considerations
List Price:
$580,000
Tax Amount:
$9,758
Land Assessment:
$140,000
Build. Assessment:
$209,900
Total Assessment:
$349,900
Tax Rate:
2.79
Tax Year:
2025
Ownership Type:
Condominium
Listing Information
MLS ID:
4062060
List Date:
10-29-2026
Days On Market:
1
Listing Broker:
GREEN ESTATE REALTY LLC
Listing Agent:
Tanvini Y. Gogri



Request More Information
Shawn and Diane Fox
RE/MAX American Dream
3108 Route 10 West
Denville, NJ 07834
Call: (973) 277-7853
Web: WillowWalkCondos.com
