84 Winding Hill Dr
Mount Olive Twp, NJ 07840
Price: $619,900
GSMLS: 4062105Type: Single Family
Style: Colonial
Beds: 3
Baths: 2 Full & 1 Half
Garage: 2-Car
Year Built: 2002
Acres: 0.00
Property Tax: $9,738
Description
Open House Tomorrow 1PM–4PM.
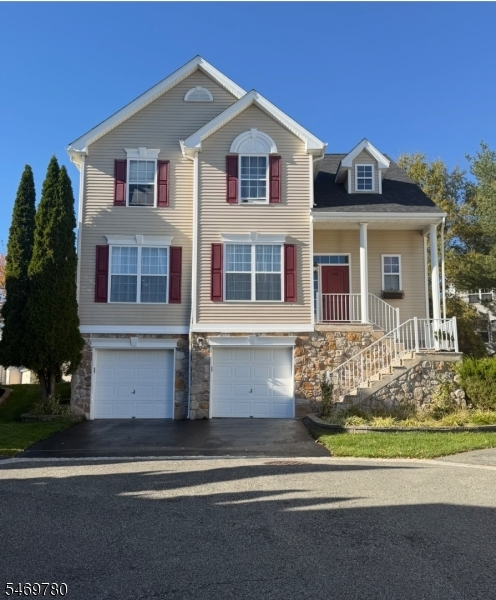
WOODFIELD ESTATES COLONIAL WITH STUNNING PAVER PATIO! Exceptional curb appeal featuring Warm Springs stonework and Indiana Limestone entrance steps. Inside, enjoy a dramatic two-story foyer, custom millwork, crown molding, and recessed lighting throughout. The family room features a gas fireplace with mantle. The kitchen offers abundant cabinetry, center island, pantry, and breakfast area, plus formal dining room, laundry, and powder room. Upstairs features three bedrooms, including a spacious primary suite with vaulted ceilings, skylight, and walk-in closet. Enjoy peaceful mountain views from the second-floor bedrooms! The finished den offers versatile bonus space. OUTDOOR LIVING AT ITS BEST! The highly desirable backyard features an expansive 20' x 20' paver patio, perfect for entertaining or relaxing. Additional highlights include a two-car garage with keypad access, driveway, and newer roof, water heater, and HVAC system. Enjoy Woodfield Estates amenities, including an outdoor pool, playground, tennis and basketball courts, and baseball field. Conveniently located just off Route 46 in Mount Olive Township. Enjoy timeless charm, scenic views, and exceptional outdoor living.Rooms Sizes
Kitchen:
18x13 First
Dining Room:
11x11 First
Living Room:
11x12 First
Family Room:
16x12 First
Den:
12x11 Basement
Bedroom 1:
14x12 Second
Bedroom 2:
10x12 Second
Bedroom 3:
10x11 Second
Bedroom 4:
n/a
Room Levels
Basement:
n/a
Ground:
Den,GarEnter
Level 1:
BathOthr,FamilyRm,Foyer,Kitchen,Laundry,LivDinRm,OutEntrn,Pantry,Porch
Level 2:
3 Bedrooms, Bath(s) Other
Level 3:
n/a
Level Other:
GarEnter
Room Features
Kitchen:
Center Island, Eat-In Kitchen, Pantry
Dining Room:
Living/Dining Combo
Master Bedroom:
Full Bath, Walk-In Closet
Bath:
Jetted Tub, Stall Shower And Tub
Interior Features
Square Foot:
n/a
Year Renovated:
n/a
Basement:
Yes - Finished
Full Baths:
2
Half Baths:
1
Appliances:
Carbon Monoxide Detector, Cooktop - Gas, Dishwasher, Dryer, Microwave Oven, Range/Oven-Gas, Refrigerator, Self Cleaning Oven, Washer, Water Softener-Own
Flooring:
Laminate, Tile, Vinyl-Linoleum, Wood
Fireplaces:
1
Fireplace:
Family Room, Gas Fireplace
Interior:
Blinds, Carbon Monoxide Detector, Cathedral Ceiling, Fire Alarm Sys, Fire Extinguisher, High Ceilings, Security System, Shades, Skylight, Smoke Detector, Walk-In Closet, Window Treatments
Exterior Features
Garage Space:
2-Car
Garage:
Attached Garage, Garage Door Opener, On-Street Parking
Driveway:
2 Car Width, Blacktop, Lighting, See Remarks
Roof:
Asphalt Shingle
Exterior:
Stone, Vinyl Siding
Swimming Pool:
Yes
Pool:
Association Pool, In-Ground Pool
Utilities
Heating System:
1 Unit, Cent Register Heat, Forced Hot Air
Heating Source:
Electric, Gas-Natural
Cooling:
1 Unit, Attic Fan, Central Air
Water Heater:
From Furnace, Gas
Water:
Public Water
Sewer:
Public Sewer
Services:
Cable TV Available, Garbage Included
Lot Features
Acres:
0.00
Lot Dimensions:
n/a
Lot Features:
Irregular Lot, Mountain View
School Information
Elementary:
Chester M. Stephens Elementary School (K-5)
Middle:
n/a
High School:
n/a
Community Information
County:
Morris
Town:
Mount Olive Twp.
Neighborhood:
Woodfield Estates
Application Fee:
n/a
Association Fee:
$140 - Monthly
Fee Includes:
Maintenance-Common Area, See Remarks, Snow Removal, Trash Collection
Amenities:
Playground, Pool-Outdoor, Tennis Courts
Pets:
Yes
Financial Considerations
List Price:
$619,900
Tax Amount:
$9,738
Land Assessment:
$96,300
Build. Assessment:
$184,600
Total Assessment:
$280,900
Tax Rate:
3.37
Tax Year:
2025
Ownership Type:
Fee Simple
Listing Information
MLS ID:
4062105
List Date:
10-30-2026
Days On Market:
1
Listing Broker:
YOUR TOWN REALTY
Listing Agent:
Ronnie Glomb



Request More Information
Shawn and Diane Fox
RE/MAX American Dream
3108 Route 10 West
Denville, NJ 07834
Call: (973) 277-7853
Web: WillowWalkCondos.com
