5 Casale Dr
Warren Twp, NJ 07059
Price: $1,199,999
GSMLS: 4062107Type: Single Family
Style: Colonial
Beds: 5
Baths: 3 Full & 1 Half
Garage: 4-Car
Year Built: 1968
Acres: 1.53
Property Tax: $15,573
Description
Open House Today 1PM–4PM.
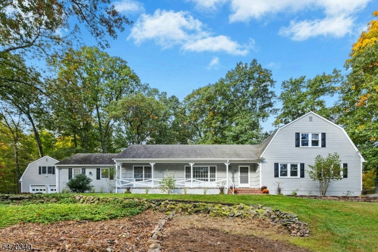
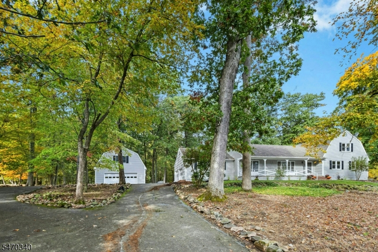
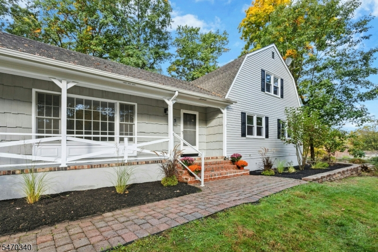
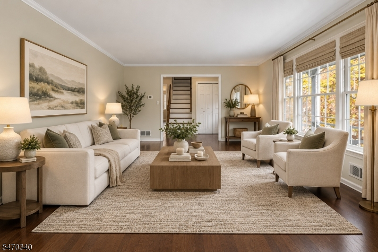
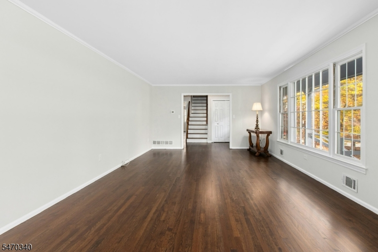
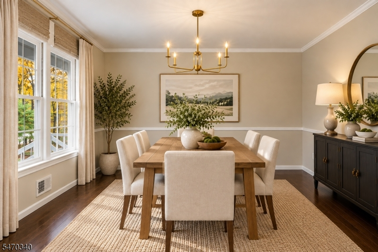
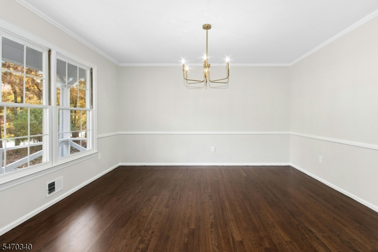
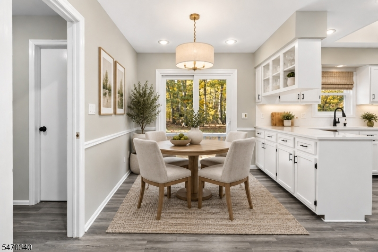
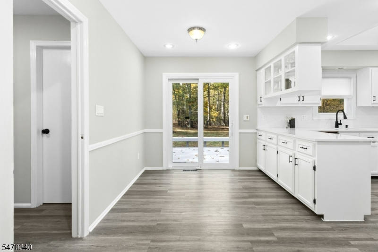
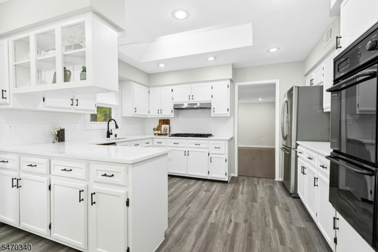
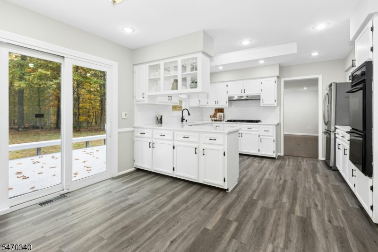
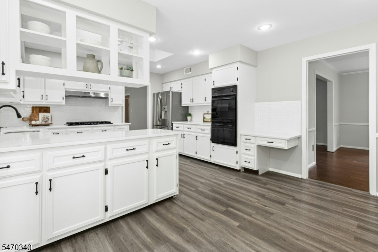
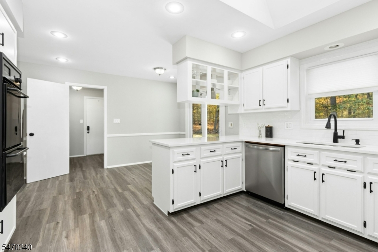
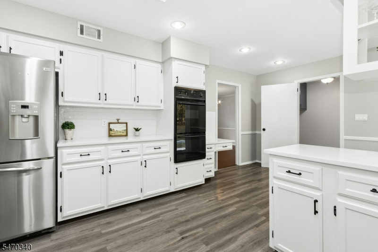
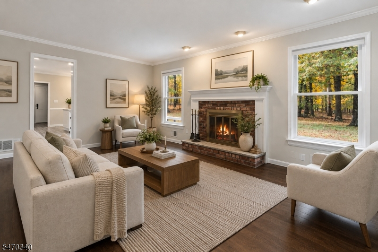
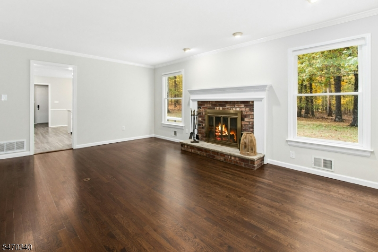
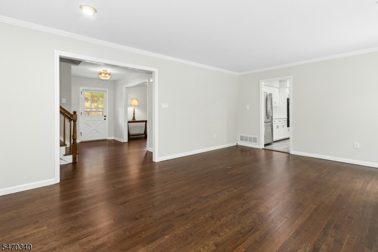
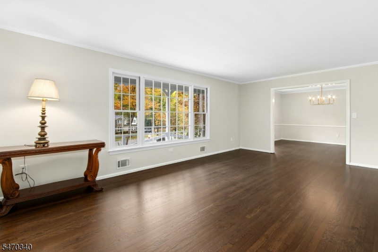
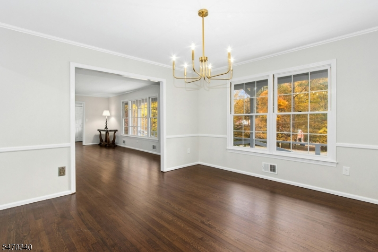
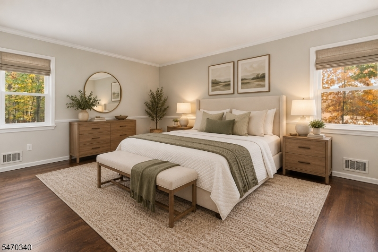
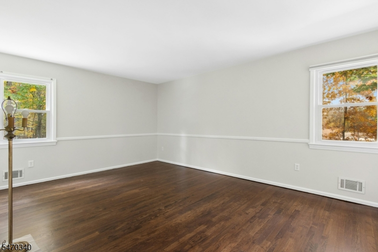
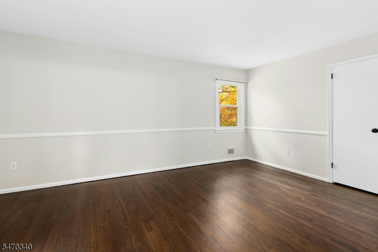
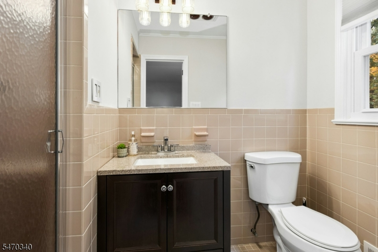
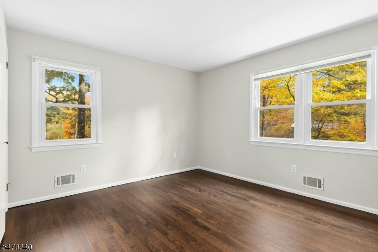
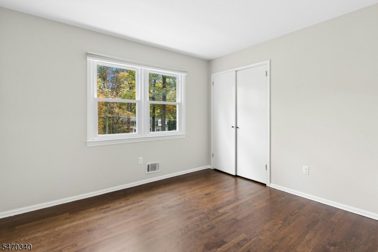
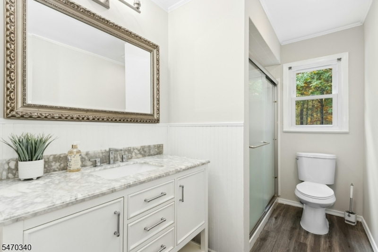
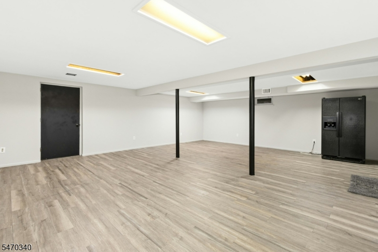
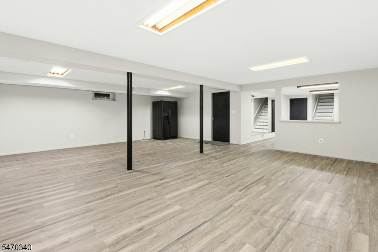
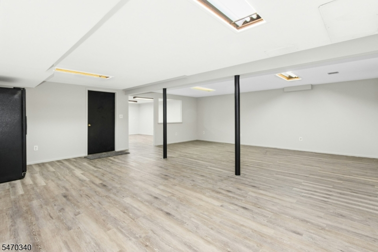
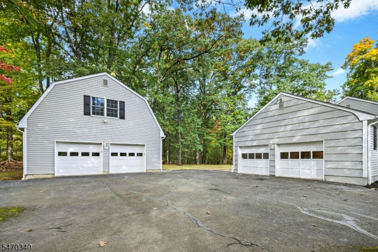
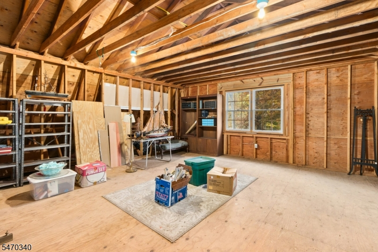
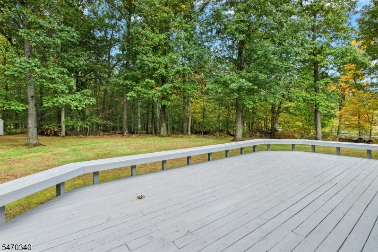
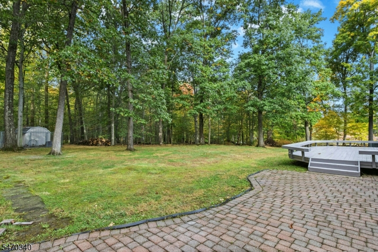
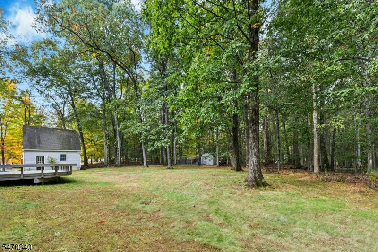
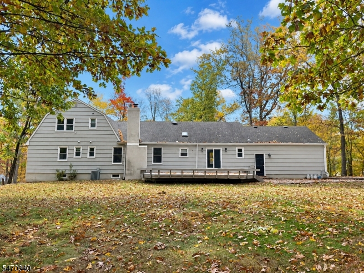
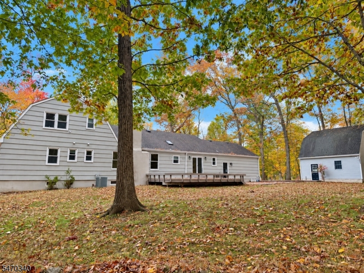
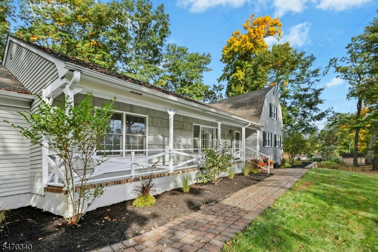
Framed by mature trees and stone walls, this charming turn-key 5-bedroom, 4-bathroom Colonial, perfectly situated on a premium 1.5-acre lot on a quiet dead-end street in the highly desirable Red Hill section of Warren Township. Freshly painted inside and out, enjoy a covered front porch, brick steps and paver walkway. Newly refinished hardwood floors complement generous living and dining rooms and a family room with a wood-burning fireplace and professionally stuccoed, structurally updated exterior chimney. The eat-in kitchen features new quartz countertops, freshly painted white cabinetry and sliders to a deck with built-in seating. A paver patio and open lawn bordered by woods extend the entertaining space. 3 main-level bedrooms, 2 full baths, laundry room, powder room and attached garage access offer convenience. Upstairs are 2 large bedrooms and a full bath. The finished basement adds recreation space and a large unfinished storage area. A whole-house standby generator adds peace of mind. Car enthusiasts, hobbyists, and tradespeople will find paradise in the exceptional 4-car garage setup, feat. a 2-car attached garage plus a massive 2-car detached garage. The detached structure includes an expansive unfinished loft offering incredible potential for a private studio, workshop, or future accessory dwelling unit.This peaceful retreat is just minutes from top-rated schools, shopping, dining and major commuter routes. A rare turn-key offering with unmatched storage and land.Rooms Sizes
Kitchen:
18x13 First
Dining Room:
13x14 First
Living Room:
21x14 First
Family Room:
19x13 First
Den:
n/a
Bedroom 1:
13x17 First
Bedroom 2:
13x12 First
Bedroom 3:
11x10 First
Bedroom 4:
18x14 Second
Room Levels
Basement:
Rec Room, Storage Room, Utility Room
Ground:
n/a
Level 1:
3 Bedrooms, Bath Main, Dining Room, Family Room, Foyer, Kitchen, Laundry Room, Living Room, Porch, Powder Room
Level 2:
2 Bedrooms, Attic, Bath(s) Other
Level 3:
n/a
Level Other:
n/a
Room Features
Kitchen:
Breakfast Bar, Eat-In Kitchen
Dining Room:
Formal Dining Room
Master Bedroom:
1st Floor, Full Bath
Bath:
Stall Shower
Interior Features
Square Foot:
n/a
Year Renovated:
n/a
Basement:
Yes - Finished-Partially
Full Baths:
3
Half Baths:
1
Appliances:
Cooktop - Gas, Dishwasher, Refrigerator
Flooring:
Vinyl-Linoleum, Wood
Fireplaces:
1
Fireplace:
Family Room, Wood Burning
Interior:
n/a
Exterior Features
Garage Space:
4-Car
Garage:
Attached Garage, Detached Garage, Loft Storage, See Remarks
Driveway:
1 Car Width, 2 Car Width
Roof:
Asphalt Shingle
Exterior:
Wood
Swimming Pool:
No
Pool:
n/a
Utilities
Heating System:
1 Unit, Forced Hot Air
Heating Source:
Gas-Natural
Cooling:
1 Unit, Central Air
Water Heater:
n/a
Water:
Public Water
Sewer:
Public Sewer
Services:
Garbage Extra Charge
Lot Features
Acres:
1.53
Lot Dimensions:
n/a
Lot Features:
Cul-De-Sac
School Information
Elementary:
MT HOREB
Middle:
MIDDLE
High School:
WHRHS
Community Information
County:
Somerset
Town:
Warren Twp.
Neighborhood:
n/a
Application Fee:
n/a
Association Fee:
n/a
Fee Includes:
n/a
Amenities:
n/a
Pets:
n/a
Financial Considerations
List Price:
$1,199,999
Tax Amount:
$15,573
Land Assessment:
$534,100
Build. Assessment:
$408,000
Total Assessment:
$942,100
Tax Rate:
1.75
Tax Year:
2025
Ownership Type:
Fee Simple
Listing Information
MLS ID:
4062107
List Date:
10-30-2026
Days On Market:
2
Listing Broker:
KELLER WILLIAMS REALTY
Listing Agent:
Christina Emma Bove


Request More Information
Shawn and Diane Fox
RE/MAX American Dream
3108 Route 10 West
Denville, NJ 07834
Call: (973) 277-7853
Web: WillowWalkCondos.com
