54 Midland Ave
Glen Ridge Boro Twp, NJ 07028
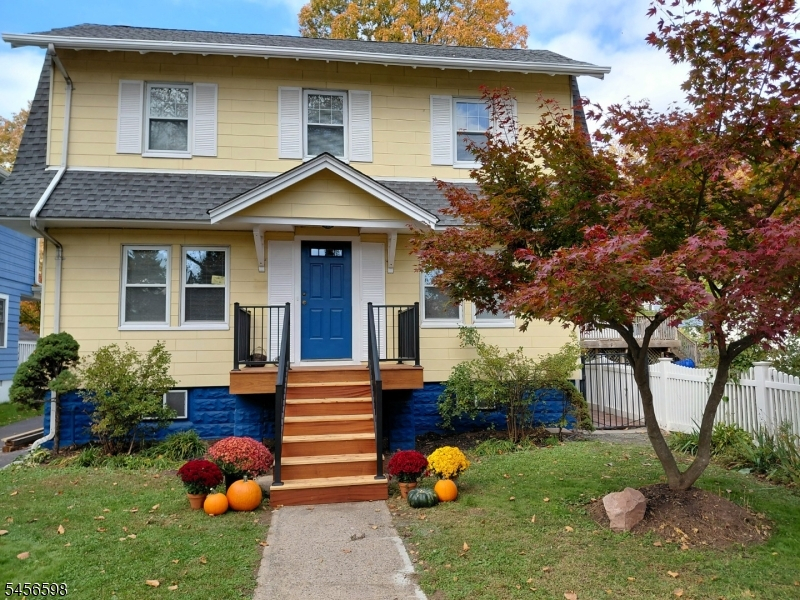
Price: $729,000
GSMLS: 4062130Type: Single Family
Style: Colonial
Beds: 3
Baths: 2 Full
Garage: 1-Car
Year Built: 1930
Acres: 0.13
Property Tax: $14,680
Description
Set on a quiet, gorgeous street just around the block from Carteret Park, and about 0.9 mile from the shops, dining, and the Midtown Direct train in Bloomfield Center, this 3-bedroom, 2-full-bath Glen Ridge home offers the space and updates today's move-up buyer is looking for. A versatile den offers a wonderful spot to work, relax, or create a welcoming guest space, with the flexibility to double as a guestroom. The kitchen was updated, with a small addition to the back, in 2001. The home also features refinished hardwood flooring in the dining room, brand-new carpet in the living room and up the stairs, and a freshly painted interior throughout. Imagine slow mornings on the brand-new front porch, afternoons at nearby Carteret Park, and evenings around the table with family and friends. Here, the charm of a beautiful residential street meets the convenience of nearby shops, restaurants, and a direct connection to Manhattan. Downstairs, the full basement offers nice ceiling height and excellent potential for additional living space, with a newly epoxied floor and dedicated laundry area. Outside, enjoy a one-car garage with a new garage door, a manageable yard, and plenty of convenient on-street parking. A great combination of location, comfort, community, and future potential -- an inviting place to put down roots and make your next chapter your own.
Rooms Sizes
Kitchen:
8x12 First
Dining Room:
12x11 First
Living Room:
16x17 First
Family Room:
n/a
Den:
10x11 First
Bedroom 1:
10x17 Second
Bedroom 2:
8x11 Second
Bedroom 3:
9x12 Second
Bedroom 4:
n/a
Room Levels
Basement:
SeeRem
Ground:
n/a
Level 1:
Bath(s) Other, Breakfast Room, Den, Dining Room, Kitchen, Living Room
Level 2:
3 Bedrooms, Bath Main
Level 3:
Attic
Level Other:
n/a
Room Features
Kitchen:
Eat-In Kitchen
Dining Room:
Dining L
Master Bedroom:
n/a
Bath:
Stall Shower
Interior Features
Square Foot:
1,392
Year Renovated:
n/a
Basement:
Yes - Full, Unfinished
Full Baths:
2
Half Baths:
0
Appliances:
Carbon Monoxide Detector, Dishwasher, Kitchen Exhaust Fan, Range/Oven-Gas, Refrigerator, Self Cleaning Oven, Sump Pump
Flooring:
Carpeting, Tile, Vinyl-Linoleum, Wood
Fireplaces:
No
Fireplace:
n/a
Interior:
CODetect,SmokeDet,StallShw,TubShowr
Exterior Features
Garage Space:
1-Car
Garage:
Detached Garage
Driveway:
1 Car Width
Roof:
Asphalt Shingle
Exterior:
Composition Shingle
Swimming Pool:
No
Pool:
n/a
Utilities
Heating System:
Radiators - Steam
Heating Source:
Gas-Natural
Cooling:
Window A/C(s)
Water Heater:
Gas
Water:
Public Water
Sewer:
Public Sewer
Services:
n/a
Lot Features
Acres:
0.13
Lot Dimensions:
45X125
Lot Features:
Level Lot
School Information
Elementary:
LINDEN AVE
Middle:
RIDGEWOOD
High School:
GLEN RIDGE
Community Information
County:
Essex
Town:
Glen Ridge Boro Twp.
Neighborhood:
n/a
Application Fee:
n/a
Association Fee:
n/a
Fee Includes:
n/a
Amenities:
n/a
Pets:
n/a
Financial Considerations
List Price:
$729,000
Tax Amount:
$14,680
Land Assessment:
$425,500
Build. Assessment:
$274,600
Total Assessment:
$700,100
Tax Rate:
3.51
Tax Year:
2025
Ownership Type:
Fee Simple
Listing Information
MLS ID:
4062130
List Date:
10-29-2026
Days On Market:
2
Listing Broker:
EPIQUE REALTY
Listing Agent:
Douglass Gillespie


Request More Information
Shawn and Diane Fox
RE/MAX American Dream
3108 Route 10 West
Denville, NJ 07834
Call: (973) 277-7853
Web: WillowWalkCondos.com
