2 Kushaqua Trl
West Milford Twp, NJ 07421
Price: $449,888
GSMLS: 4062151Type: Single Family
Style: Cape Cod
Beds: 3
Baths: 1 Full
Garage: 1-Car
Year Built: 1939
Acres: 0.32
Property Tax: $7,458
Description
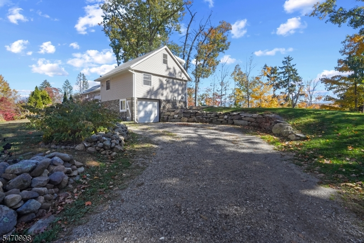
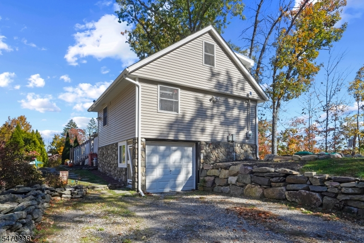
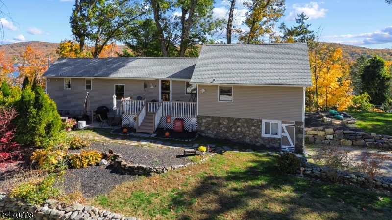
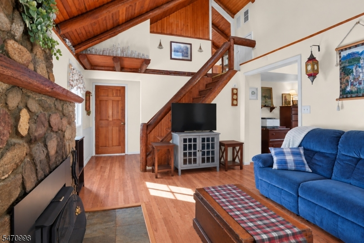
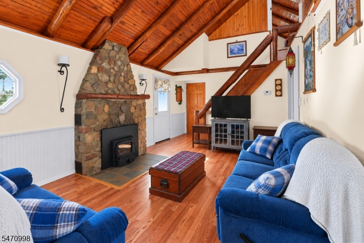
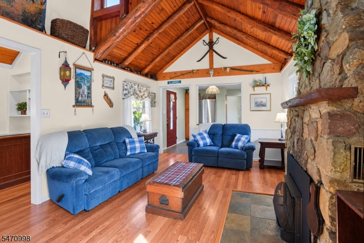
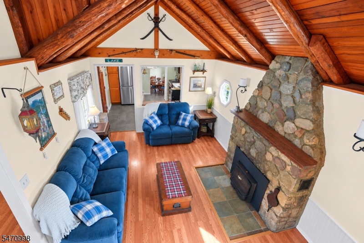
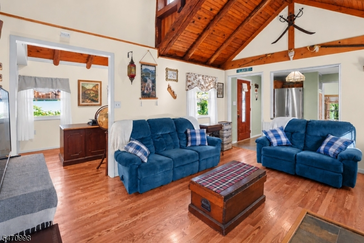
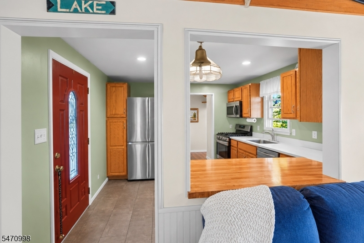
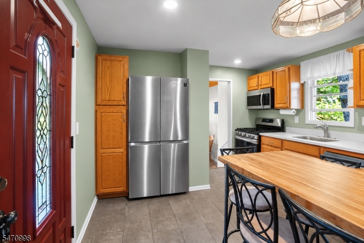
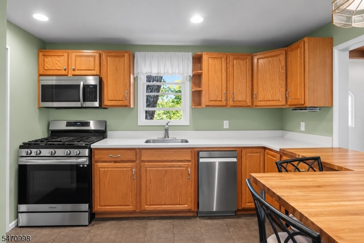
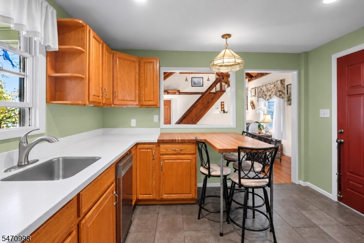
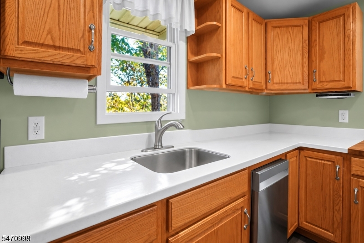
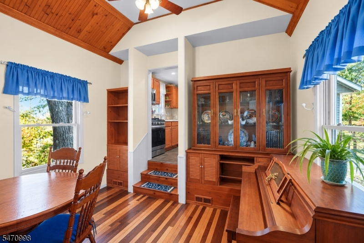
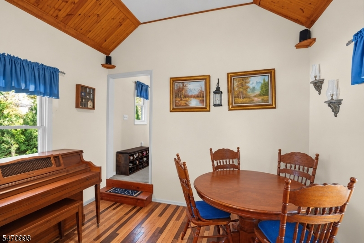
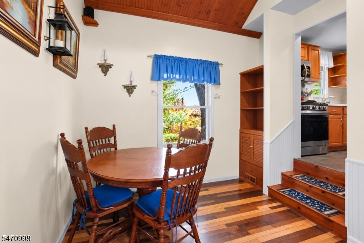
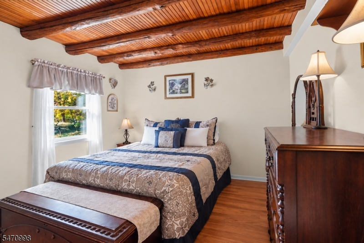
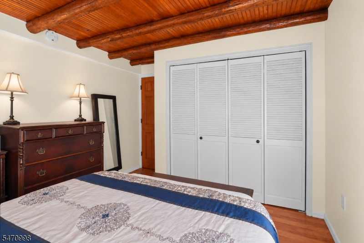
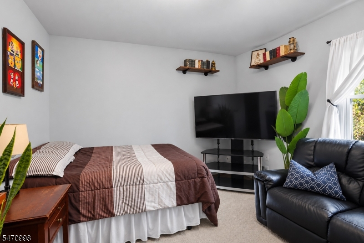
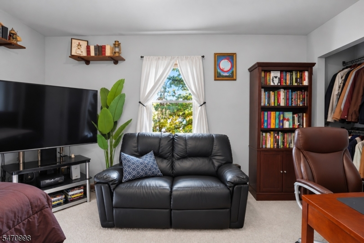
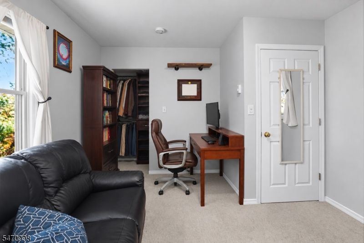
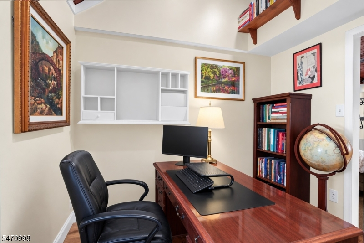
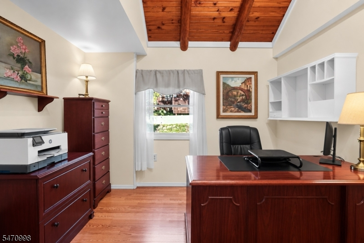
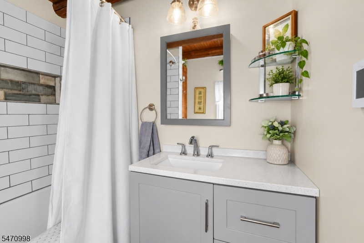
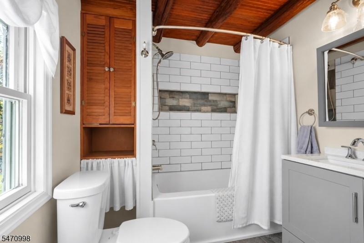
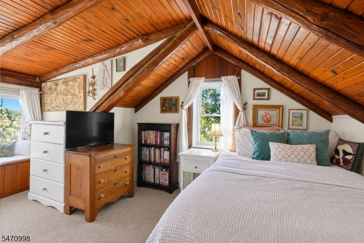
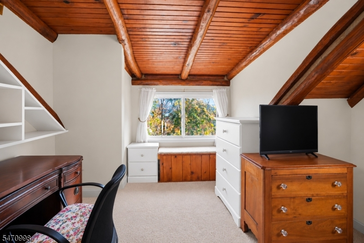
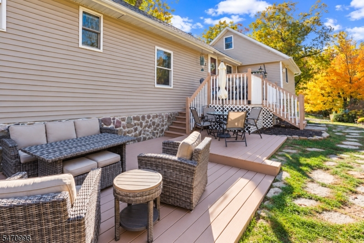
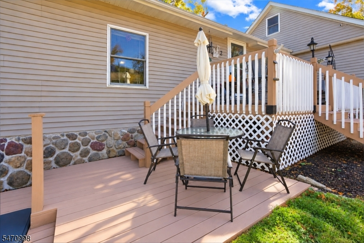
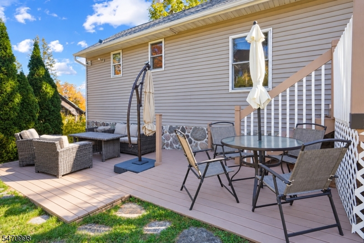
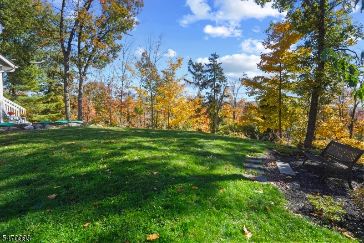
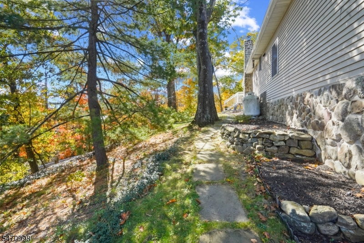
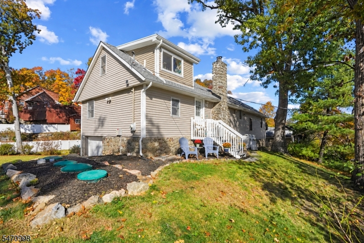
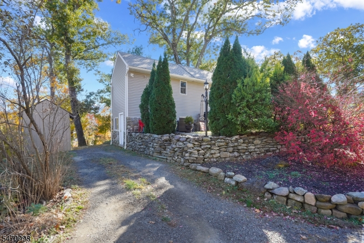
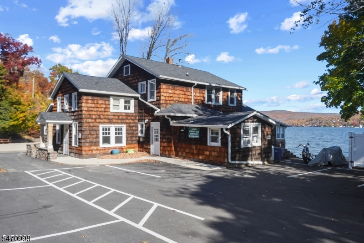
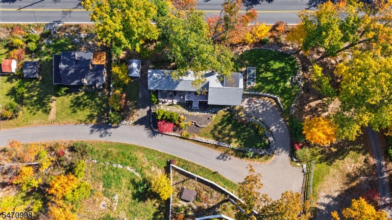
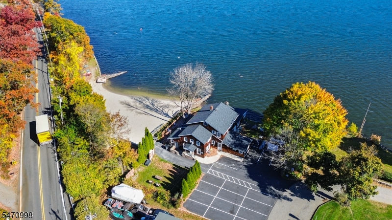
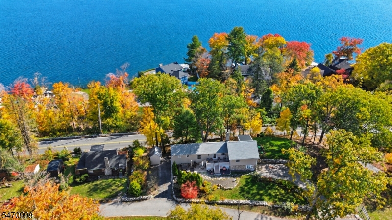
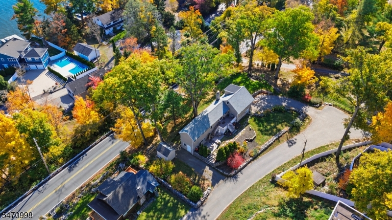
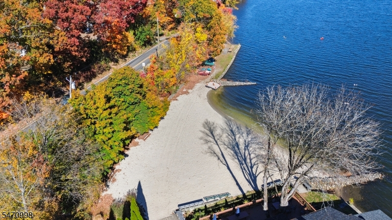
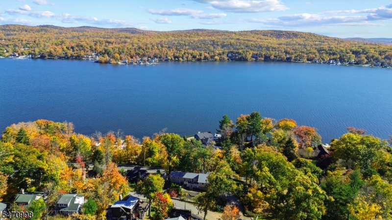
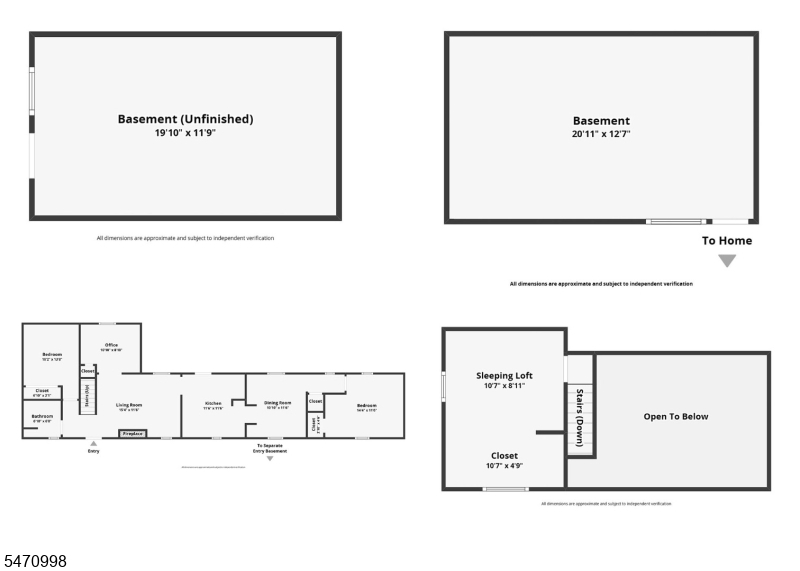
Welcome to this beautifully updated, move-in-ready home in the desirable Lakeside Community on Greenwood Lake! Community membership offers access to a private beach, clubhouse & lake dock space. Enjoy the best of the area with nearby golfing, skiing & all the shopping, dining & attractions of Warwick just a short drive away. Built in 1939, with additions in 1997 & 2013, this charming home blends character with modern updates, including updated electrical and plumbing, Pella windows, a high-efficiency furnace & a new septic system, roof & gutters in 2024. The home offers seasonal lake views & inviting living spaces, including a living room with cathedral ceilings, a stone fireplace with woodstove insert & a vaulted dining room. Additional highlights include heated bathroom floors, a BONUS ROOM/OFFICE, outdoor deck and entertaining area & a second-level sleeping LOFT. The main level features two bedrooms, a full bath, kitchen, dining room, living room & office. Enjoy your own backyard harvest with established raspberry & blueberry bushes, along with newly planted apple & peach trees. Two separate driveways provide ample parking for up to eight vehicles. An added bonus: the evaporator coil is already installed on the furnace; an exterior compressor would be needed to complete a central air conditioning system. A wonderful opportunity to enjoy the beauty & recreation of Greenwood Lake while being conveniently close to everything Warwick has to offer!
Rooms Sizes
Kitchen:
12x12 First
Dining Room:
12x12 First
Living Room:
12x18 First
Family Room:
n/a
Den:
n/a
Bedroom 1:
13x10 First
Bedroom 2:
12x15 First
Bedroom 3:
n/a
Bedroom 4:
n/a
Room Levels
Basement:
n/a
Ground:
n/a
Level 1:
2 Bedrooms, Bath Main, Dining Room, Living Room, Office
Level 2:
Loft
Level 3:
n/a
Level Other:
n/a
Room Features
Kitchen:
See Remarks
Dining Room:
n/a
Master Bedroom:
n/a
Bath:
Tub Shower
Interior Features
Square Foot:
n/a
Year Renovated:
1997
Basement:
Yes - Unfinished
Full Baths:
1
Half Baths:
0
Appliances:
Carbon Monoxide Detector, Cooktop - Gas, Dishwasher, Dryer, Generator-Built-In, Kitchen Exhaust Fan, Microwave Oven, Refrigerator, Washer
Flooring:
Carpeting, Laminate, Tile, Wood
Fireplaces:
1
Fireplace:
Living Room, Wood Burning
Interior:
Beam Ceilings, Blinds, Carbon Monoxide Detector, Cathedral Ceiling, Fire Extinguisher, Smoke Detector
Exterior Features
Garage Space:
1-Car
Garage:
Garage Under
Driveway:
2 Car Width, Crushed Stone
Roof:
Asphalt Shingle
Exterior:
Stone
Swimming Pool:
No
Pool:
n/a
Utilities
Heating System:
1Unit,ForcedHA,Humidifr,RdntElec
Heating Source:
Gas-Propane Leased, Gas-Propane Owned
Cooling:
1 Unit
Water Heater:
Electric
Water:
Private
Sewer:
Septic 2 Bedroom Town Verified
Services:
Cable TV, Fiber Optic
Lot Features
Acres:
0.32
Lot Dimensions:
n/a
Lot Features:
Irregular Lot, Lake/Water View, Mountain View
School Information
Elementary:
MARSHALL H
Middle:
MACOPIN
High School:
W MILFORD
Community Information
County:
Passaic
Town:
West Milford Twp.
Neighborhood:
n/a
Application Fee:
n/a
Association Fee:
n/a
Fee Includes:
n/a
Amenities:
n/a
Pets:
Yes
Financial Considerations
List Price:
$449,888
Tax Amount:
$7,458
Land Assessment:
$91,100
Build. Assessment:
$81,200
Total Assessment:
$172,300
Tax Rate:
4.21
Tax Year:
2025
Ownership Type:
Fee Simple
Listing Information
MLS ID:
4062151
List Date:
10-30-2026
Days On Market:
3
Listing Broker:
EXP REALTY, LLC
Listing Agent:
Peter Kontrafouris


Request More Information
Shawn and Diane Fox
RE/MAX American Dream
3108 Route 10 West
Denville, NJ 07834
Call: (973) 277-7853
Web: WillowWalkCondos.com