36 Albert Ave
Fair Lawn Boro, NJ 07410
Price: $1,159,000
GSMLS: 4062373Type: Single Family
Style: Colonial
Beds: 4
Baths: 3 Full & 1 Half
Garage: 1-Car
Year Built: 1925
Acres: 0.15
Property Tax: $8,134
Description
Open House Sunday 1PM–3PM.
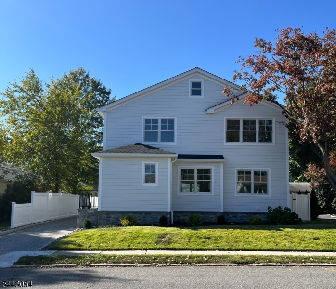
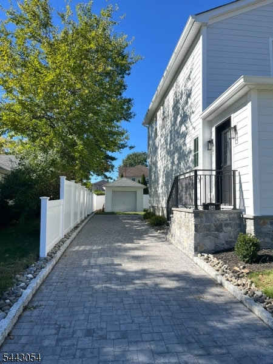
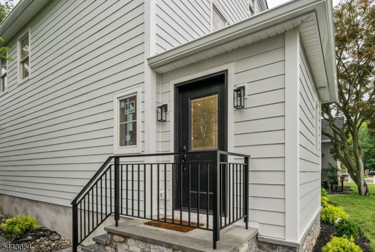
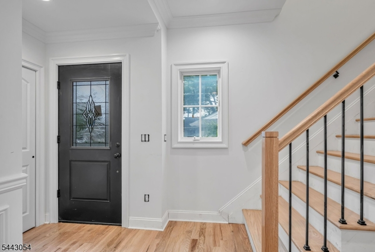
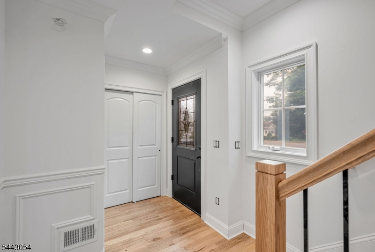
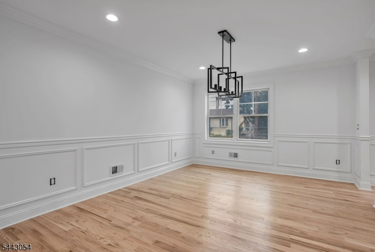
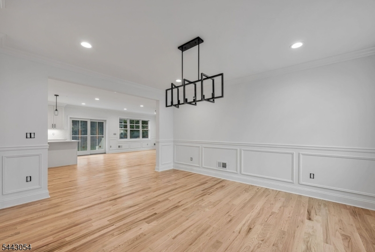
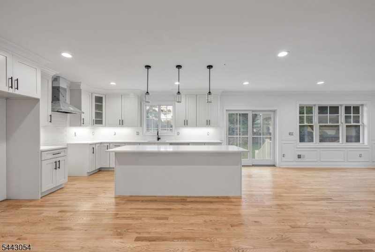
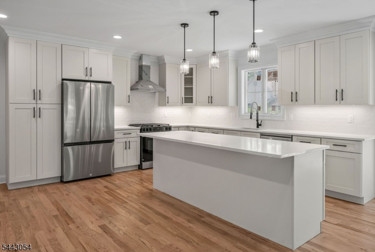
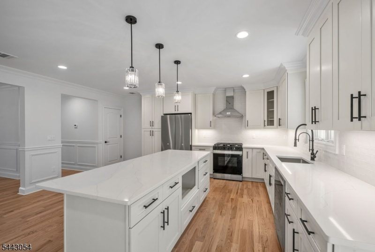
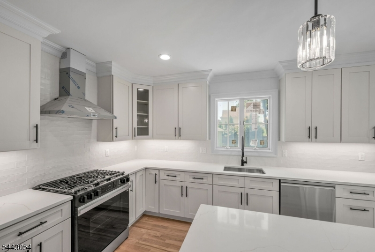
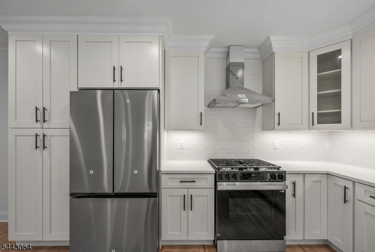
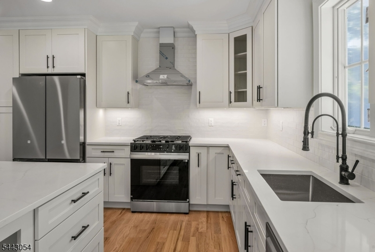
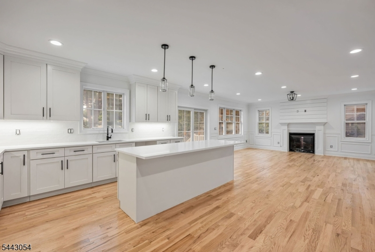
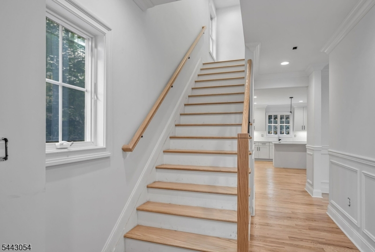
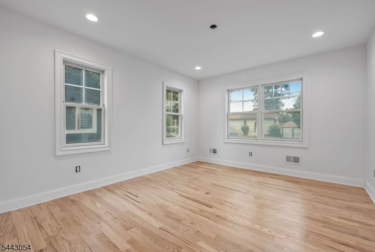
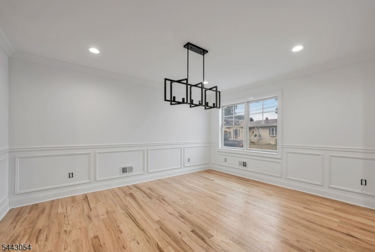
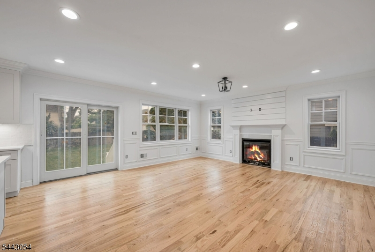
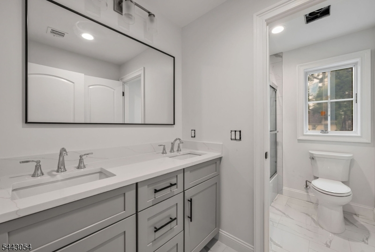
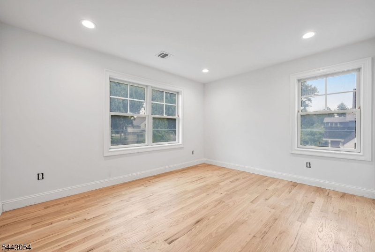
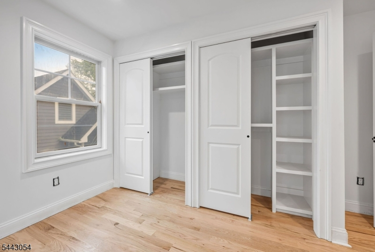
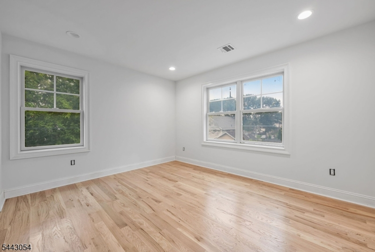
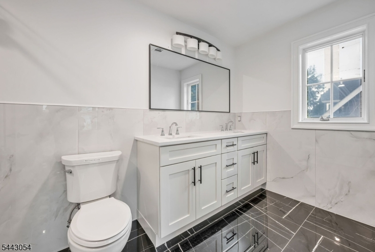
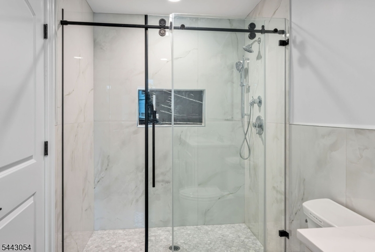
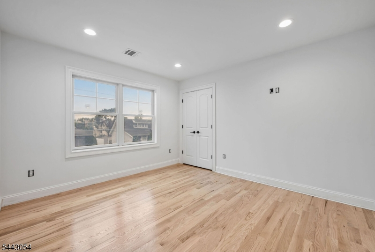
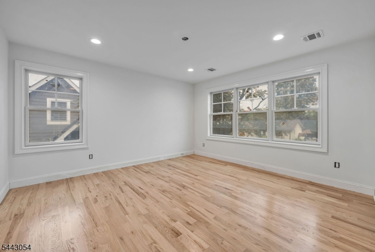
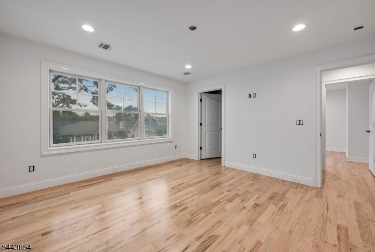
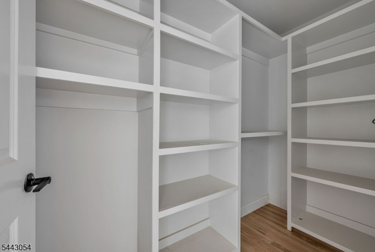
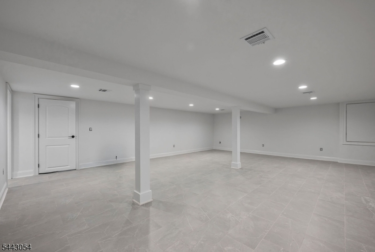
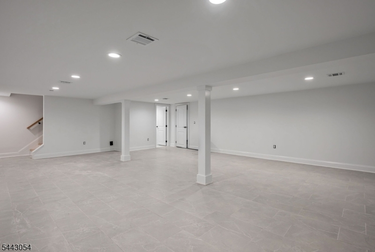
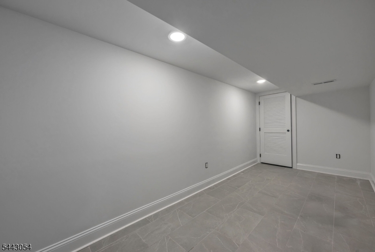
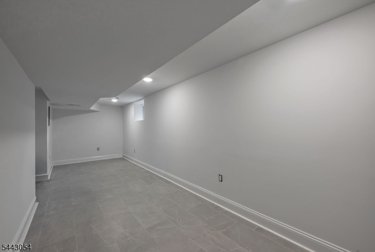
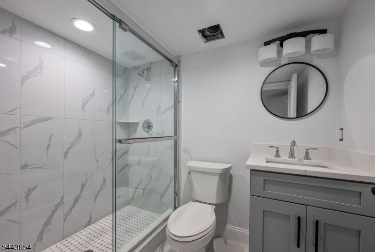
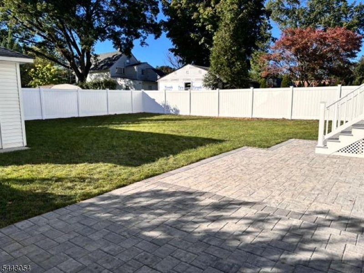
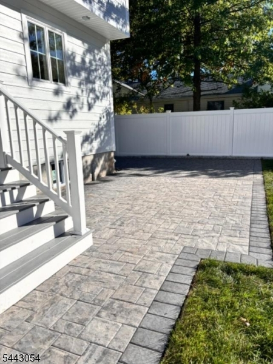
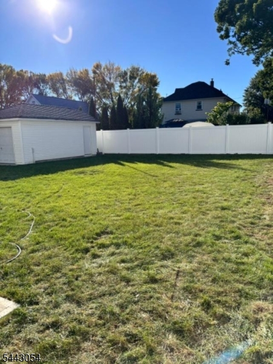
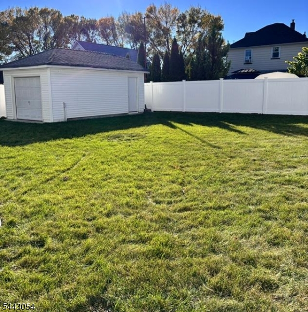
Welcome to this beautiful 4BR/3.5 bath, side-hall Col, approx 2500sf, ideally situated on a pretty street in Fair Lawn. The welcoming foyer flows into the DR and opens to a stunning, open-concept Kit featuring a lrg center isl w/quartz counters, custom cabinetry, subway tile backsplash, a SS sink, & appliances--perfect for everyday living & entertaining!! Open to the Kit is a spacious LR w/gas fpl w/custom mantel, elegant wainscoting, crown molding & SGD leading to patio and fenced yard. A priv study conveniently located off the LR, provides the perfect space for playrm or home office! The 2nd flr offers four generously sized BR's along with Laund and additional storage closet. The luxurious PBR features a WI closet and a beautifully appointed en-suite bath w/dbl vanity, oversized walk-in shower and porcelain tile. The hall bath, also, includes a dbl vanity and porcelain tile finishes with a beautifully tiled tub/shower combo. The fully finished LL expands the living space with a lrg Family Rm feat porcelain tile flrs, a full Bath w a dbl shower, an additional fin bonus/storage rm and a sep mechanical rm. Completing this exceptional home is a spacious fenced yard with a paver patio providing perfect setting for outdr entertaining! Don't miss the opportunity own this move-in-ready home that combines modern updates and quality craftsmanship!!Rooms Sizes
Kitchen:
First
Dining Room:
First
Living Room:
First
Family Room:
Basement
Den:
First
Bedroom 1:
Second
Bedroom 2:
Second
Bedroom 3:
Second
Bedroom 4:
Second
Room Levels
Basement:
Bath(s) Other, Family Room, Utility Room, Workshop
Ground:
n/a
Level 1:
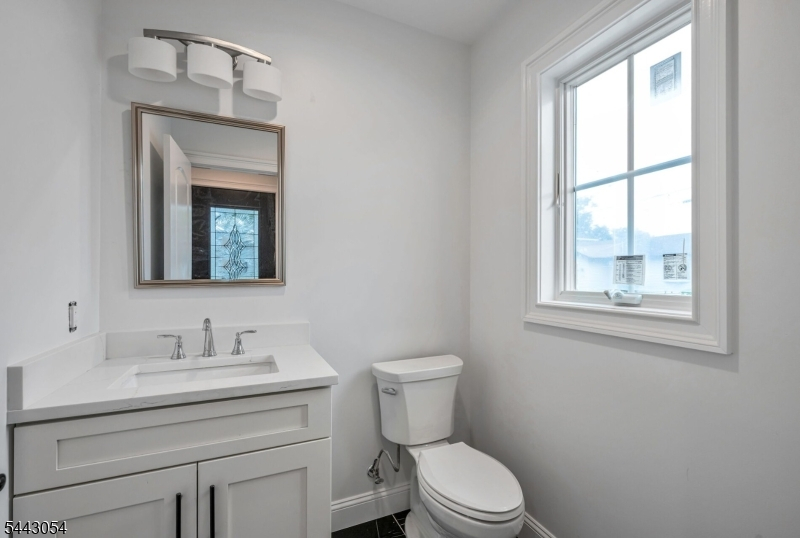
Den, Dining Room, Entrance Vestibule, Kitchen, Living Room, Powder Room
Level 2:
4 Or More Bedrooms, Bath Main, Bath(s) Other, Laundry Room
Level 3:
n/a
Level Other:
n/a
Room Features
Kitchen:
Breakfast Bar, Center Island
Dining Room:
Formal Dining Room
Master Bedroom:
Full Bath, Walk-In Closet
Bath:
Stall Shower
Interior Features
Square Foot:
2,500
Year Renovated:
2026
Basement:
Yes - Finished, Full, Unfinished
Full Baths:
3
Half Baths:
1
Appliances:
Carbon Monoxide Detector, Dishwasher, Kitchen Exhaust Fan, Microwave Oven, Range/Oven-Gas, Refrigerator
Flooring:
Tile, Wood
Fireplaces:
1
Fireplace:
Gas Fireplace, Living Room
Interior:
CODetect,SmokeDet,StallShw,TubShowr,WlkInCls
Exterior Features
Garage Space:
1-Car
Garage:
Detached Garage
Driveway:
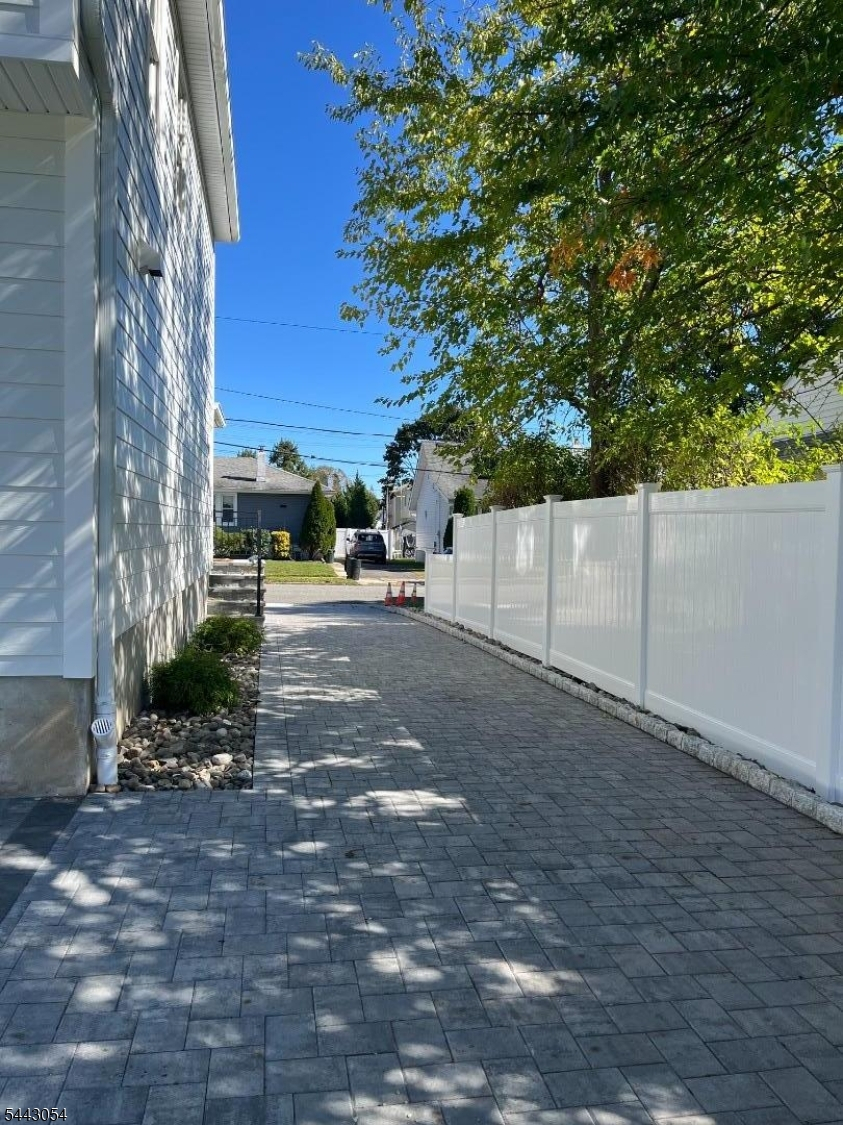
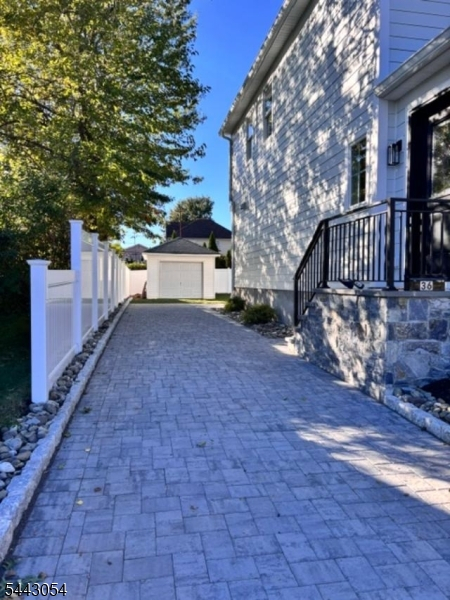
Off-Street Parking, Paver Block
Roof:
Asphalt Shingle
Exterior:
ConcBrd
Swimming Pool:
No
Pool:
n/a
Utilities
Heating System:
2 Units
Heating Source:
Gas-Natural
Cooling:
2 Units, Central Air, Multi-Zone Cooling
Water Heater:
Gas
Water:
Public Water
Sewer:
Public Sewer
Services:
Cable TV Available
Lot Features
Acres:
0.15
Lot Dimensions:
60X110
Lot Features:
Level Lot
School Information
Elementary:
WESTMORELD
Middle:
n/a
High School:
FAIR LAWN
Community Information
County:
Bergen
Town:
Fair Lawn Boro
Neighborhood:
n/a
Application Fee:
n/a
Association Fee:
n/a
Fee Includes:
n/a
Amenities:
n/a
Pets:
n/a
Financial Considerations
List Price:
$1,159,000
Tax Amount:
$8,134
Land Assessment:
$151,100
Build. Assessment:
$71,100
Total Assessment:
$222,200
Tax Rate:
3.66
Tax Year:
2025
Ownership Type:
Fee Simple
Listing Information
MLS ID:
4062373
List Date:
11-02-2026
Days On Market:
1
Listing Broker:
COLDWELL BANKER REALTY
Listing Agent:
Christine F Aderhold


Request More Information
Shawn and Diane Fox
RE/MAX American Dream
3108 Route 10 West
Denville, NJ 07834
Call: (973) 277-7853
Web: WillowWalkCondos.com