15 Vones Ln
Bridgewater Twp, NJ 08807
Price: $524,999
GSMLS: 4062402Type: Single Family
Style: Ranch
Beds: 3
Baths: 1 Full
Garage: 1-Car
Year Built: 1948
Acres: 0.40
Property Tax: $5,777
Description
Open House Thursday 4PM–7PM.
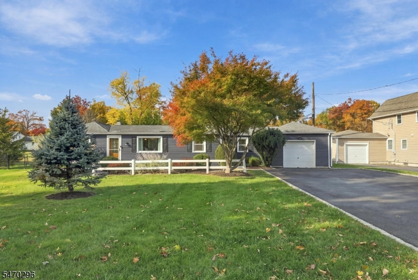
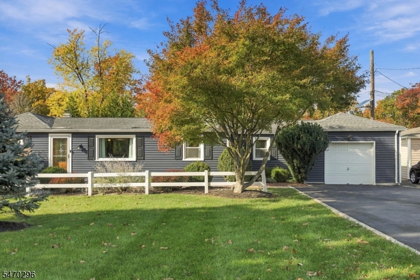
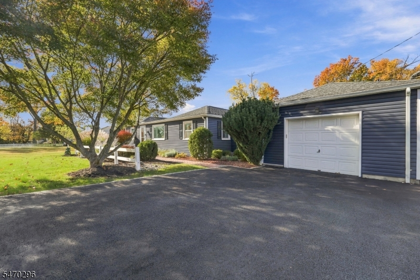
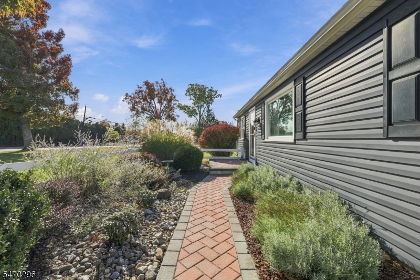
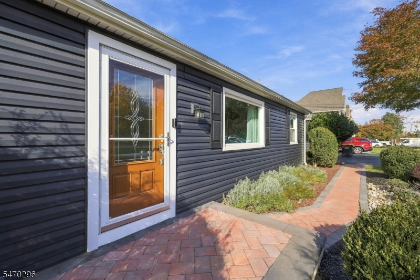
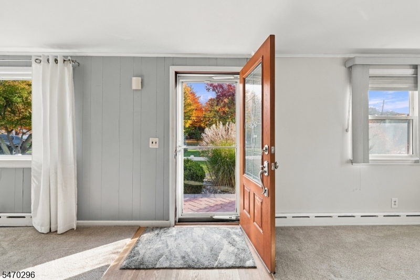
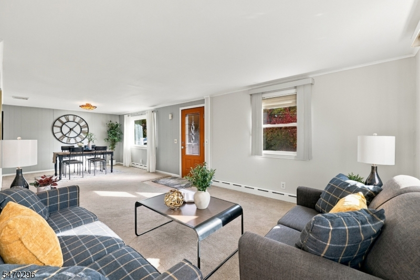
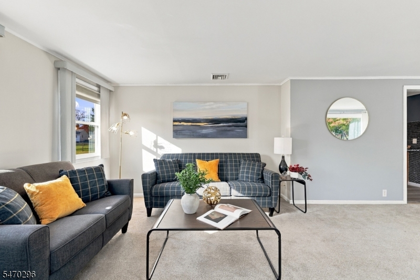
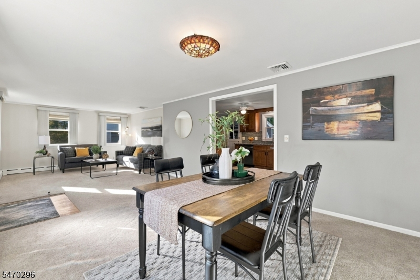
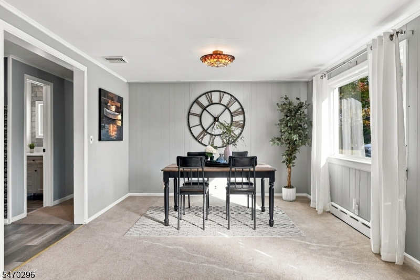
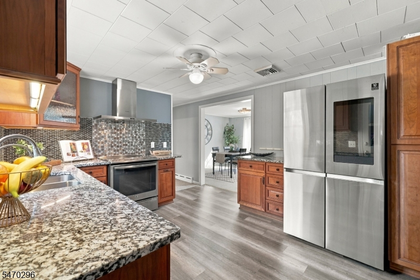
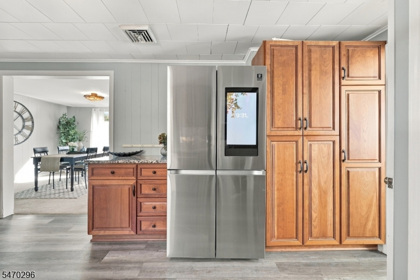
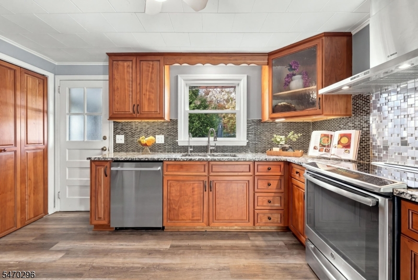
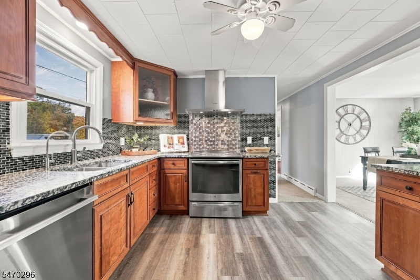
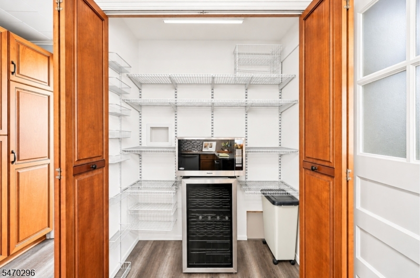
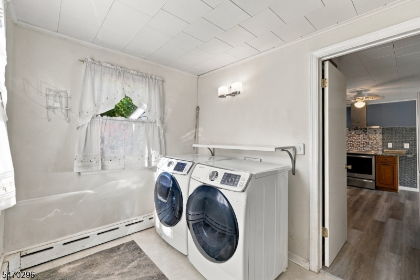
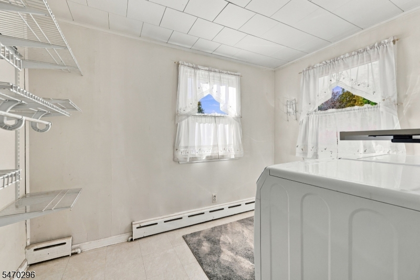
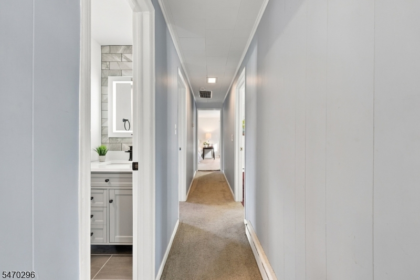
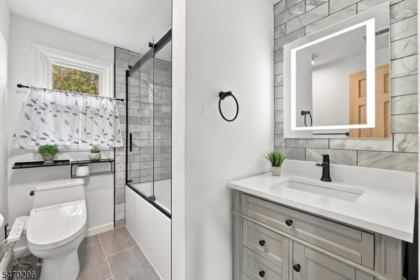
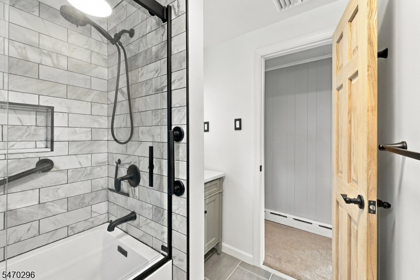
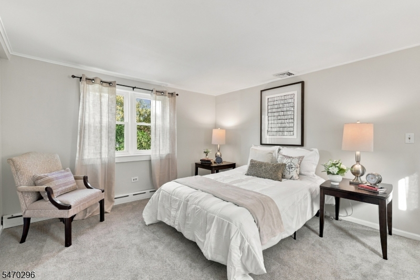
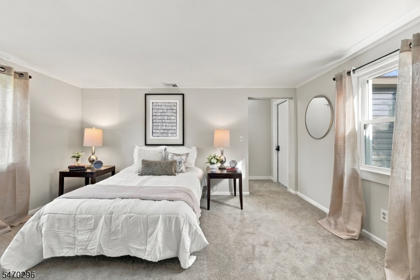
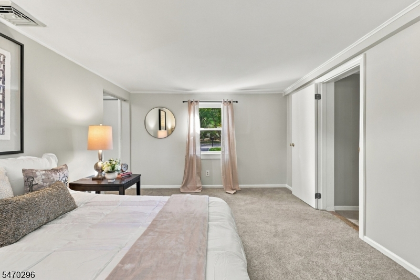
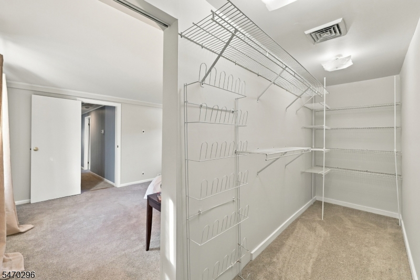
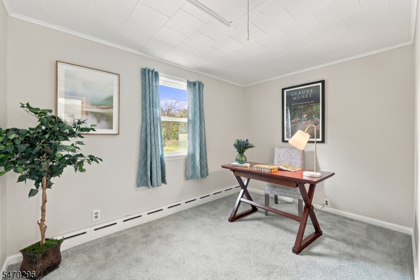
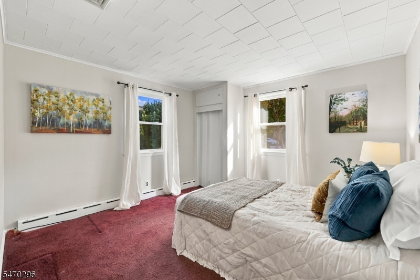
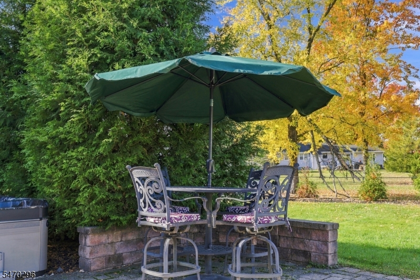
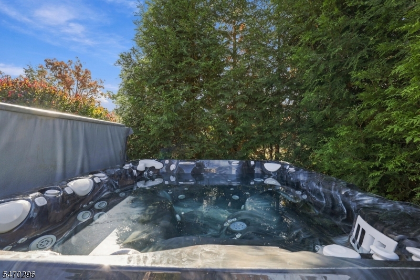
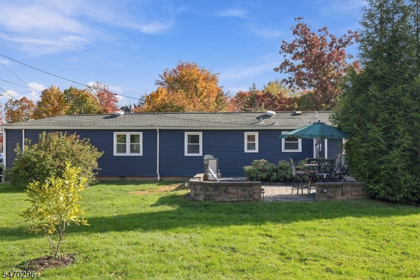
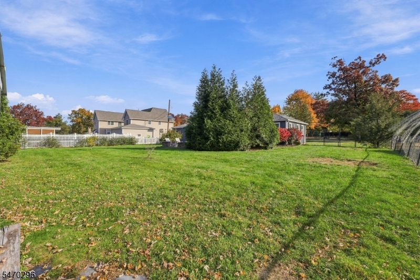
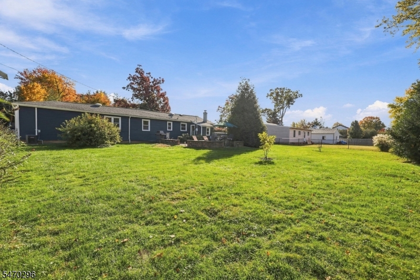
Welcome to 15 Vones Lane! This beautifully updated 3-bedroom ranch offers the ease and convenience of one-level living in desirable Bridgewater Township. The updated kitchen features a brand-new dishwasher, newer induction range, convection oven, smart refrigerator with built-in touchscreen, wine refrigerator, and reverse osmosis water filtration system. Hardwood floors lie beneath the existing flooring throughout most of the home, excluding the kitchen, laundry room, and primary bedroom. Brand-new carpeting enhances the living room, hallway, and primary bedroom. Additional highlights include a renovated bathroom, spacious primary bedroom with oversized walk-in closet, and a conveniently located laundry room off the kitchen offering potential for a half bath, subject to township approvals. The garage features a freestanding freezer and air compressor. Step outside to a fenced backyard featuring a newer paver patio and a hot tub less than one year old, perfect for entertaining or relaxing. Major improvements include a recently rebuilt furnace, new central air conditioning system, new water heater, new sewer line, updated 200-amp electrical service, and updated driveway and walkway. Ideally located near shopping, dining, parks, and major commuter routes. Move-in ready with extensive updates and the comfort and convenience of single-level living!Rooms Sizes
Kitchen:
12x10 Ground
Dining Room:
Ground
Living Room:
30x12 Ground
Family Room:
n/a
Den:
n/a
Bedroom 1:
15x11 Ground
Bedroom 2:
12x11 Ground
Bedroom 3:
10x10 Ground
Bedroom 4:
n/a
Room Levels
Basement:
n/a
Ground:
3Bedroom,BathMain,DiningRm,GarEnter,Laundry,Utility
Level 1:
n/a
Level 2:
n/a
Level 3:
n/a
Level Other:
n/a
Room Features
Kitchen:
Not Eat-In Kitchen, Separate Dining Area
Dining Room:
Living/Dining Combo
Master Bedroom:
1st Floor, Walk-In Closet
Bath:
n/a
Interior Features
Square Foot:
n/a
Year Renovated:
2025
Basement:
No
Full Baths:
1
Half Baths:
0
Appliances:
Carbon Monoxide Detector, Dishwasher, Disposal, Dryer, Freezer-Freestanding, Hot Tub, Kitchen Exhaust Fan, Microwave Oven, Range/Oven-Electric, Refrigerator, Washer, Water Filter, Water Softener-Own, Wine Refrigerator
Flooring:
Carpeting, Laminate, Wood
Fireplaces:
No
Fireplace:
n/a
Interior:
Blinds,CODetect,HotTub,Shades,SmokeDet,SoakTub,TubShowr,WlkInCls
Exterior Features
Garage Space:
1-Car
Garage:
Attached Garage
Driveway:
Blacktop
Roof:
Asphalt Shingle
Exterior:
Vinyl Siding
Swimming Pool:
No
Pool:
n/a
Utilities
Heating System:
Baseboard - Cast Iron
Heating Source:
Oil Tank Above Ground - Outside
Cooling:
Central Air
Water Heater:
Electric
Water:
Well
Sewer:
Public Sewer
Services:
Cable TV Available
Lot Features
Acres:
0.40
Lot Dimensions:
102X170
Lot Features:
Level Lot
School Information
Elementary:
n/a
Middle:
BRIDG-RAR
High School:
BRIDG-RAR
Community Information
County:
Somerset
Town:
Bridgewater Twp.
Neighborhood:
n/a
Application Fee:
n/a
Association Fee:
n/a
Fee Includes:
n/a
Amenities:
n/a
Pets:
Yes
Financial Considerations
List Price:
$524,999
Tax Amount:
$5,777
Land Assessment:
$169,900
Build. Assessment:
$171,700
Total Assessment:
$341,600
Tax Rate:
1.90
Tax Year:
2025
Ownership Type:
Fee Simple
Listing Information
MLS ID:
4062402
List Date:
11-02-2026
Days On Market:
1
Listing Broker:
WEICHERT REALTORS
Listing Agent:
Alicia Fidelman


Request More Information
Shawn and Diane Fox
RE/MAX American Dream
3108 Route 10 West
Denville, NJ 07834
Call: (973) 277-7853
Web: WillowWalkCondos.com