492 E 39th St
Paterson City, NJ 07504
Price: $779,000
GSMLS: 4062461Type: Multi-Family
Style: 2-Two Story
Total Units: 2
Beds: 6
Baths: 3 Full
Garage: 2-Car
Year Built: 1950
Acres: 0.11
Property Tax: $14,879
Description
Open House Saturday 12PM–2PM.
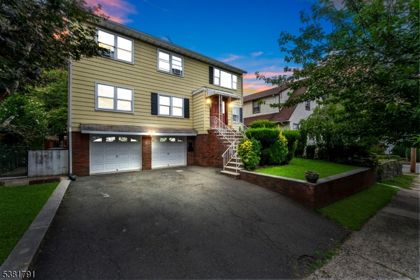
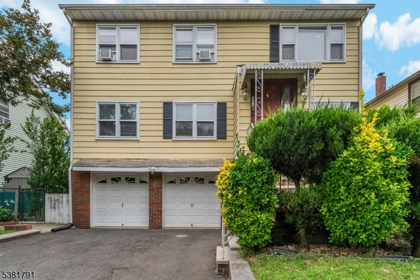
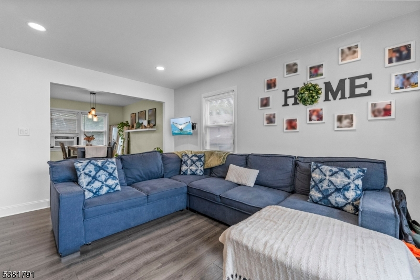
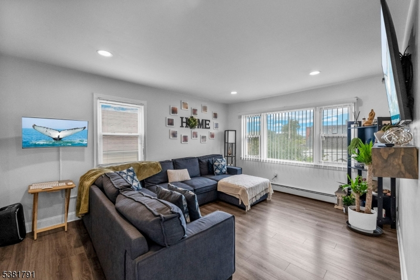
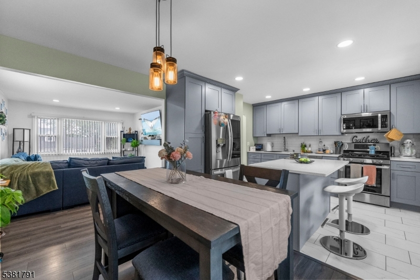
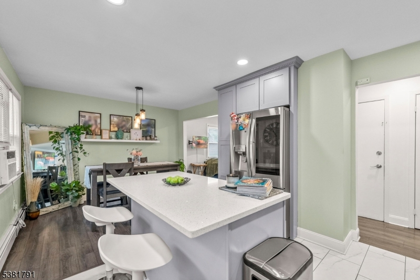
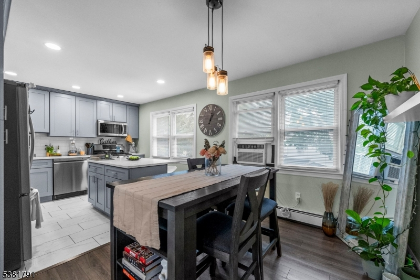
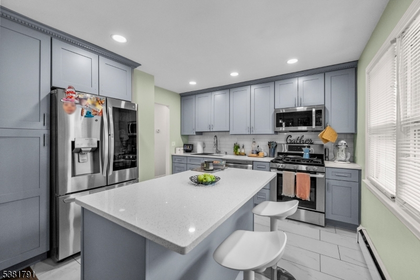
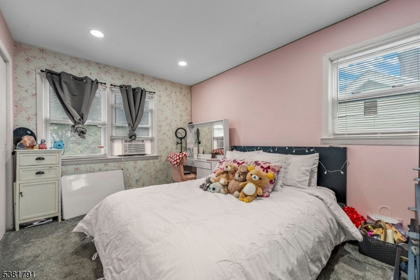
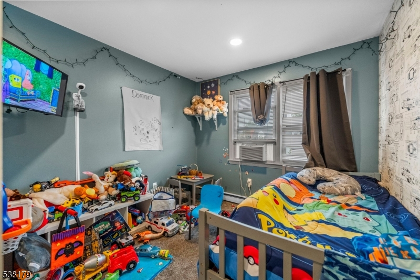
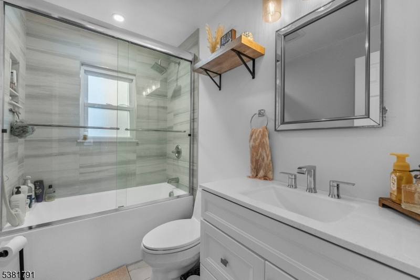
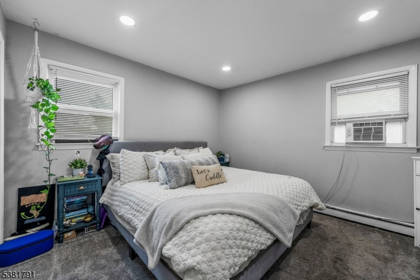
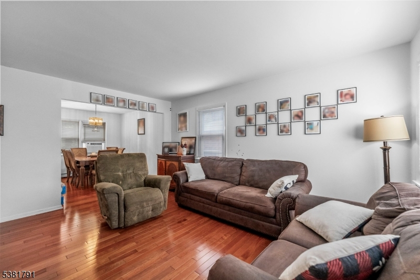
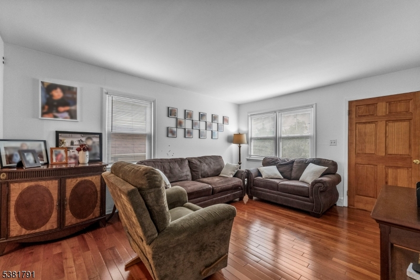
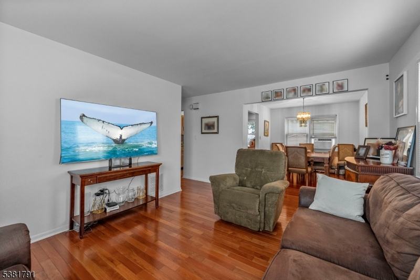
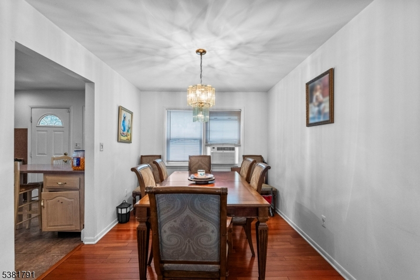
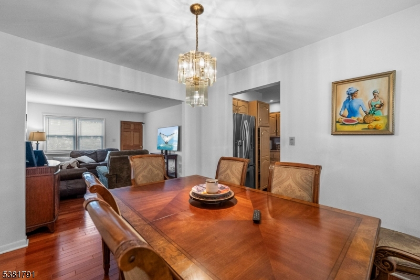
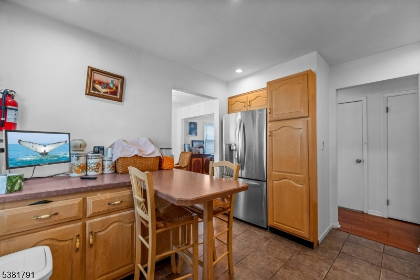
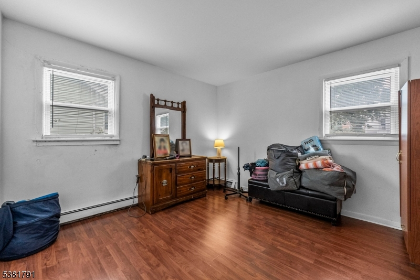
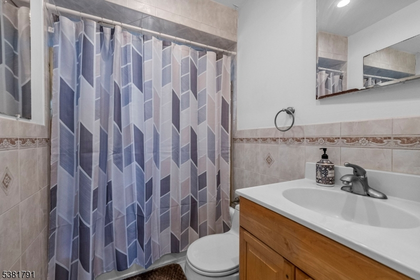
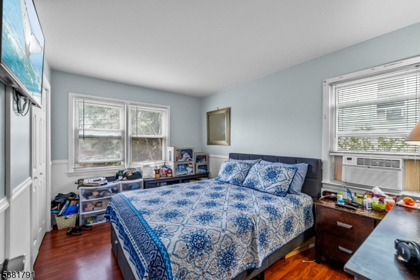
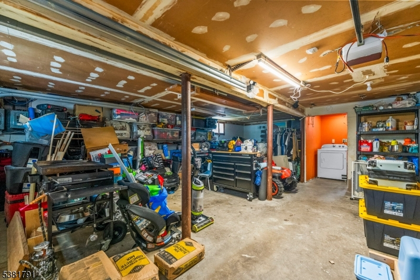
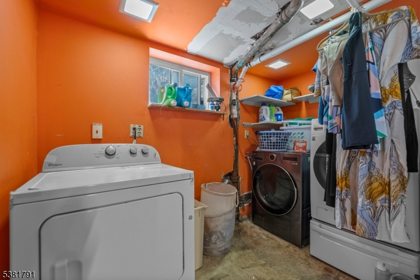
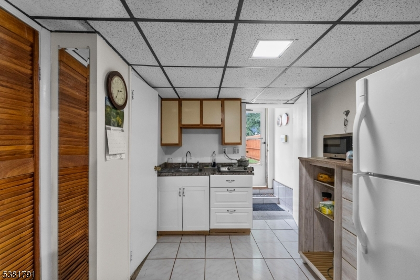
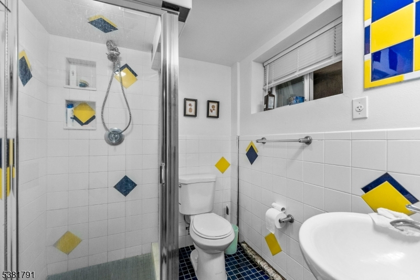
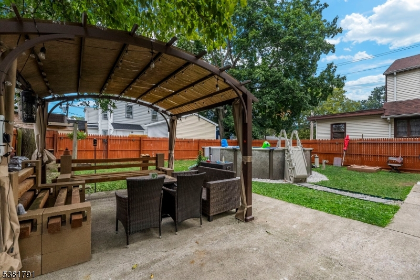
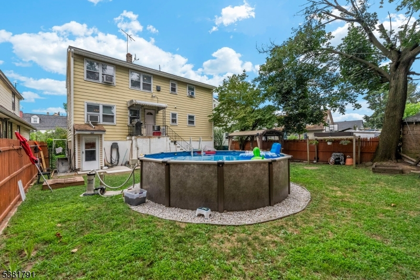
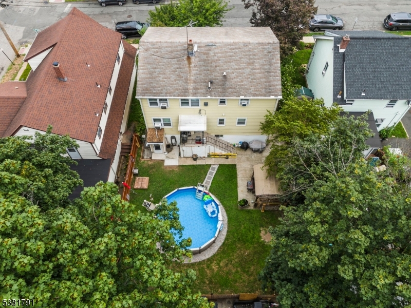
Come see this spacious two-family home offering the same layout on both the first and second floors. Each apartment features three bedrooms, a full bathroom, a living room, and a dining room, with plenty of natural light throughout. The second-floor apartment has been completely renovated and features beautiful quartz countertops, stainless steel appliances, and updated finished.The ground level offers a large two-car garage, laundry room, additional living space, and a full bathroom. This area also has its own private entrance leading directly to the backyard\.Enjoy the large backyard, complete with a gazebo and above-ground swimming pool, offering plenty of space for relaxing and entertaining. ThIs property also features a front driveway with parking for two additional vehicles.Conveniently located near major highways and just minutes from Eastside Park, places of worship, shopping, and everyday conveniences.A great opportunity to own a spacious two-family home with generous living space, a renovated apartment, ample parking, and a backyard ready to enjoy.General Info
Style:
2-Two Story
SqFt Building:
2,128
Total Rooms:
12
Basement:
Yes - Finished, Full
Interior:
Wood Floors
Roof:
Asphalt Shingle
Exterior:
Aluminum Siding
Lot Size:
50X100
Lot Desc:
n/a
Parking
Garage Capacity:
2-Car
Description:
Built-In Garage
Parking:
2 Car Width
Spaces Available:
2
Unit 1
Bedrooms:
3
Bathrooms:
1
Total Rooms:
6
Room Description:
Bedrooms, Dining Room, Eat-In Kitchen, Living Room, Master Bedroom
Levels:
1
Square Foot:
n/a
Fireplaces:
n/a
Appliances:
Carbon Monoxide Detector, Dishwasher, Microwave Oven, Range/Oven - Gas, Refrigerator, Smoke Detector
Utilities:
Owner Pays Water, Tenant Pays Electric, Tenant Pays Gas, Tenant Pays Heat
Handicap:
No
Unit 2
Bedrooms:
3
Bathrooms:
1
Total Rooms:
6
Room Description:
Bedrooms, Dining Room, Eat-In Kitchen, Laundry Room, Master Bedroom
Levels:
1
Square Foot:
n/a
Fireplaces:
n/a
Appliances:
Carbon Monoxide Detector, Dishwasher, Microwave Oven, Range/Oven - Gas, Refrigerator, Smoke Detector
Utilities:
Owner Pays Water, Tenant Pays Electric, Tenant Pays Gas, Tenant Pays Heat
Handicap:
No
Unit 3
Bedrooms:
n/a
Bathrooms:
n/a
Total Rooms:
n/a
Room Description:
n/a
Levels:
n/a
Square Foot:
n/a
Fireplaces:
n/a
Appliances:
n/a
Utilities:
n/a
Handicap:
n/a
Unit 4
Bedrooms:
n/a
Bathrooms:
n/a
Total Rooms:
n/a
Room Description:
n/a
Levels:
n/a
Square Foot:
n/a
Fireplaces:
n/a
Appliances:
n/a
Utilities:
n/a
Handicap:
n/a
Utilities
Heating:
2 Units, Baseboard - Electric
Heating Fuel:
Electric, Gas-Natural
Cooling:
2 Units, Window A/C(s)
Water Heater:
n/a
Water:
Public Water
Sewer:
Public Sewer
Utilities:
Electric, Gas In Street
Services:
n/a
School Information
Elementary:
n/a
Middle:
n/a
High School:
n/a
Community Information
County:
Passaic
Town:
Paterson City
Neighborhood:
n/a
Financial Considerations
List Price:
$779,000
Tax Amount:
$14,879
Land Assessment:
$62,000
Build. Assessment:
$216,900
Total Assessment:
$278,900
Tax Rate:
5.10
Tax Year:
2025
Listing Information
MLS ID:
4062461
List Date:
11-02-2026
Days On Market:
1
Listing Broker:
REALTY EMPIRE, LLC
Listing Agent:
Angel Rosado


Request More Information
Shawn and Diane Fox
RE/MAX American Dream
3108 Route 10 West
Denville, NJ 07834
Call: (973) 277-7853
Web: WillowWalkCondos.com