126 Chestnut St
East Orange City, NJ 07018
Price: $500,000
GSMLS: 4062487Type: Multi-Family
Style: 3-Three Story
Total Units: 2
Beds: 6
Baths: 2 Full & 1 Half
Garage: No
Year Built: 1920
Acres: 0.07
Property Tax: $10,692
Description
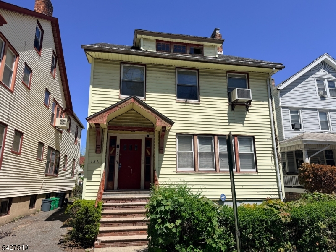
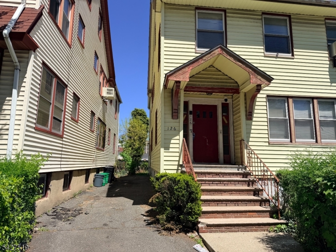
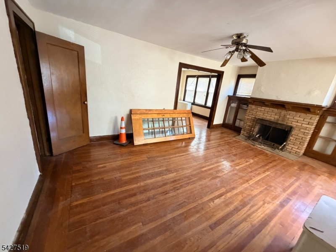
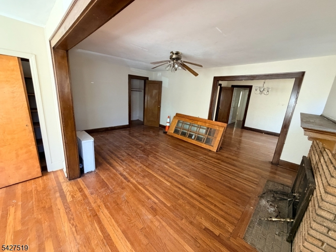
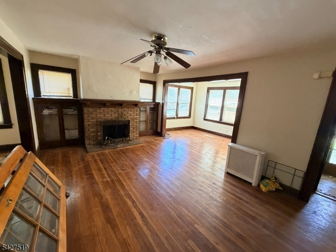
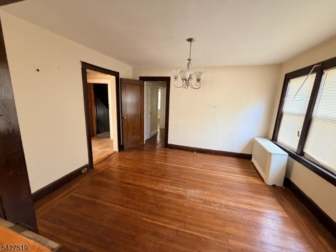
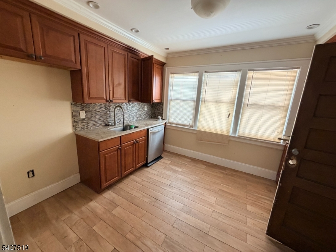
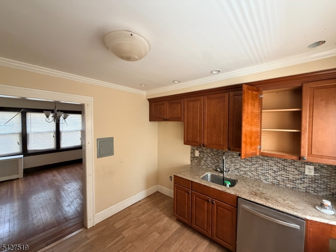
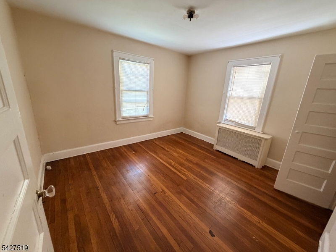
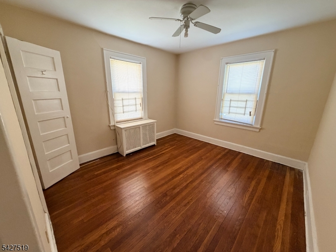
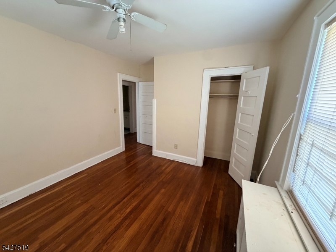
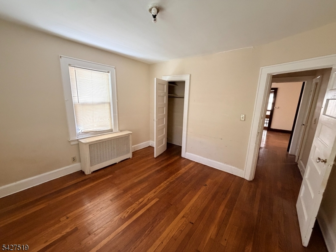
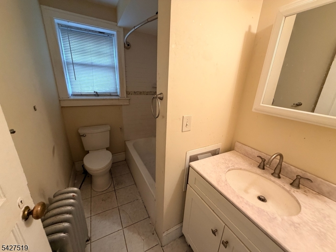
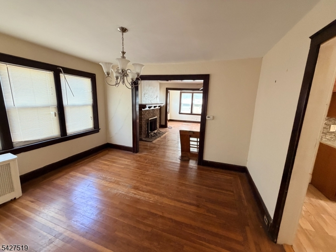
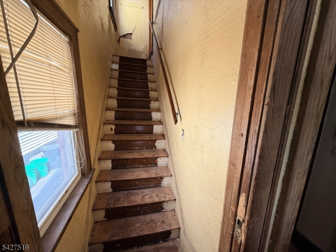
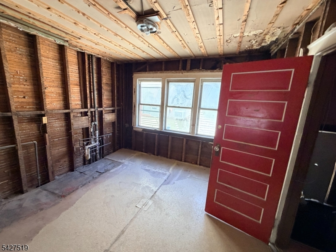
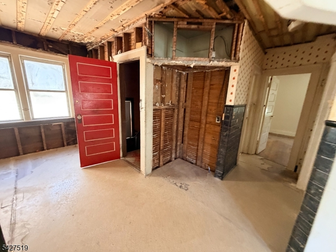
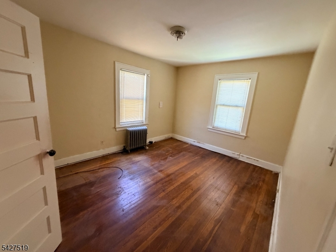
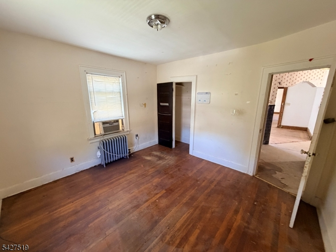
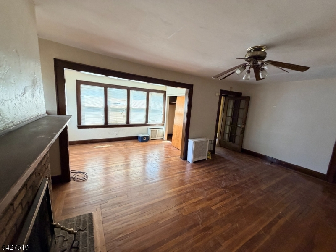
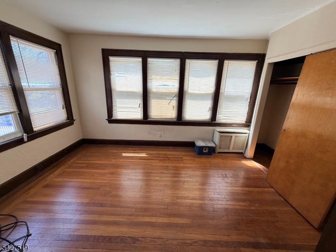
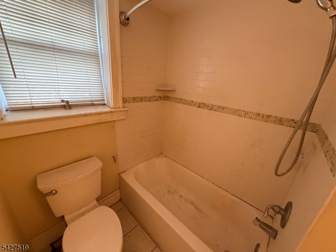
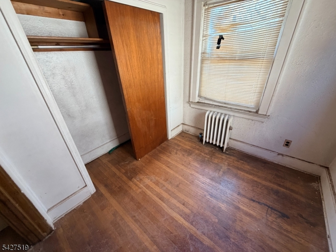
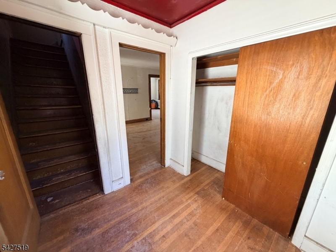
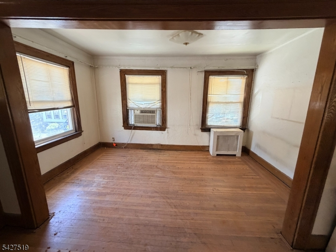
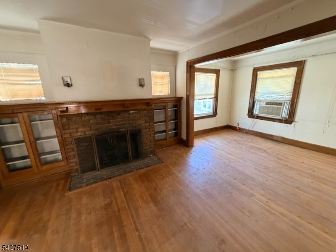
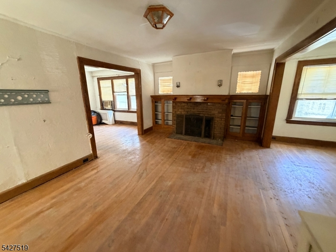
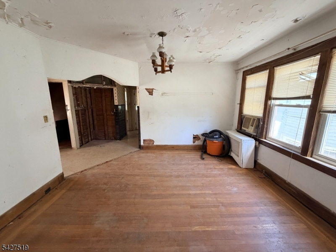
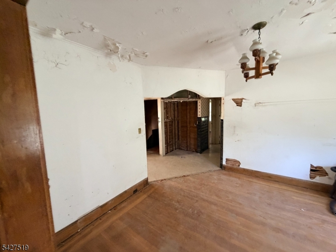
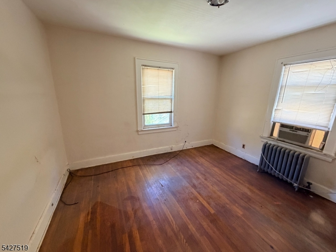
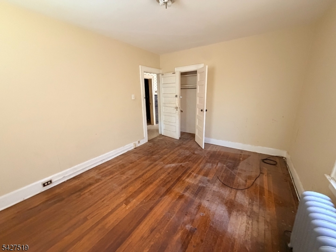
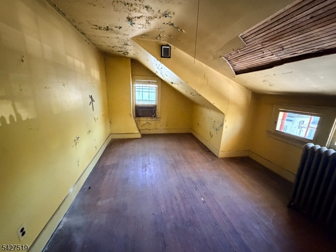
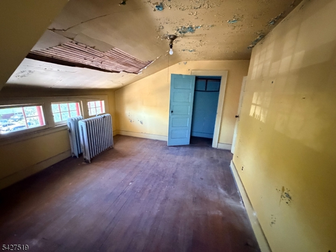
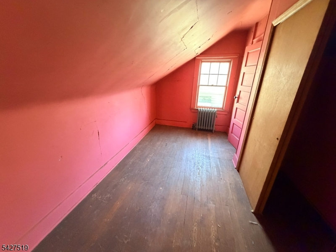
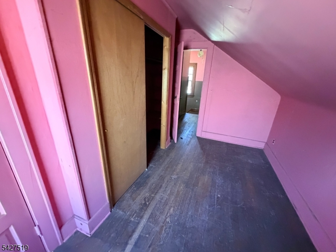
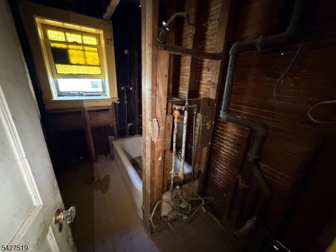
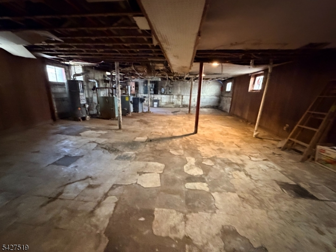
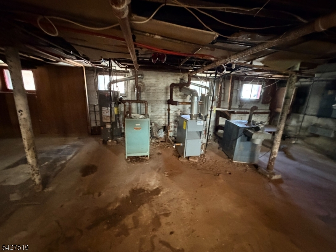
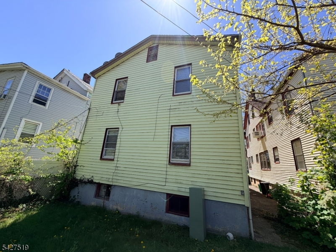
Exceptional 2-family investment opportunity in East Orange with strong income and value-add potential. The first-floor unit features 2 bedrooms, 1 full bath, and beautiful hardwood flooring throughout, with the flexibility to easily convert into a 3-bedroom layout. The second unit spans the 2nd and 3rd floors, currently configured as a spacious 4 bedroom, 1 bath, 1 office with the potential to expand into a 5 bedroom unit ideal for maximizing rental income. The property also features a private backyard and an extended driveway for ample off-street parking. Conveniently located near transportation, shopping, and schools, this property is perfectly positioned for both commuters and tenants. Additional highlights include a full unfinished basement with an existing bathroom, offering further expansion possibilities. Separate utilities provide convenience for both owner-occupants and investors. Whether you're looking to live in one unit and rent the other or fully capitalize on its income potential, this is a rare opportunity with significant upside.
General Info
Style:
3-Three Story
SqFt Building:
n/a
Total Rooms:
12
Basement:
Yes - Full, Unfinished
Interior:
n/a
Roof:
Asphalt Shingle
Exterior:
See Remarks
Lot Size:
35X85
Lot Desc:
n/a
Parking
Garage Capacity:
No
Description:
n/a
Parking:
1 Car Width, Driveway-Exclusive
Spaces Available:
4
Unit 1
Bedrooms:
2
Bathrooms:
1
Total Rooms:
5
Room Description:
Bedrooms, Dining Room, Kitchen, Living Room, Living/Dining Room, Sunroom
Levels:
1
Square Foot:
n/a
Fireplaces:
1
Appliances:
See Remarks
Utilities:
Owner Pays Water, Tenant Pays Electric, Tenant Pays Gas
Handicap:
No
Unit 2
Bedrooms:
4
Bathrooms:
1
Total Rooms:
7
Room Description:
Bedrooms, Dining Room, Kitchen, Living Room, Living/Dining Room, Sunroom
Levels:
1
Square Foot:
n/a
Fireplaces:
1
Appliances:
See Remarks
Utilities:
Owner Pays Water, Tenant Pays Electric, Tenant Pays Gas
Handicap:
No
Unit 3
Bedrooms:
n/a
Bathrooms:
n/a
Total Rooms:
n/a
Room Description:
n/a
Levels:
n/a
Square Foot:
n/a
Fireplaces:
n/a
Appliances:
n/a
Utilities:
n/a
Handicap:
n/a
Unit 4
Bedrooms:
n/a
Bathrooms:
n/a
Total Rooms:
n/a
Room Description:
n/a
Levels:
n/a
Square Foot:
n/a
Fireplaces:
n/a
Appliances:
n/a
Utilities:
n/a
Handicap:
n/a
Utilities
Heating:
Radiators - Steam
Heating Fuel:
Gas-Natural
Cooling:
Window A/C(s)
Water Heater:
Gas
Water:
Public Water
Sewer:
Public Sewer
Utilities:
Gas-Natural
Services:
n/a
School Information
Elementary:
n/a
Middle:
n/a
High School:
n/a
Community Information
County:
Essex
Town:
East Orange City
Neighborhood:
n/a
Financial Considerations
List Price:
$500,000
Tax Amount:
$10,692
Land Assessment:
$55,900
Build. Assessment:
$274,000
Total Assessment:
$329,900
Tax Rate:
3.24
Tax Year:
2025
Listing Information
MLS ID:
4062487
List Date:
11-02-2026
Days On Market:
1
Listing Broker:
KELLER WILLIAMS - NJ METRO GROUP
Listing Agent:
Kevin Sean Collymore


Request More Information
Shawn and Diane Fox
RE/MAX American Dream
3108 Route 10 West
Denville, NJ 07834
Call: (973) 277-7853
Web: WillowWalkCondos.com