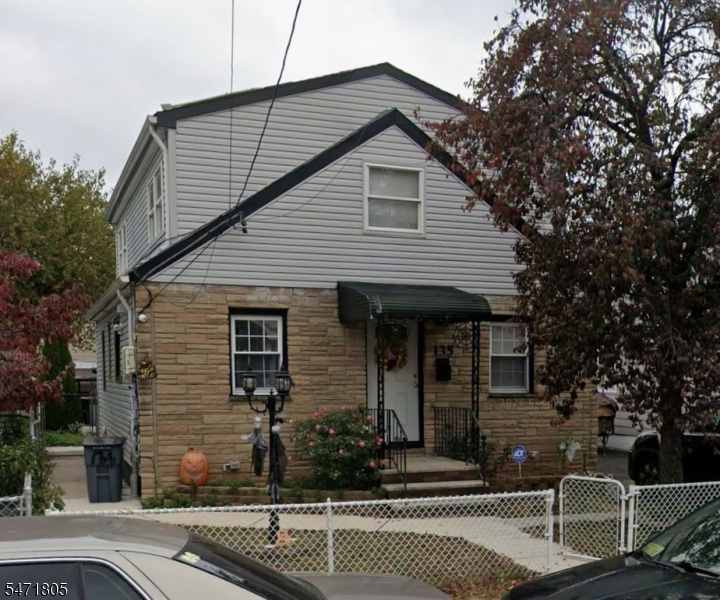
135 Maryland Ave
Paterson City, NJ 07503
Price: $550,000
GSMLS: 4062529Type: Single Family
Style: Cape Cod
Beds: 4
Baths: 3 Full
Garage: No
Year Built: 1700
Acres: 0.13
Property Tax: $10,968
Description
Open House Sunday 1PM–4PM.
4 bedrooms, 3 full baths, a finished walkout basement, and a backyard made for entertaining, all in Paterson's Lakeview section. Just in time for the holidays, this move-in-ready Cape Cod has space for everyone. The main level offers a living room, an eat-in kitchen, a bedroom and full bath, plus a flexible great room. Upstairs are three more bedrooms, a second full bath, and a dedicated home office, ideal for working from home. Downstairs, the finished walkout basement is ready for game nights and gatherings, with a wet bar, a media or gym space, and a third full bath. Outside, the oversized fenced yard is the showstopper: patio, deck, full outdoor kitchen, and an above-ground pool for summer get-togethers. Central A/C, a water softener, and leased solar panels. Minutes to major highways, schools, shopping, and NYC transit.Rooms Sizes
Kitchen:
First
Dining Room:
n/a
Living Room:
First
Family Room:
Basement
Den:
n/a
Bedroom 1:
First
Bedroom 2:
Second
Bedroom 3:
Second
Bedroom 4:
Second
Room Levels
Basement:
BathOthr,FamilyRm,GameRoom,Laundry,Leisure,Media,RecRoom,Utility
Ground:
n/a
Level 1:
1Bedroom,BathMain,GreatRm,Kitchen,SeeRem
Level 2:
3Bedroom,BathOthr,Office,SeeRem
Level 3:
n/a
Level Other:
n/a
Room Features
Kitchen:
Eat-In Kitchen, See Remarks
Dining Room:
n/a
Master Bedroom:
1st Floor
Bath:
Stall Shower And Tub
Interior Features
Square Foot:
1,228
Year Renovated:
n/a
Basement:
Yes - Bilco-Style Door, Finished, Full, Walkout
Full Baths:
3
Half Baths:
0
Appliances:
Carbon Monoxide Detector, Range/Oven-Gas, See Remarks, Water Softener-Own
Flooring:
Laminate, See Remarks, Tile
Fireplaces:
No
Fireplace:
n/a
Interior:
BarWet,CODetect,SmokeDet,StallShw,StallTub
Exterior Features
Garage Space:
No
Garage:
n/a
Driveway:
1 Car Width, Blacktop, Driveway-Shared, Off-Street Parking, See Remarks
Roof:
Asphalt Shingle, See Remarks
Exterior:
See Remarks, Stone, Vinyl Siding
Swimming Pool:
Yes
Pool:
Above Ground, Outdoor Pool
Utilities
Heating System:
1 Unit, Forced Hot Air, See Remarks
Heating Source:
Gas-Natural, See Remarks, Solar-Leased
Cooling:
1 Unit, Central Air, See Remarks
Water Heater:
Gas, See Remarks
Water:
Public Water, See Remarks
Sewer:
Public Sewer, See Remarks
Services:
Cable TV Available
Lot Features
Acres:
0.13
Lot Dimensions:
37X150
Lot Features:
Level Lot
School Information
Elementary:
n/a
Middle:
n/a
High School:
n/a
Community Information
County:
Passaic
Town:
Paterson City
Neighborhood:
n/a
Application Fee:
n/a
Association Fee:
n/a
Fee Includes:
n/a
Amenities:
Pool-Outdoor
Pets:
Yes
Financial Considerations
List Price:
$550,000
Tax Amount:
$10,968
Land Assessment:
$234,400
Build. Assessment:
$275,800
Total Assessment:
$510,200
Tax Rate:
5.34
Tax Year:
2025
Ownership Type:
Fee Simple
Listing Information
MLS ID:
4062529
List Date:
11-02-2026
Days On Market:
0
Listing Broker:
COLDWELL BANKER REALTY
Listing Agent:
Johanna Ramirez


Request More Information
Shawn and Diane Fox
RE/MAX American Dream
3108 Route 10 West
Denville, NJ 07834
Call: (973) 277-7853
Web: WillowWalkCondos.com