11 E Crisman Rd
Blairstown Twp, NJ 07825
Price: $548,500
GSMLS: 4062733Type: Single Family
Style: Colonial
Beds: 4
Baths: 3 Full
Garage: 1-Car
Year Built: 1996
Acres: 1.56
Property Tax: $8,214
Description
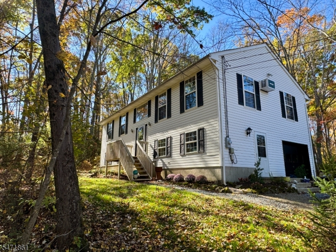
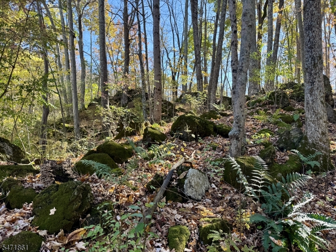
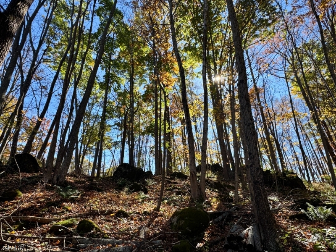
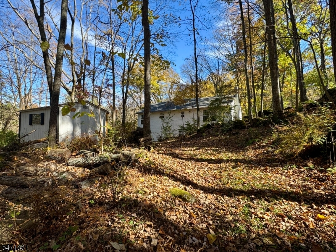
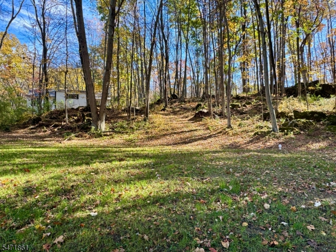
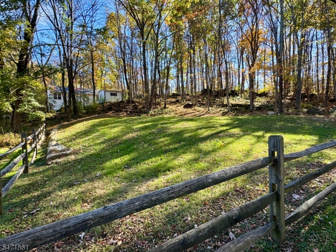
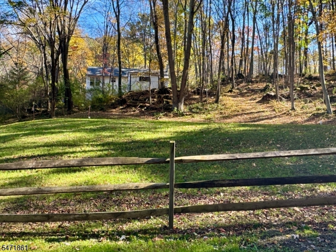
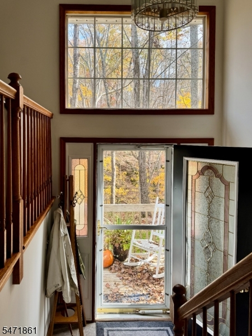
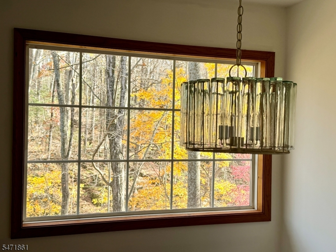
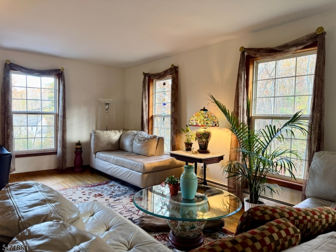
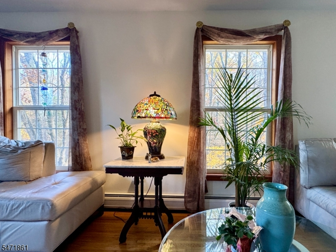
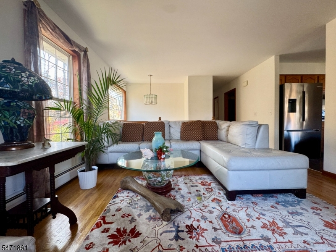
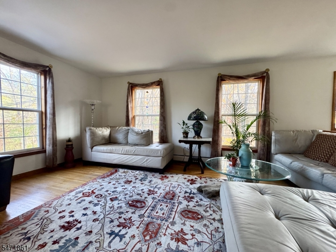
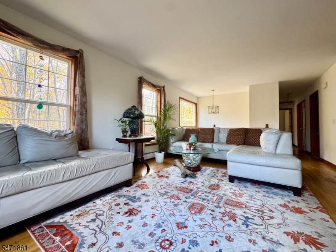
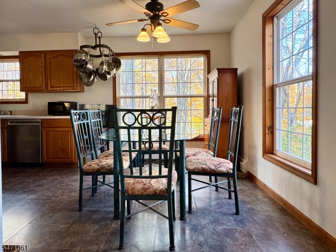
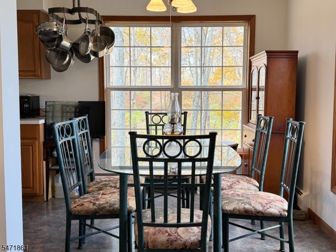
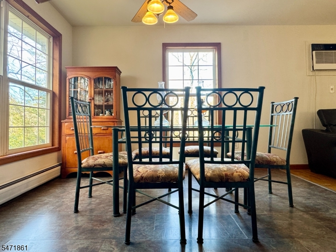
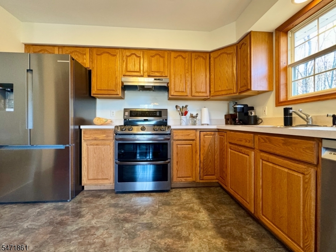
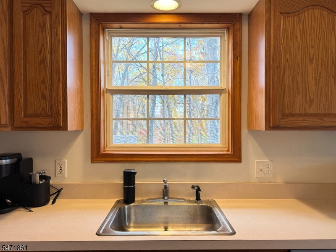
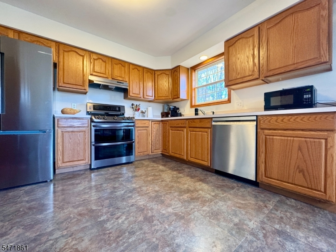
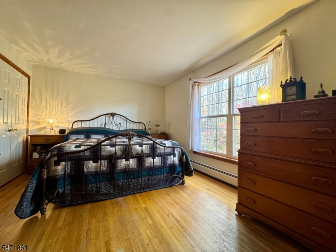
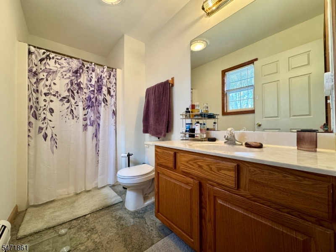
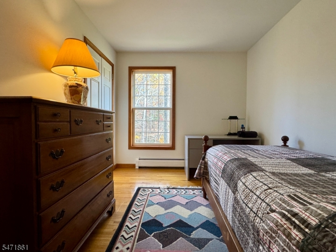
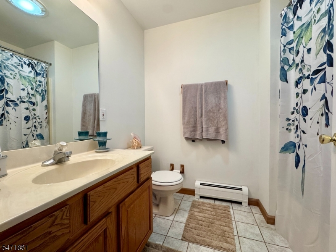
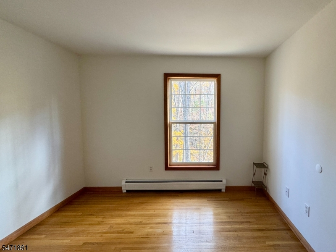
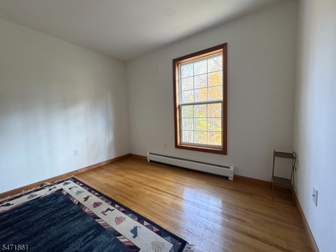
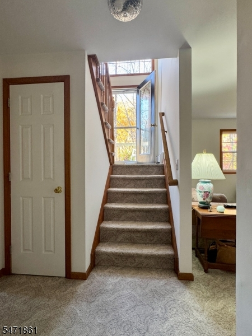
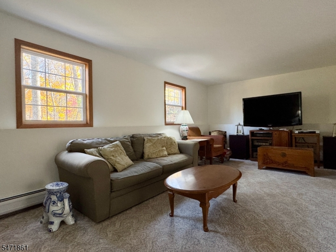
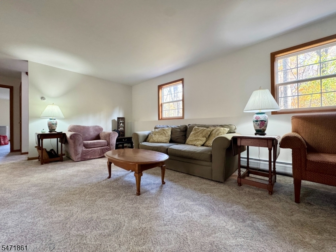
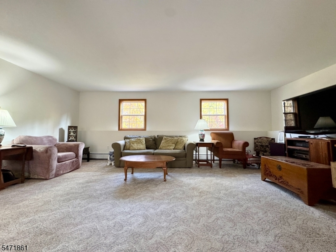
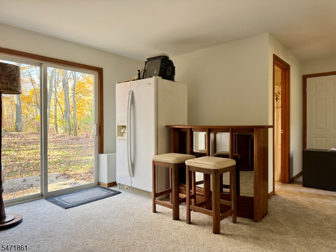
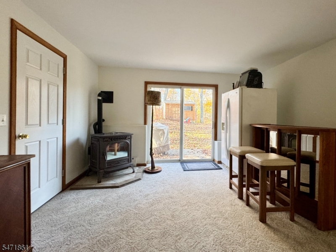
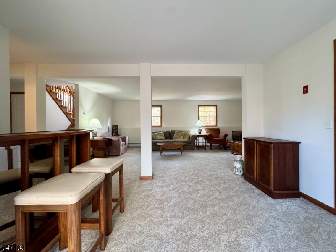
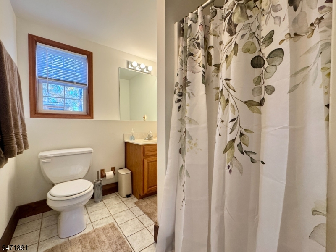
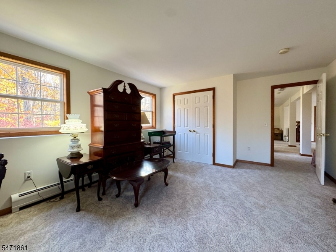
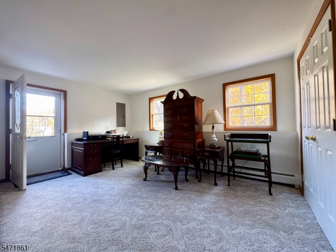
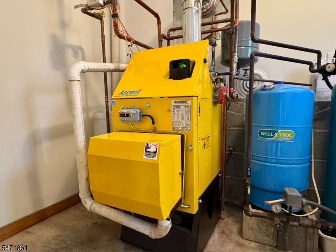
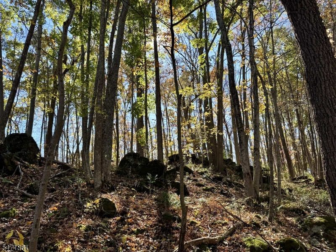
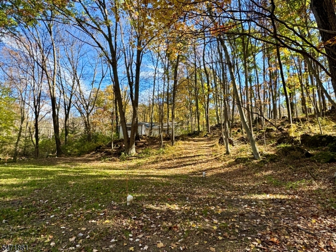
Are you looking for something special, something private, something that connects you to nature? This 4 bedroom, 3 full bath home is it! Tucked into 1.56 acres of beautifully natural land, this home makes you feel like you are in a treehouse in the woods. Every over-sized window floods the space with light and invites the outdoors in with pretty year round views. The well equipped eat-in kitchen features a new Bosch stainless steel refrigerator and dishwasher. The generously sized light and bright living room leads to three bedrooms and a main bath on the first floor. One bedroom, currently used as the primary, is equipped with a full bath featuring a stylish granite floor. The ground level is surprisingly large and could very easily lend itself to an in-law suite. With a large family room, pellet stove, 4th bedroom, adjacent full bath and two private entrances (no steps), it could serve as a primary suite or separate quarters. Let the BRAND NEW SEPTIC, NEW 30 YEAR ROOF, and NEW BOILER set your mind at ease about future maintenance. Fresh paint throughout. Behind the house, follow a short trail past moss covered rocks and ferns. There you will find a small field sitting at the end of a dead end road, perfect for a play space or animals. Preserved land across the street. Lots of closets for storage, along with a one car attached garage. Close to hiking, boating, fishing and everything country living has to offer. Come find your oasis in the woods!
Rooms Sizes
Kitchen:
20x12 First
Dining Room:
n/a
Living Room:
21x14 First
Family Room:
29x26 Ground
Den:
n/a
Bedroom 1:
17x12 First
Bedroom 2:
13x10 First
Bedroom 3:
11x10 First
Bedroom 4:
19x14 Ground
Room Levels
Basement:
n/a
Ground:
1 Bedroom, Bath(s) Other, Family Room, Utility Room, Walkout
Level 1:
3Bedroom,BathMain,BathOthr,Kitchen,LivingRm,Walkout
Level 2:
n/a
Level 3:
n/a
Level Other:
n/a
Room Features
Kitchen:
Eat-In Kitchen
Dining Room:
n/a
Master Bedroom:
Full Bath
Bath:
Stall Shower
Interior Features
Square Foot:
n/a
Year Renovated:
n/a
Basement:
Yes - Finished
Full Baths:
3
Half Baths:
0
Appliances:
Carbon Monoxide Detector, Dishwasher, Dryer, Range/Oven-Electric, Refrigerator, Self Cleaning Oven, Washer, Water Softener-Own
Flooring:
Laminate, Tile, Wood
Fireplaces:
1
Fireplace:
Family Room, Pellet Stove
Interior:
CODetect,SmokeDet,StallShw,TubShowr
Exterior Features
Garage Space:
1-Car
Garage:
Attached Garage
Driveway:
Additional Parking, Gravel
Roof:
Asphalt Shingle
Exterior:
Vinyl Siding
Swimming Pool:
n/a
Pool:
n/a
Utilities
Heating System:
1 Unit, Baseboard - Hotwater, Multi-Zone
Heating Source:
Oil Tank Above Ground - Outside
Cooling:
Ceiling Fan, Wall A/C Unit(s)
Water Heater:
From Furnace
Water:
Well
Sewer:
Septic 4 Bedroom Town Verified
Services:
n/a
Lot Features
Acres:
1.56
Lot Dimensions:
n/a
Lot Features:
Open Lot, Wooded Lot
School Information
Elementary:
BLAIRSTOWN
Middle:
NO. WARREN
High School:
NO. WARREN
Community Information
County:
Warren
Town:
Blairstown Twp.
Neighborhood:
n/a
Application Fee:
n/a
Association Fee:
n/a
Fee Includes:
n/a
Amenities:
n/a
Pets:
n/a
Financial Considerations
List Price:
$548,500
Tax Amount:
$8,214
Land Assessment:
$97,200
Build. Assessment:
$164,900
Total Assessment:
$262,100
Tax Rate:
3.13
Tax Year:
2025
Ownership Type:
Fee Simple
Listing Information
MLS ID:
4062733
List Date:
11-03-2026
Days On Market:
1
Listing Broker:
BURGDORFF ERA
Listing Agent:
Karin White


Request More Information
Shawn and Diane Fox
RE/MAX American Dream
3108 Route 10 West
Denville, NJ 07834
Call: (973) 277-7853
Web: WillowWalkCondos.com