342 Wilshire Dr
Nutley Twp, NJ 07110
Price: $649,998
GSMLS: 4062967Type: Condo/Townhouse/Co-op
Style: Townhouse-Interior
Beds: 2
Baths: 3 Full & 1 Half
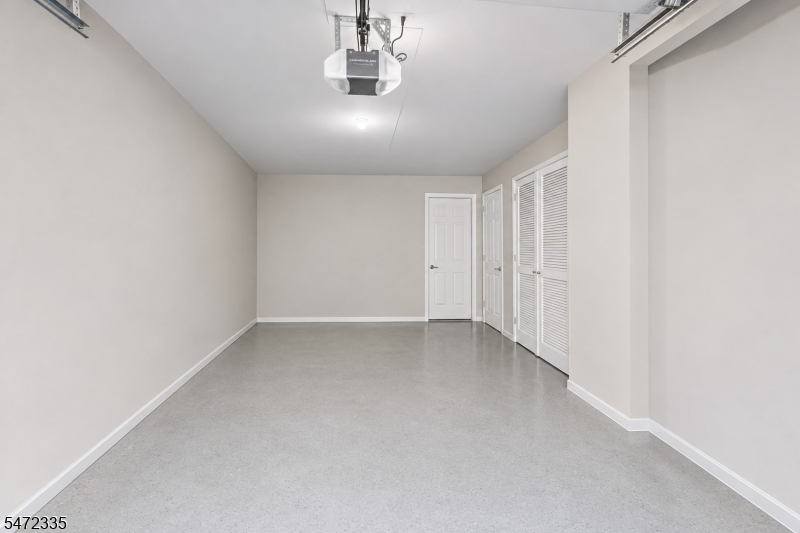
Garage: 1-Car
Year Built: 2001
Acres: 0.00
Property Tax: $14,096
Description
Open House Sunday 1PM–4PM.
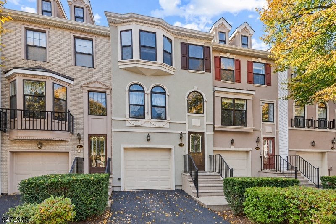
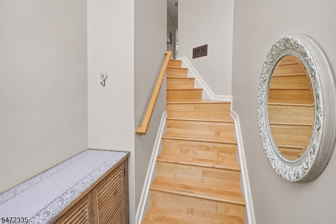
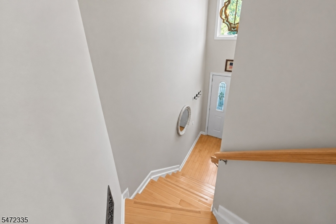
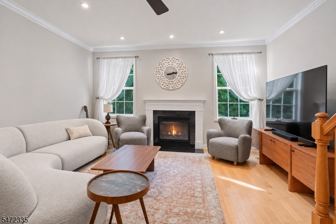
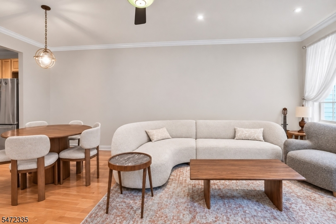
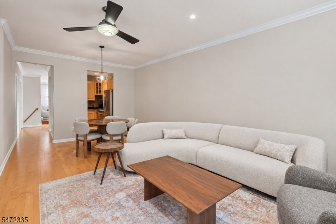
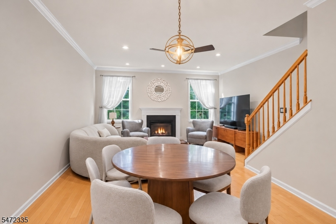
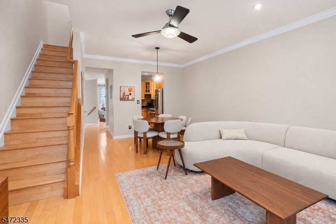
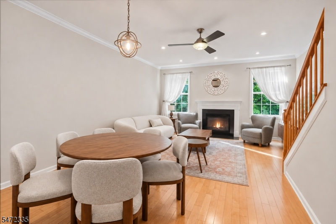
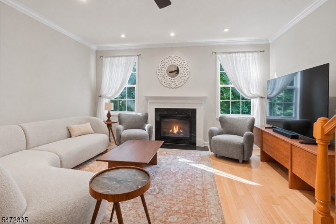
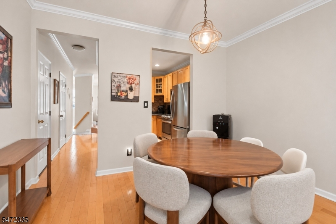
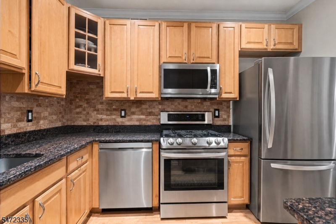
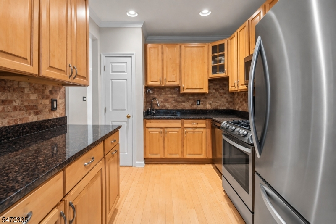
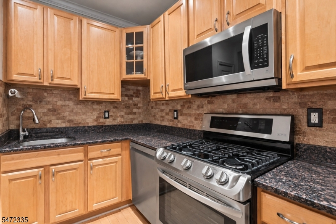
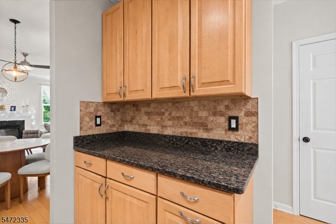
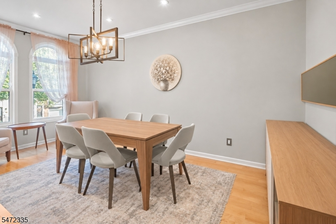
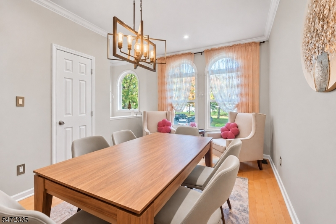
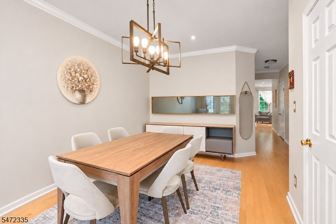
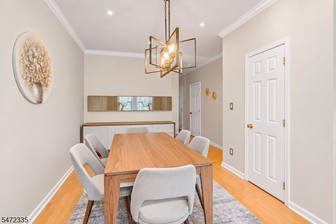
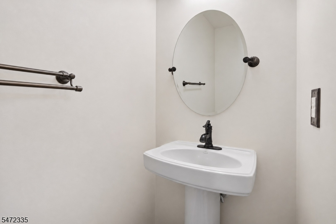
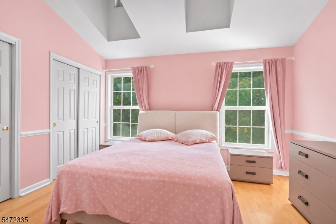
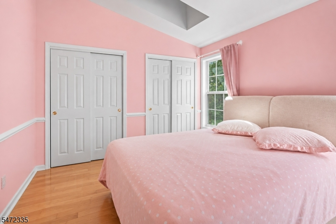
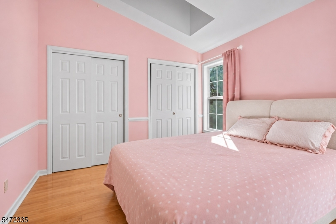
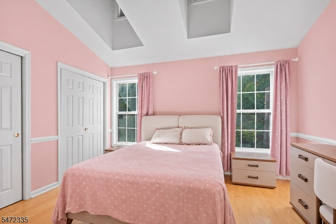
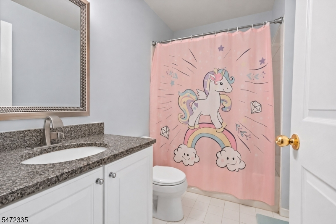
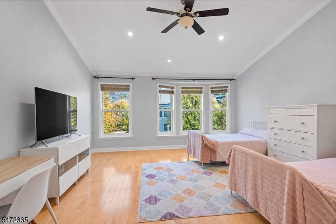
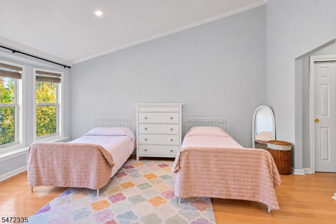
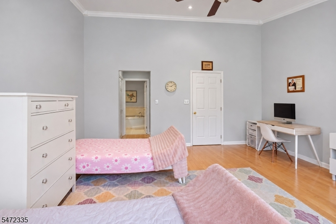
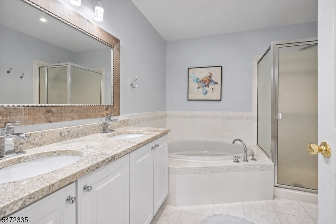
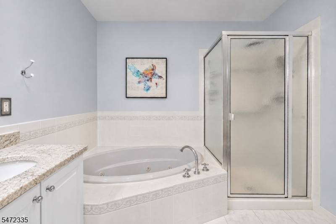
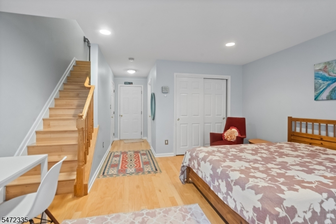
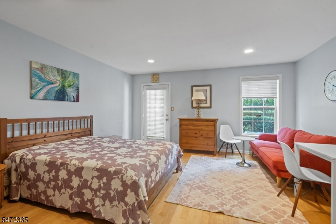
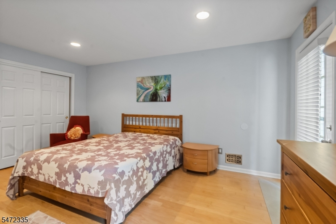
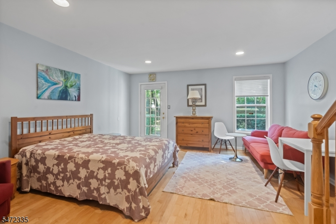
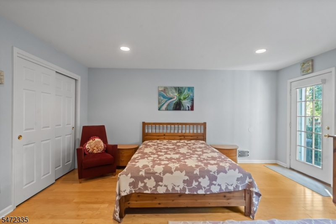
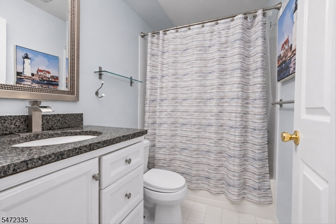
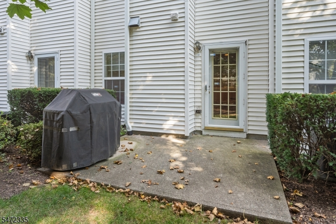
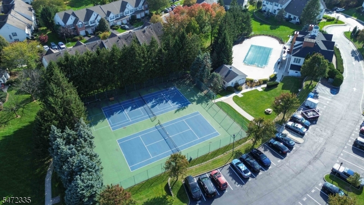
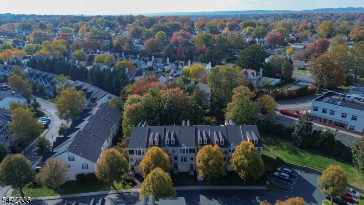
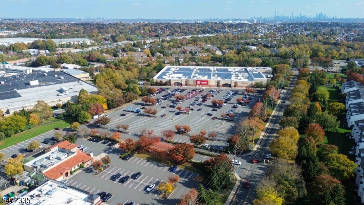
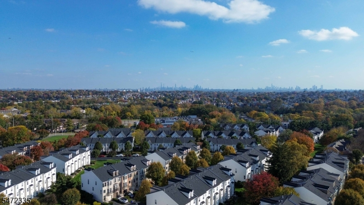
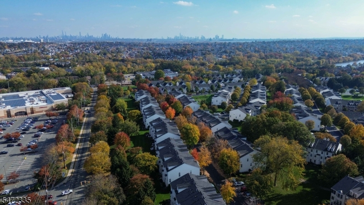
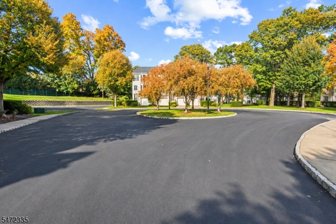
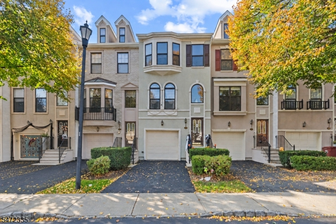
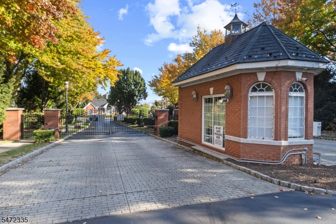
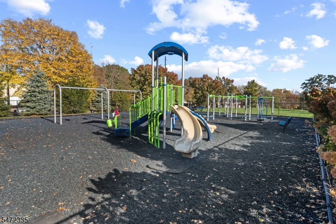
Beautifully updated and maintained in immaculate condition, this 2-bedroom, 3.5-bath townhome at 342 Wilshire Drive combines a private cul-de-sac setting with exceptional everyday convenience. Hardwood floors, fresh paint, crown molding, recessed lighting, a gas fireplace, and bright, inviting living and dining spaces create a welcoming interior ready to enjoy. The kitchen features recently updated appliances. Both spacious bedrooms feature double closets for generous storage, while the primary bath offers a double vanity, soaking tub, and separate shower. A finished ground floor with a full bath offers extended living potential and flexible space for a recreation room, home office, guest room, or additional lounge area. Outside, enjoy a private rear patio with no building directly behind the home an ideal setting for morning coffee or relaxing outdoors. Abundant nearby guest parking is a standout advantage within the community and makes entertaining easy. Enjoy gated community living with a pool, tennis courts, gym, clubhouse, and playground, plus shopping, dining, entertainment, and NYC bus transportation just steps away. Target, Barnes & Noble, Stop & Shop, AMC Theatres, Applebee's, and more put everyday essentials and nights out within easy reach. Move-in-ready condition, added privacy, and a convenient location make this townhome an exceptional place to call home.Rooms Sizes
Kitchen:
n/a
Dining Room:
n/a
Living Room:
n/a
Family Room:
n/a
Den:
n/a
Bedroom 1:
n/a
Bedroom 2:
n/a
Bedroom 3:
n/a
Bedroom 4:
n/a
Room Levels
Basement:
n/a
Ground:
BathOthr,FamilyRm,GarEnter,RecRoom,Walkout
Level 1:
DiningRm,Kitchen,LivingRm,LivDinRm,Pantry,PowderRm
Level 2:
2 Bedrooms, Bath Main, Bath(s) Other, Laundry Room
Level 3:
n/a
Level Other:
n/a
Room Features
Kitchen:
Separate Dining Area
Dining Room:
Formal Dining Room
Master Bedroom:
Dressing Room, Full Bath, Walk-In Closet
Bath:
Jetted Tub
Interior Features
Square Foot:
1,998
Year Renovated:
n/a
Basement:
Yes - Finished, Walkout
Full Baths:
3
Half Baths:
1
Appliances:
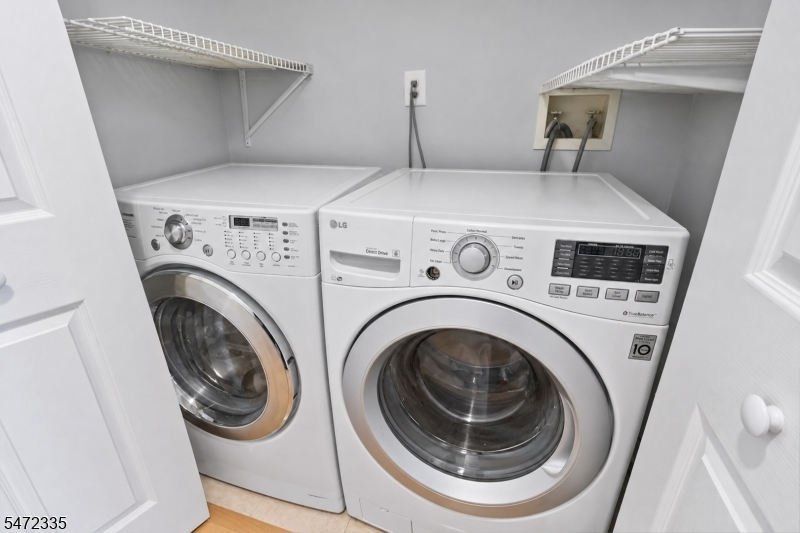
Dishwasher, Dryer, Microwave Oven, Range/Oven-Gas, Refrigerator, Washer
Flooring:
Wood
Fireplaces:
1
Fireplace:
Living Room
Interior:
Blinds,CODetect,CeilHigh,JacuzTyp,SecurSys,Skylight,SmokeDet,SoakTub,StallShw,StallTub,WlkInCls
Exterior Features
Garage Space:
1-Car
Garage:
Attached Garage
Driveway:
Driveway-Exclusive
Roof:
Asphalt Shingle
Exterior:
Stucco
Swimming Pool:
Yes
Pool:
Association Pool
Utilities
Heating System:
Forced Hot Air
Heating Source:
Gas-Natural
Cooling:
Central Air
Water Heater:
Gas
Water:
Public Water
Sewer:
Public Sewer
Services:
n/a
Lot Features
Acres:
0.00
Lot Dimensions:
n/a
Lot Features:
Backs to Park Land, Cul-De-Sac
School Information
Elementary:
n/a
Middle:
n/a
High School:
n/a
Community Information
County:
Essex
Town:
Nutley Twp.
Neighborhood:
Cambridge Heights
Application Fee:
n/a
Association Fee:
$620 - Monthly
Fee Includes:
Maintenance-Common Area, Maintenance-Exterior
Amenities:
Club House, Exercise Room, Jogging/Biking Path, Playground, Pool-Outdoor, Tennis Courts
Pets:
Cats OK, Dogs OK
Financial Considerations
List Price:
$649,998
Tax Amount:
$14,096
Land Assessment:
$125,000
Build. Assessment:
$397,300
Total Assessment:
$522,300
Tax Rate:
2.70
Tax Year:
2025
Ownership Type:
Fee Simple
Listing Information
MLS ID:
4062967
List Date:
11-04-2026
Days On Market:
0
Listing Broker:
KELLER WILLIAMS PARK VIEWS
Listing Agent:
Yavuz Bayram


Request More Information
Shawn and Diane Fox
RE/MAX American Dream
3108 Route 10 West
Denville, NJ 07834
Call: (973) 277-7853
Web: WillowWalkCondos.com