60 Spring St
Bloomfield Twp, NJ 07003
Price: $799,000
GSMLS: 4063698Type: Single Family
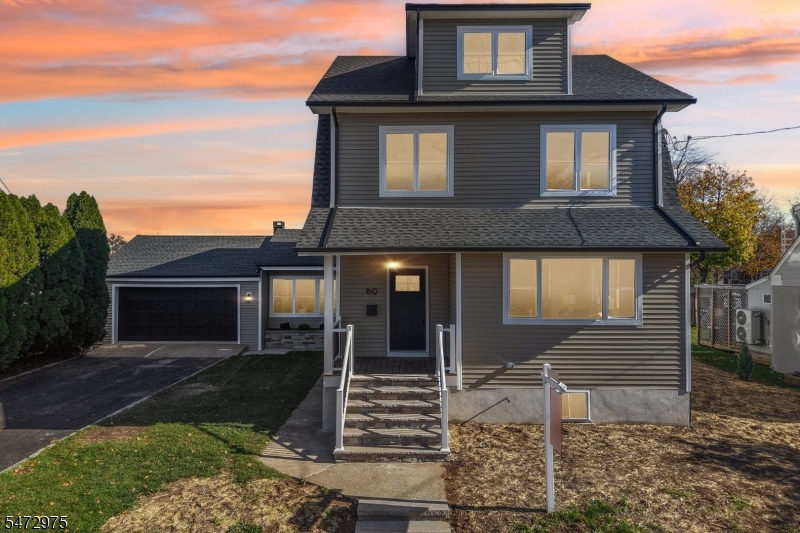
Style: Colonial
Beds: 4
Baths: 2 Full & 2 Half
Garage: 2-Car
Year Built: 1926
Acres: 0.18
Property Tax: $14,566
Description
Open House Today 12PM–3PM.
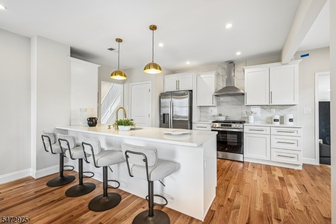
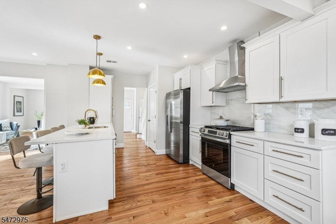
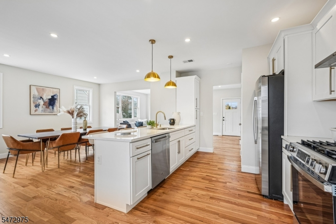
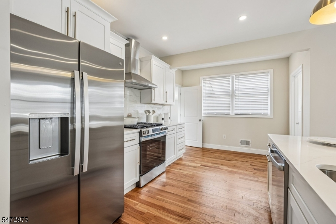
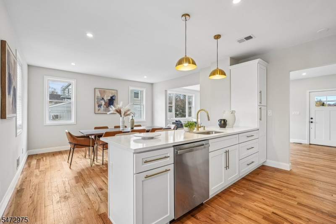
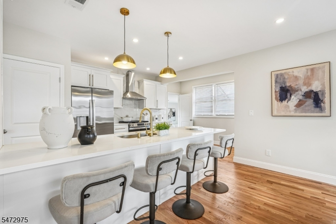
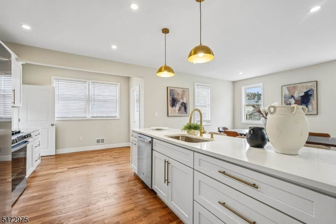
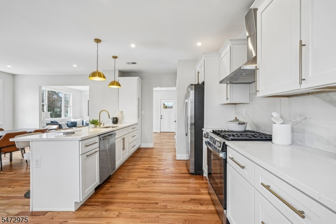
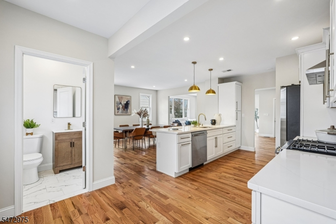
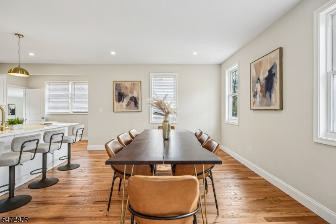
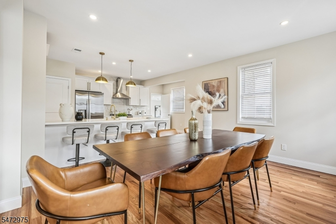
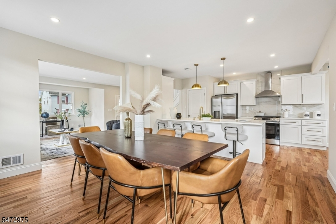
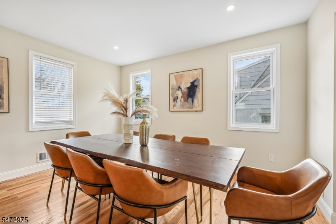
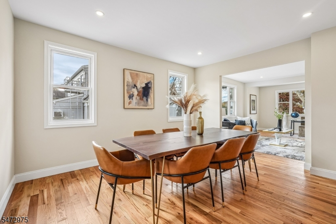
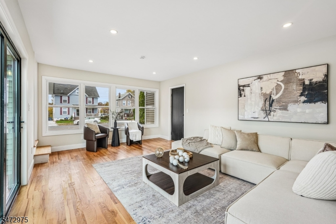
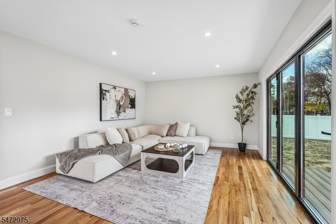
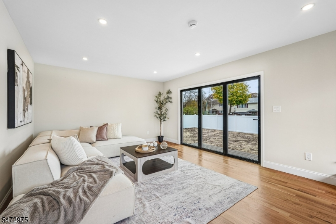
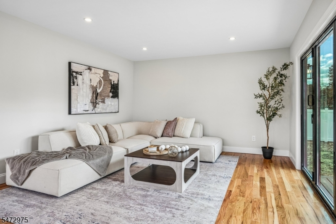
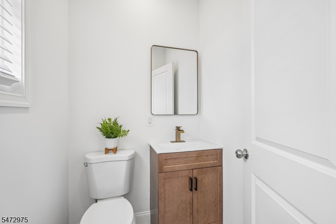
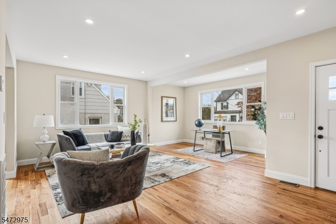
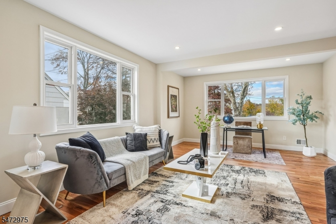
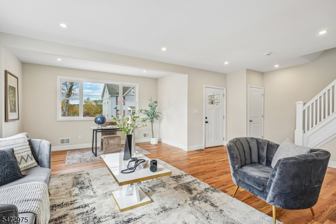
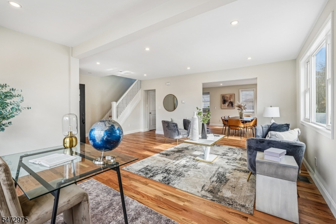
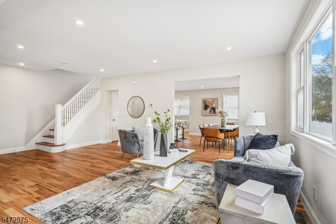
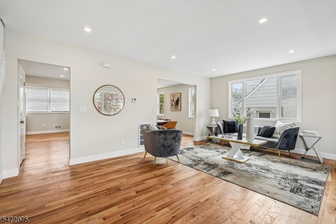
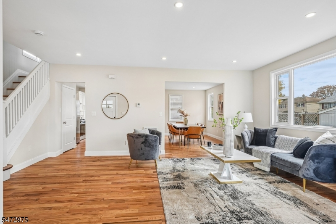
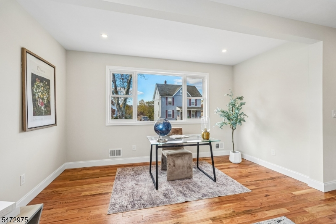
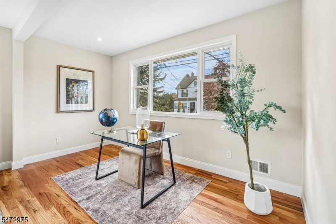
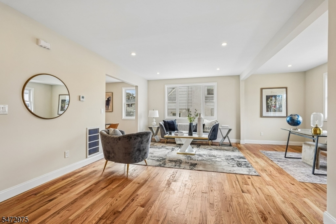
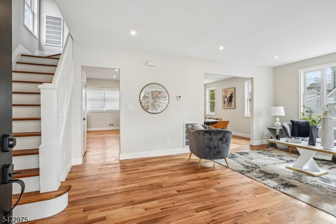
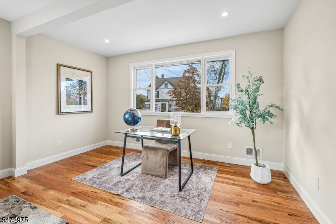
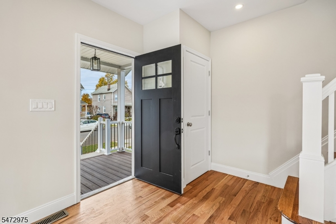
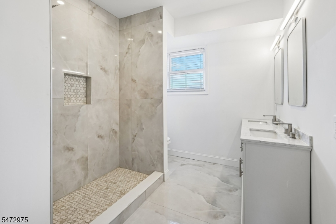
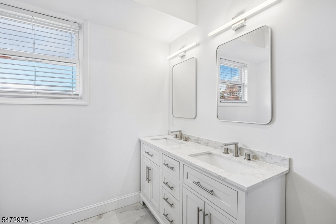
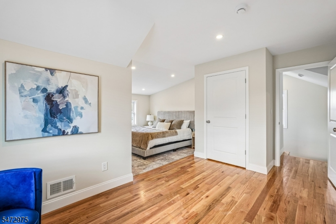
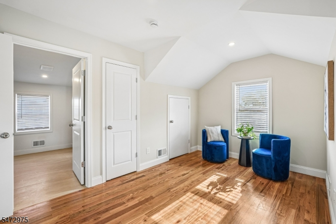
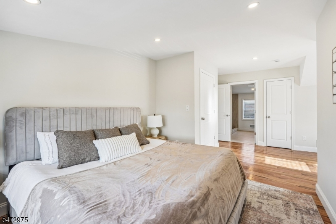
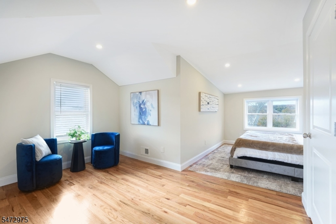
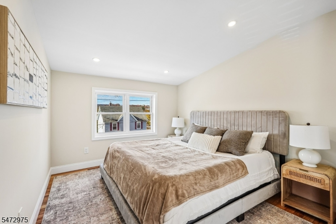
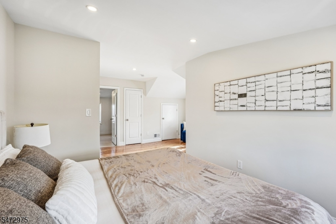
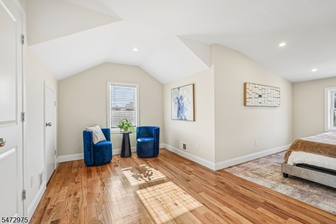
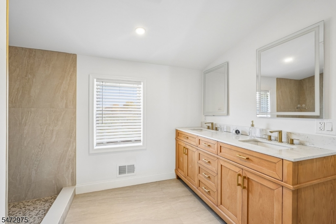
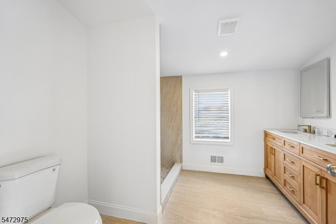
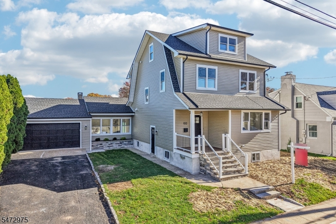
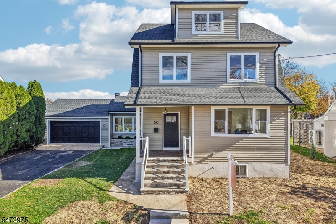
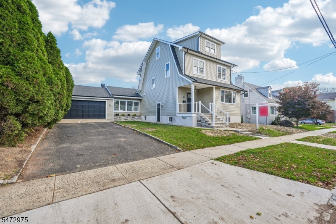
Welcome to this stunning 4-bedroom, 2 full and 2 half-bath Colonial, where classic charm meets modern design. Completely renovated in 2026, this exceptional home offers three levels of thoughtfully designed living space, gorgeous hardwood floors, dual-mode recessed lighting, and a bright, open layout ideal for both everyday living and entertaining. The first floor welcomes you into a spacious living room that flows seamlessly into the dining area and stunning new kitchen, featuring white cabinetry, quartz countertops, stainless steel appliances, a large center island with seating, and elegant gold accents. A separate family room with oversized windows and sliding glass doors provides additional living space and access to the backyard, while a dedicated home office and convenient powder room complete the main level. The second floor offers three generously sized bedrooms and a beautifully updated full bath. Occupying the entire third level, the impressive primary suite is a true private retreat, complete with a spacious bedroom, sitting room, walk-in closet, and luxurious en-suite bath. Additional highlights include central air, a full unfinished basement, attached two-car garage, and a spacious, level backyard enclosed by vinyl fencing with a deck for outdoor enjoyment. Situated on an 80 x 100 lot in Bloomfield's desirable St. Valentine section, this completely transformed home offers the space, style, and modern conveniences you've been looking for. Move right in and enjoy!Rooms Sizes
Kitchen:
19x10 First
Dining Room:
13x14 First
Living Room:
13x12 First
Family Room:
14x19 First
Den:
n/a
Bedroom 1:
18x21 Third
Bedroom 2:
19x11 Second
Bedroom 3:
14x10 Second
Bedroom 4:
12x10 Second
Room Levels
Basement:
Powder Room
Ground:
n/a
Level 1:
Dining Room, Family Room, Foyer, Kitchen, Living Room, Office, Powder Room
Level 2:
3 Bedrooms, Bath Main
Level 3:
1 Bedroom, Bath(s) Other
Level Other:
n/a
Room Features
Kitchen:
Breakfast Bar, Eat-In Kitchen
Dining Room:
n/a
Master Bedroom:
Full Bath, Sitting Room, Walk-In Closet
Bath:
Stall Shower
Interior Features
Square Foot:
n/a
Year Renovated:
2026
Basement:
Yes - Bilco-Style Door, Full, Unfinished
Full Baths:
2
Half Baths:
2
Appliances:
Dishwasher, Kitchen Exhaust Fan, Range/Oven-Gas, Refrigerator
Flooring:
Wood
Fireplaces:
No
Fireplace:
n/a
Interior:
Blinds,CODetect,CeilHigh,SmokeDet,StallShw,WlkInCls
Exterior Features
Garage Space:
2-Car
Garage:
Attached Garage
Driveway:
2 Car Width
Roof:
Asphalt Shingle
Exterior:
Vinyl Siding
Swimming Pool:
No
Pool:
n/a
Utilities
Heating System:
Forced Hot Air
Heating Source:
Gas-Natural
Cooling:
Central Air
Water Heater:
Gas
Water:
Public Water
Sewer:
Public Sewer
Services:
n/a
Lot Features
Acres:
0.18
Lot Dimensions:
80 X 100
Lot Features:
Level Lot
School Information
Elementary:
n/a
Middle:
n/a
High School:
n/a
Community Information
County:
Essex
Town:
Bloomfield Twp.
Neighborhood:
St. Valentine
Application Fee:
n/a
Association Fee:
n/a
Fee Includes:
n/a
Amenities:
n/a
Pets:
Yes
Financial Considerations
List Price:
$799,000
Tax Amount:
$14,566
Land Assessment:
$128,900
Build. Assessment:
$288,600
Total Assessment:
$417,500
Tax Rate:
3.49
Tax Year:
2026
Ownership Type:
Fee Simple
Listing Information
MLS ID:
4063698
List Date:
11-09-2026
Days On Market:
5
Listing Broker:
THE AGENCY ONE ROCK
Listing Agent:
Kaitlyn Siracusa


Request More Information
Shawn and Diane Fox
RE/MAX American Dream
3108 Route 10 West
Denville, NJ 07834
Call: (973) 277-7853
Web: WillowWalkCondos.com
