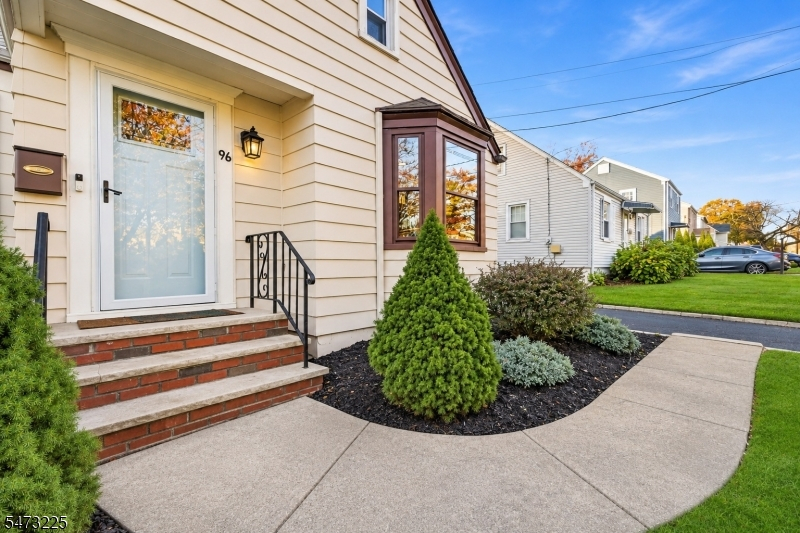
96 Linden Ave
Springfield Twp, NJ 07081
Price: $599,000
GSMLS: 4063801Type: Single Family
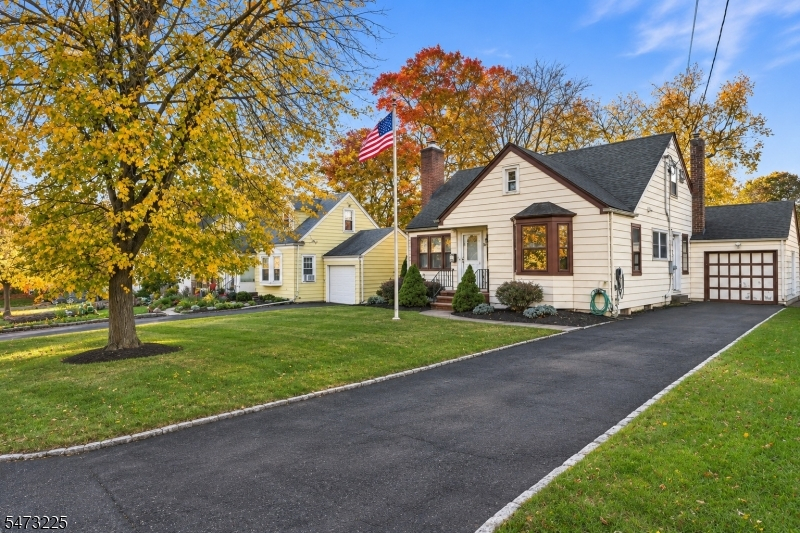
Style: Cape Cod
Beds: 3
Baths: 2 Full
Garage: 1-Car
Year Built: 1944
Acres: 0.13
Property Tax: $11,416
Description
Open House Today 1PM–4PM.
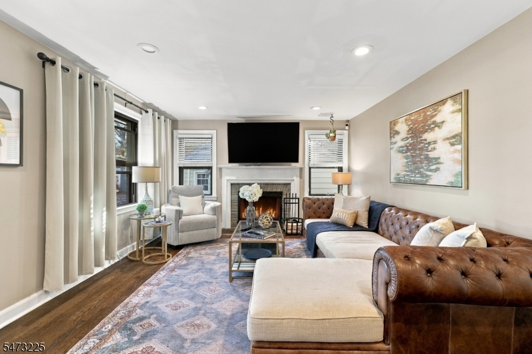
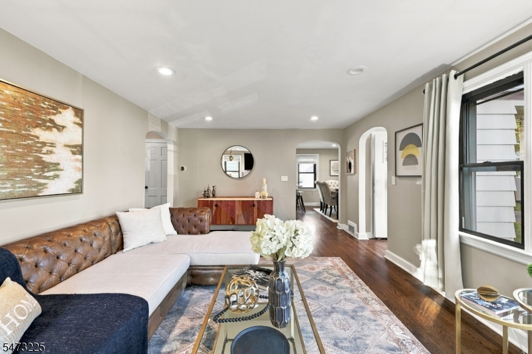
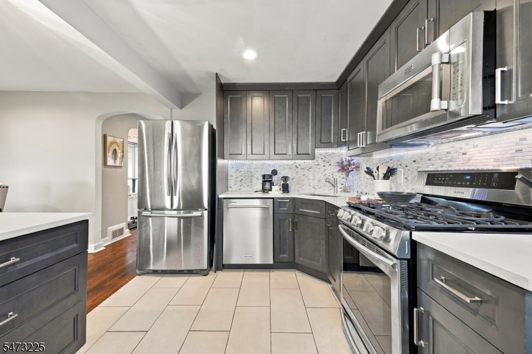
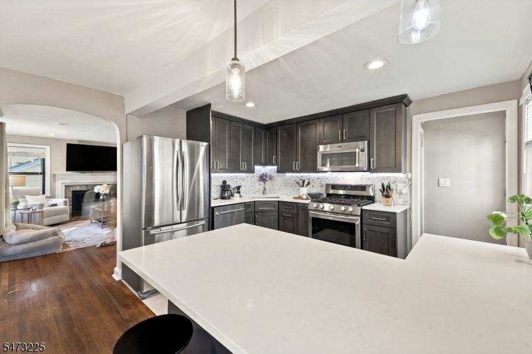
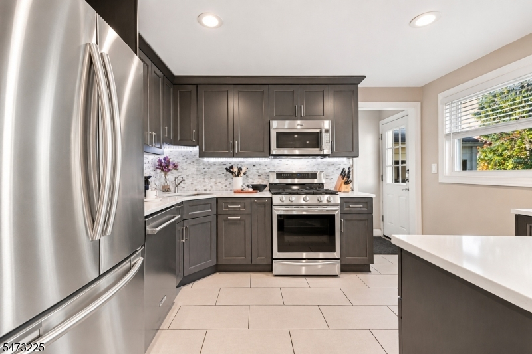
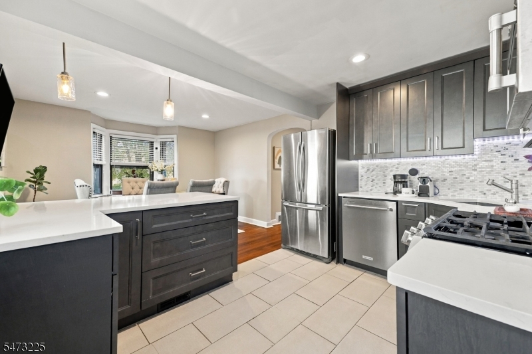
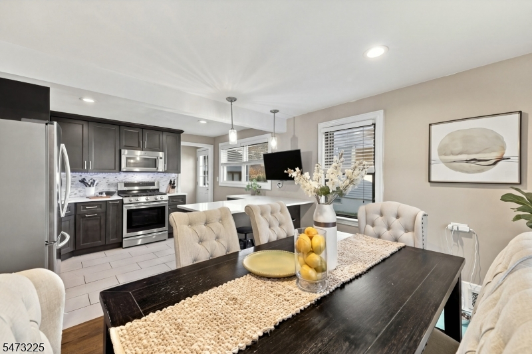
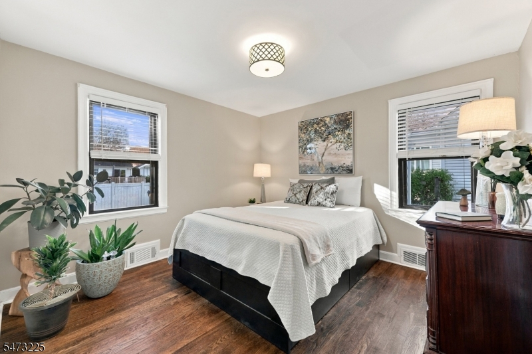
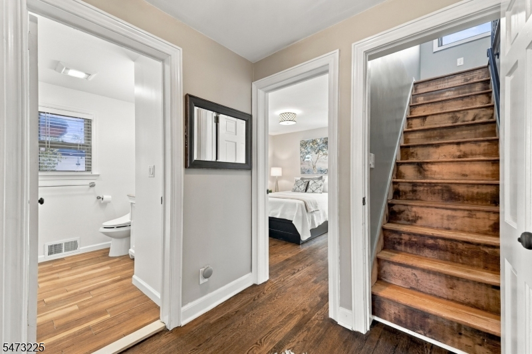
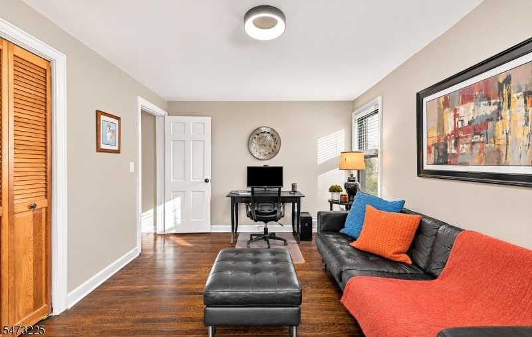
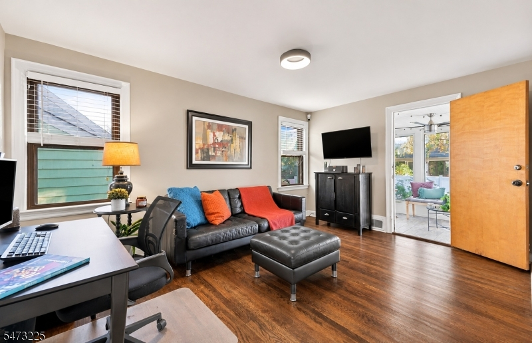
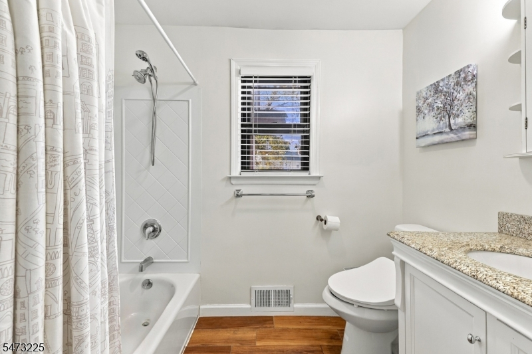
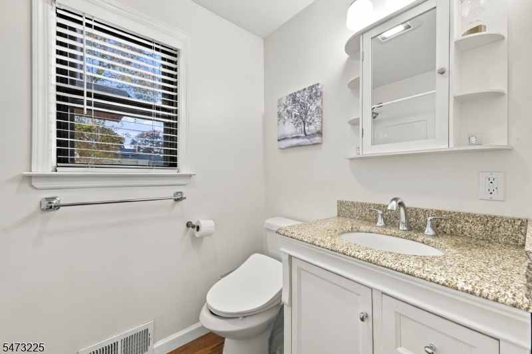
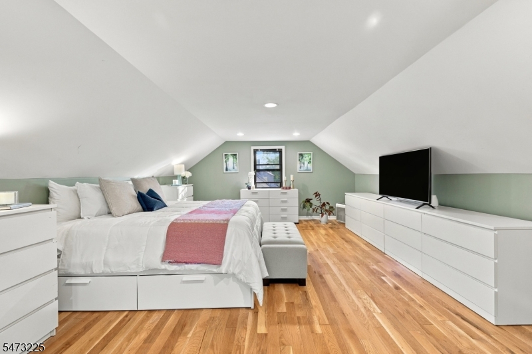
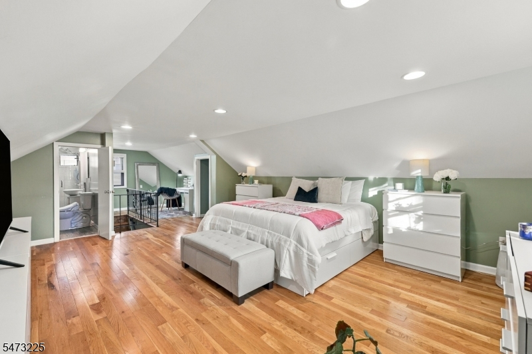
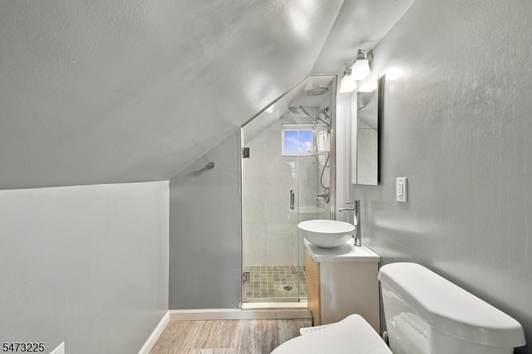
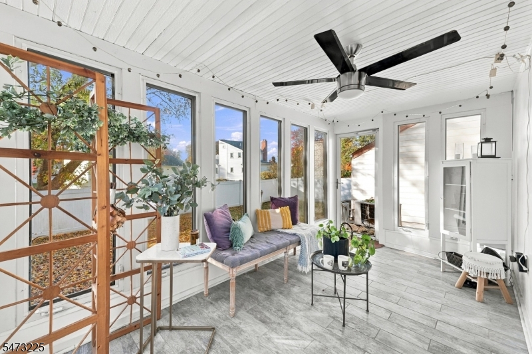
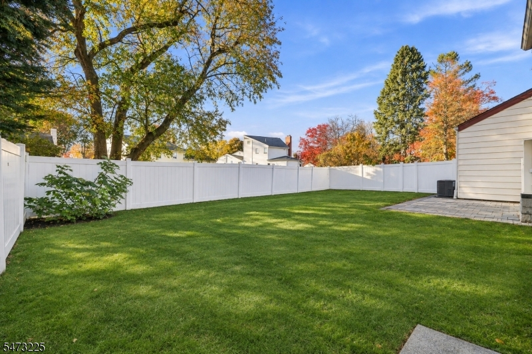
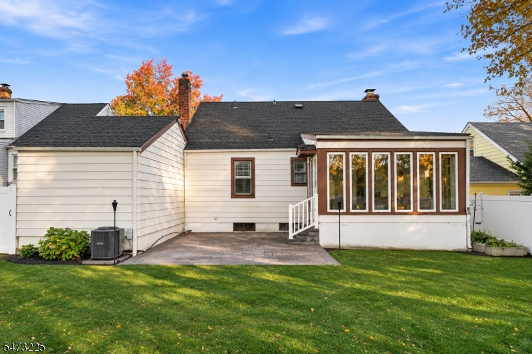
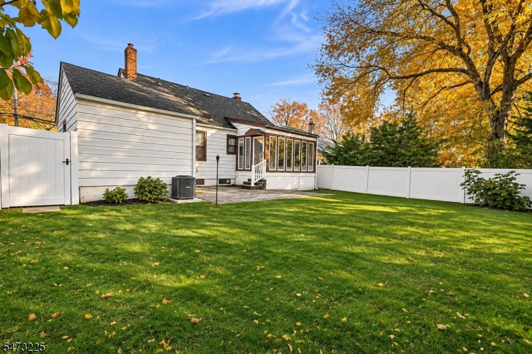
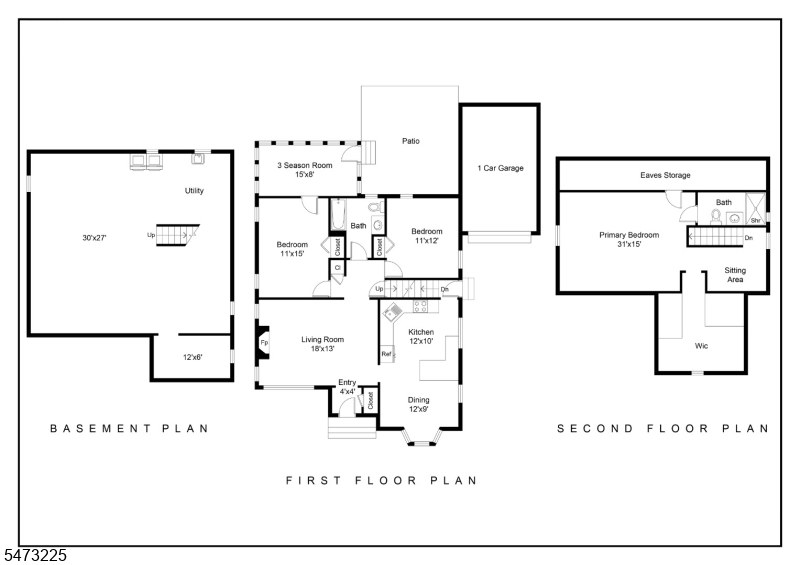
Welcome to 96 Linden Avenue! This beautifully updated 3-bedroom, 2-full-bath home offers the perfect blend of charm, comfort, and modern conveniences. Featuring hardwood floors throughout, a renovated kitchen with quartz countertops, center island, and stainless steel appliances, plus two updated full bathrooms, one on each level. The inviting living room boasts a wood-burning fireplace, while the three-season sunroom provides additional space to relax or entertain. The spacious second-floor primary suite features a private full bath and walk-in closet. Step outside to enjoy the fully fenced backyard and patio, ideal for outdoor dining and entertaining. An unfinished basement offers ample storage and additional possibilities. No known defects: Fireplace, all flues and chimney SOLD AS IS. Conveniently located near shopping, dining, parks, and major highways, this move-in-ready home has so much to offer. A wonderful opportunity to own in desirable Springfield! Property may offer a unique financing opportunity with an existing VA loan at an attractive 2.125% interest rate, potentially assumable by qualified buyers, including non-veterans. Loan assumption is subject to lender/servicer approval, eligibility requirements, and applicable terms and conditions. Buyer to verify all details.Rooms Sizes
Kitchen:
12x10 First
Dining Room:
12x9 First
Living Room:
18x13 First
Family Room:
n/a
Den:
n/a
Bedroom 1:
31x15 Second
Bedroom 2:
11x15 First
Bedroom 3:
11x12 First
Bedroom 4:
n/a
Room Levels
Basement:
Laundry Room, Storage Room, Utility Room, Workshop
Ground:
n/a
Level 1:
2 Bedrooms, Bath Main, Dining Room, Florida/3Season, Kitchen, Living Room
Level 2:
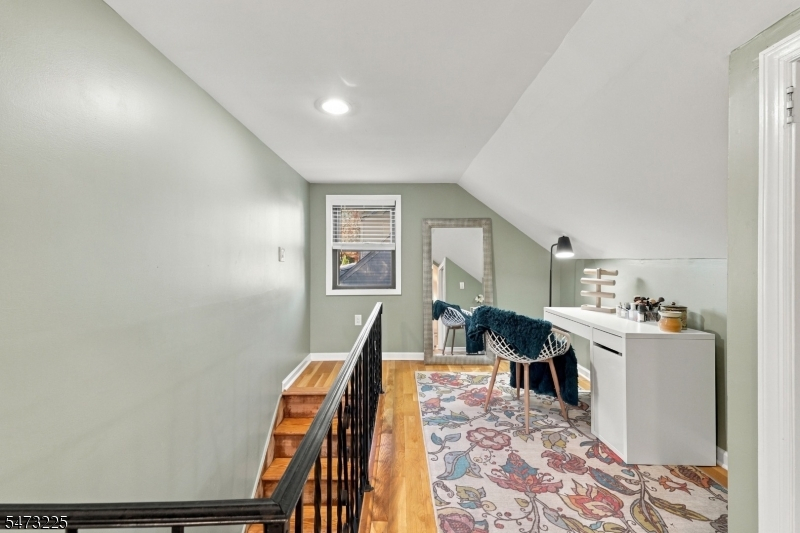
1Bedroom,BathOthr,SittngRm
Level 3:
n/a
Level Other:
n/a
Room Features
Kitchen:
Center Island, Separate Dining Area
Dining Room:
n/a
Master Bedroom:
Dressing Room, Full Bath, Sitting Room, Walk-In Closet
Bath:
Stall Shower
Interior Features
Square Foot:
n/a
Year Renovated:
2018
Basement:
Yes - Unfinished
Full Baths:
2
Half Baths:
0
Appliances:
Carbon Monoxide Detector, Dishwasher, Dryer, Microwave Oven, Range/Oven-Gas, Refrigerator, Sump Pump, Washer
Flooring:
Tile, Wood
Fireplaces:
1
Fireplace:
Living Room, Wood Burning
Interior:
Blinds,CODetect,SmokeDet,TubShowr,WlkInCls
Exterior Features
Garage Space:
1-Car
Garage:
Attached Garage
Driveway:
1 Car Width, Blacktop
Roof:
Asphalt Shingle
Exterior:
Aluminum Siding
Swimming Pool:
No
Pool:
n/a
Utilities
Heating System:
2 Units, Baseboard - Electric, Forced Hot Air
Heating Source:
Electric, Gas-Natural
Cooling:
2 Units, Ceiling Fan, Central Air, Window A/C(s)
Water Heater:
Gas
Water:
Public Water
Sewer:
Public Sewer
Services:
Cable TV Available, Fiber Optic Available, Garbage Included
Lot Features
Acres:
0.13
Lot Dimensions:
55X100
Lot Features:
Level Lot
School Information
Elementary:
J.Caldwell
Middle:
Gaudineer
High School:
Dayton
Community Information
County:
Union
Town:
Springfield Twp.
Neighborhood:
n/a
Application Fee:
n/a
Association Fee:
n/a
Fee Includes:
n/a
Amenities:
n/a
Pets:
Yes
Financial Considerations
List Price:
$599,000
Tax Amount:
$11,416
Land Assessment:
$183,900
Build. Assessment:
$289,600
Total Assessment:
$473,500
Tax Rate:
2.41
Tax Year:
2025
Ownership Type:
Fee Simple
Listing Information
MLS ID:
4063801
List Date:
11-09-2026
Days On Market:
5
Listing Broker:
WEICHERT REALTORS
Listing Agent:
Alicia Fidelman


Request More Information
Shawn and Diane Fox
RE/MAX American Dream
3108 Route 10 West
Denville, NJ 07834
Call: (973) 277-7853
Web: WillowWalkCondos.com
