22 Lexington Rd
Clinton Twp, NJ 08801
Price: $825,000
GSMLS: 4063886Type: Single Family
Style: Colonial
Beds: 4
Baths: 2 Full & 1 Half
Garage: 2-Car
Year Built: 1980
Acres: 0.68
Property Tax: $13,933
Description
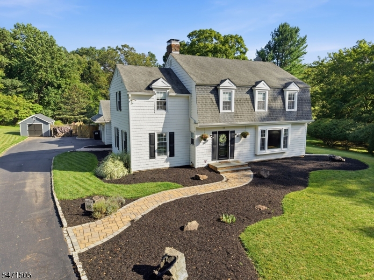
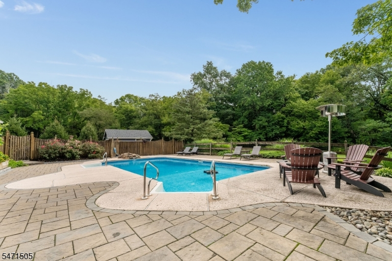
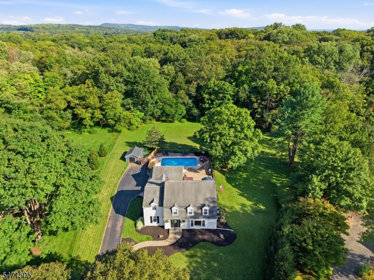
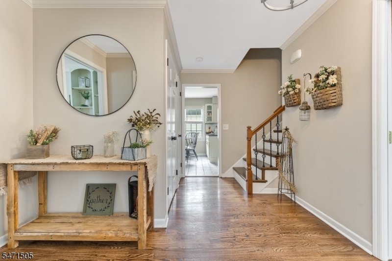
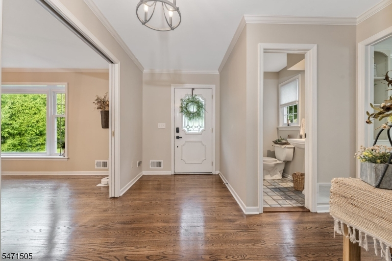
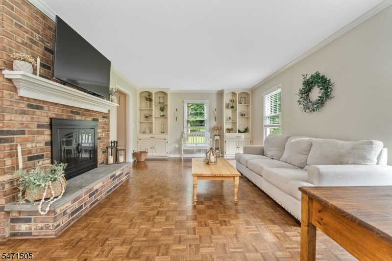
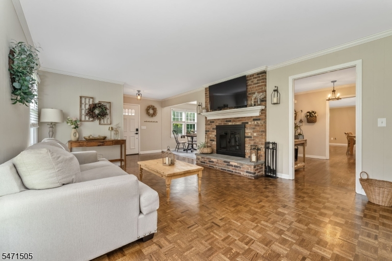
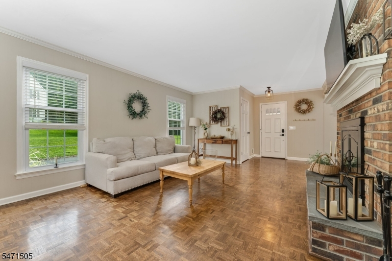
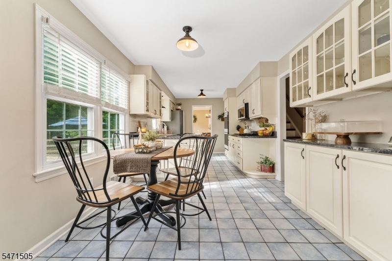
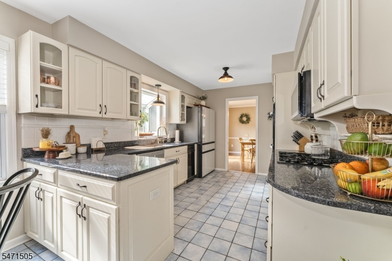
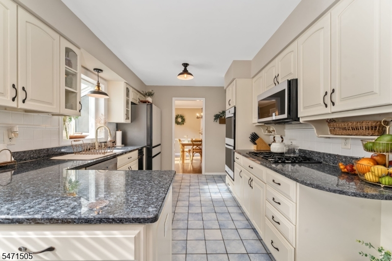
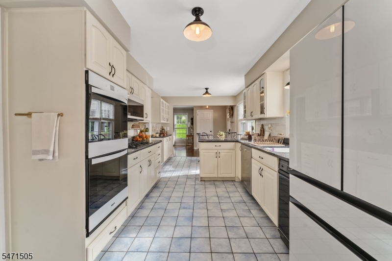
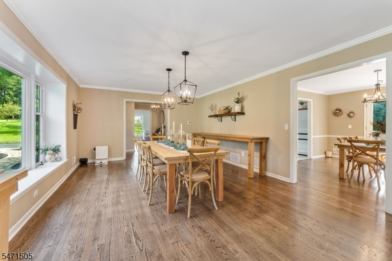
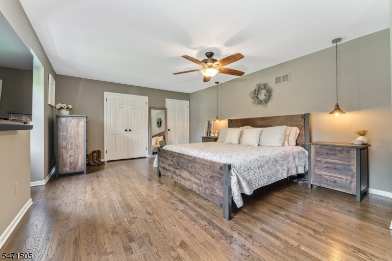
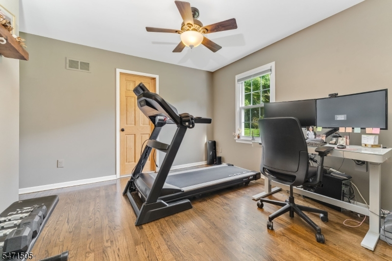
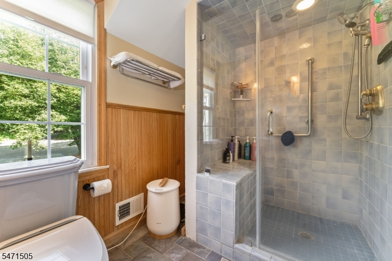
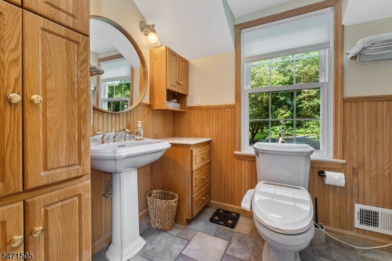
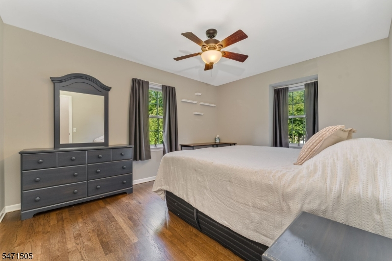
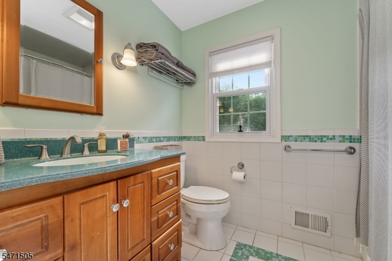
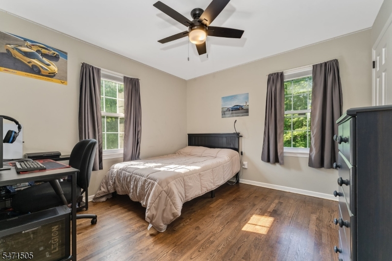
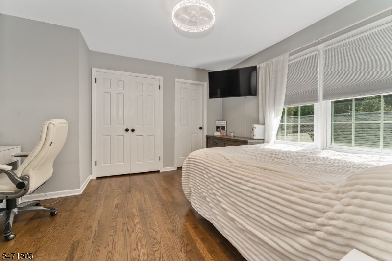
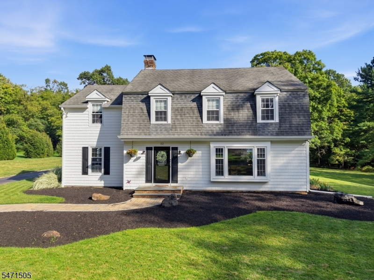
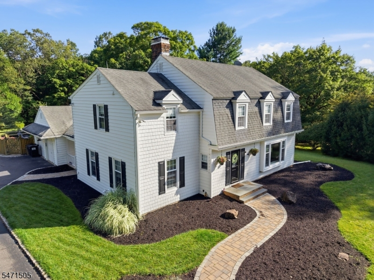
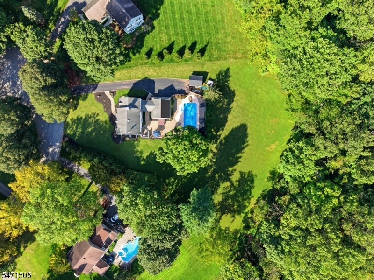
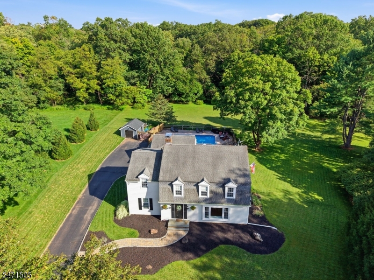
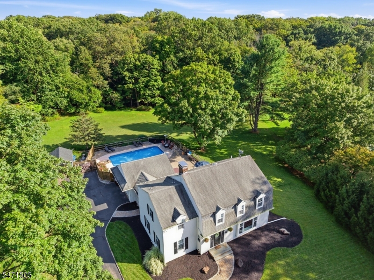
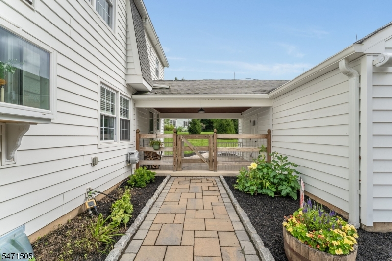
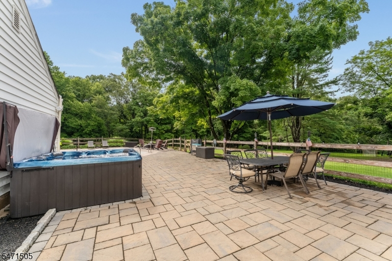
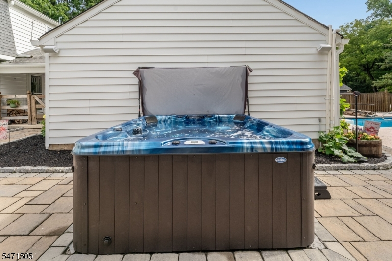
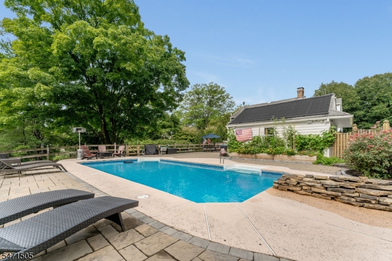
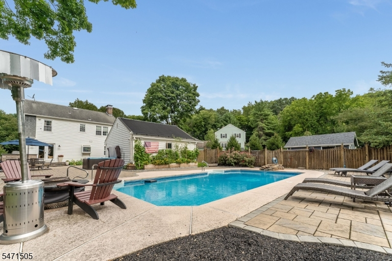
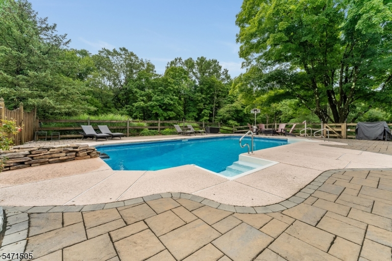
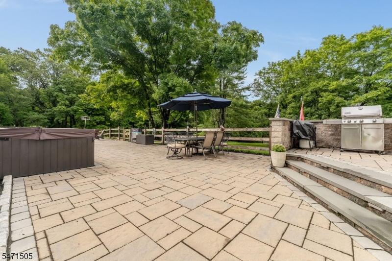
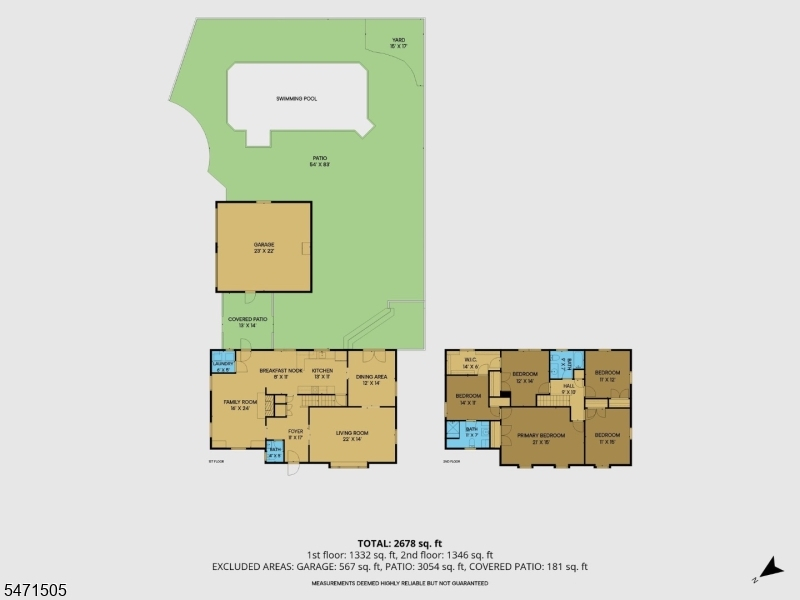
Beautifully situated on a desirable cul-de-sac and backing to township owned open space, this lovingly maintained home offers a rare combination of privacy, charm and exceptional indoor and outdoor living. The peaceful backdrop creates a picturesque setting for the 16x32 saltwater, solar-heated inground pool, hot tub and spacious paver patio, a private retreat to enjoy throughout the seasons. Inside, hardwood and tile flooring flow throughout, with special details adding warmth and character. The inviting living room features built-in bookcases and a wood burning fireplace, perfect for cooler evenings, while the oversized family room provides exceptional space for entertaining and relaxing. The kitchen features bisque cabinetry and granite countertops. Upstairs are 4 spacious bedrooms, an updated bath with tub/shower. The primary bedroom offers a walk in closet, en suite bath and flex room - possible uses as an office, gym. Recent improvements include new HVAC 2026, Hot water heater 2025, Updated 200 amp electric. Natural gas, public water and public sewer add convenience, plus a natural gas grill means no propane tanks! Chimney/fireplace in as-is condition, no known issues. Ideally located just minutes to charming downtown Clinton, Routes 78, 22 & 31, shopping and schools. Come experience the setting, space and warmth of this special move in ready home and imagine making it your own!
Rooms Sizes
Kitchen:
13x11 First
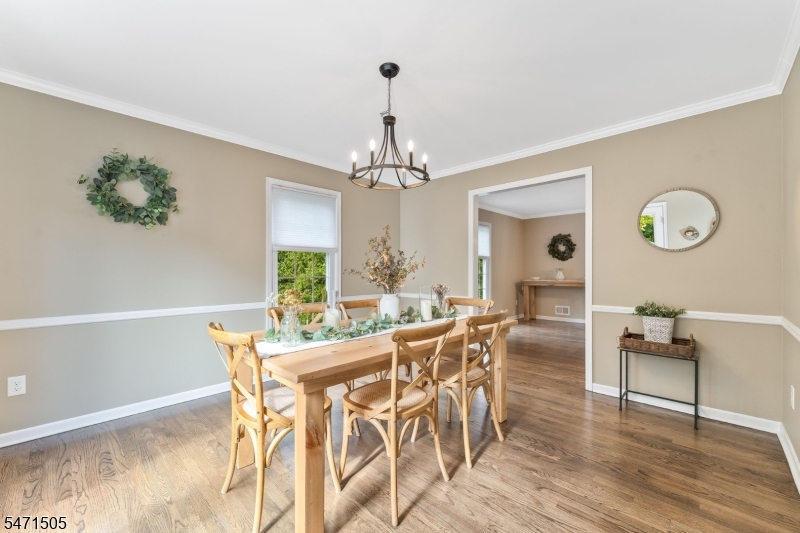
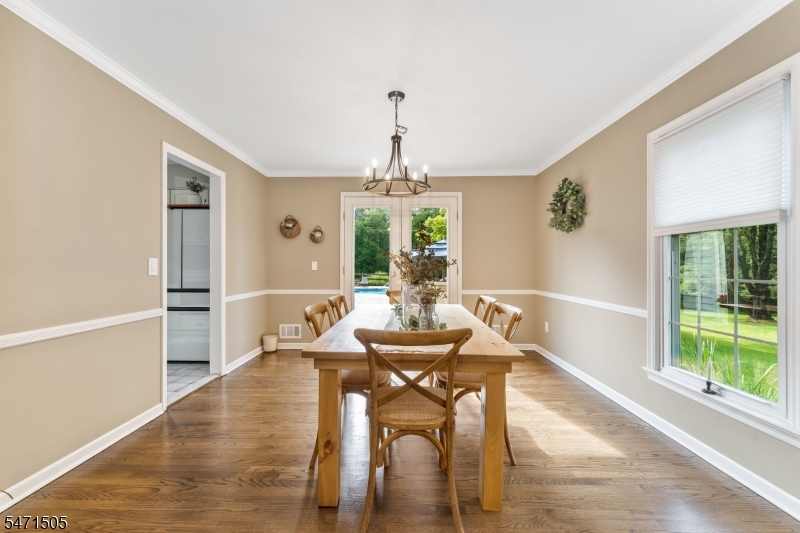
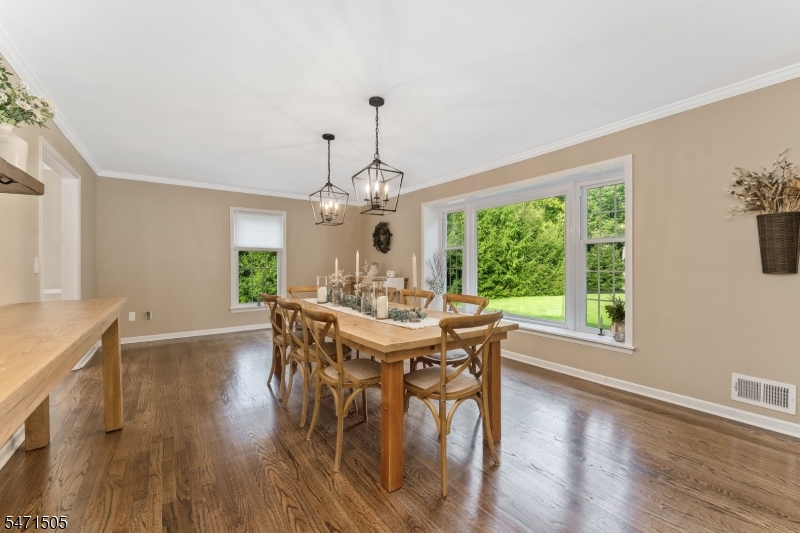
Dining Room:
14x12 First
Living Room:
22x14 First
Family Room:
24x16 First
Den:
Second
Bedroom 1:
21x15 Second
Bedroom 2:
14x12 Second
Bedroom 3:
12x11 Second
Bedroom 4:
15x11 Second
Room Levels
Basement:
n/a
Ground:
n/a
Level 1:
n/a
Level 2:
n/a
Level 3:
n/a
Level Other:
n/a
Room Features
Kitchen:
Eat-In Kitchen
Dining Room:
Formal Dining Room
Master Bedroom:
n/a
Bath:
Stall Shower
Interior Features
Square Foot:
n/a
Year Renovated:
n/a
Basement:
Yes - Unfinished
Full Baths:
2
Half Baths:
1
Appliances:
Dishwasher, Microwave Oven, Range/Oven-Gas
Flooring:
Tile, Wood
Fireplaces:
1
Fireplace:
Living Room, Wood Burning
Interior:
n/a
Exterior Features
Garage Space:
2-Car
Garage:
Detached Garage, Garage Door Opener, Oversize Garage
Driveway:
1 Car Width, Blacktop
Roof:
Asphalt Shingle
Exterior:
Vinyl Siding
Swimming Pool:
Yes
Pool:
Heated, In-Ground Pool
Utilities
Heating System:
1 Unit
Heating Source:
Gas-Natural
Cooling:
1 Unit, Ceiling Fan, Central Air
Water Heater:
Gas
Water:
Public Water
Sewer:
Public Sewer
Services:
Cable TV Available
Lot Features
Acres:
0.68
Lot Dimensions:
n/a
Lot Features:
Backs to Park Land, Cul-De-Sac, Level Lot, Open Lot, Wooded Lot
School Information
Elementary:
SPRUCERUN
Middle:
CLINTON MS
High School:
N.HUNTERDN
Community Information
County:
Hunterdon
Town:
Clinton Twp.
Neighborhood:
n/a
Application Fee:
n/a
Association Fee:
n/a
Fee Includes:
n/a
Amenities:
n/a
Pets:
n/a
Financial Considerations
List Price:
$825,000
Tax Amount:
$13,933
Land Assessment:
$126,800
Build. Assessment:
$322,100
Total Assessment:
$448,900
Tax Rate:
3.10
Tax Year:
2025
Ownership Type:
Fee Simple
Listing Information
MLS ID:
4063886
List Date:
11-10-2026
Days On Market:
4
Listing Broker:
WEICHERT REALTORS
Listing Agent:
Linda Oswald


Request More Information
Shawn and Diane Fox
RE/MAX American Dream
3108 Route 10 West
Denville, NJ 07834
Call: (973) 277-7853
Web: WillowWalkCondos.com
