43 Laurie Rd
Roxbury Twp, NJ 07850
Price: $599,999
GSMLS: 4064313Type: Single Family
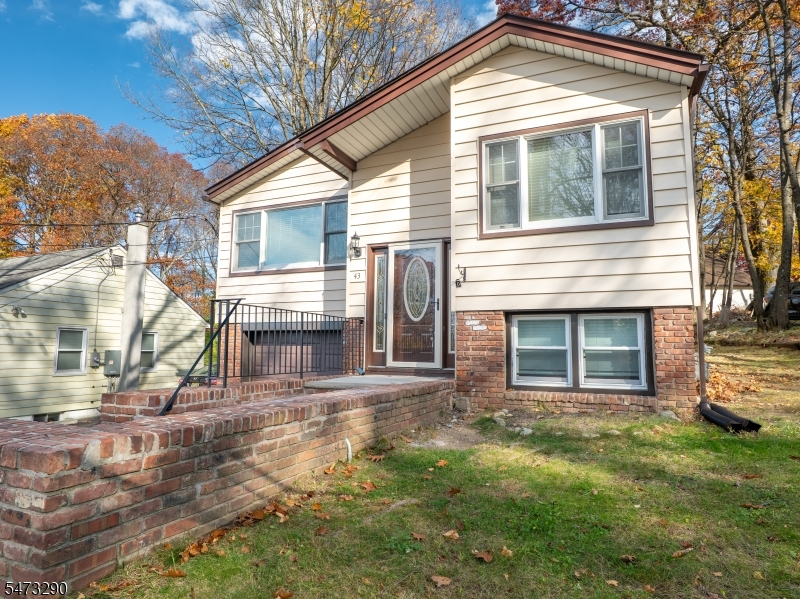
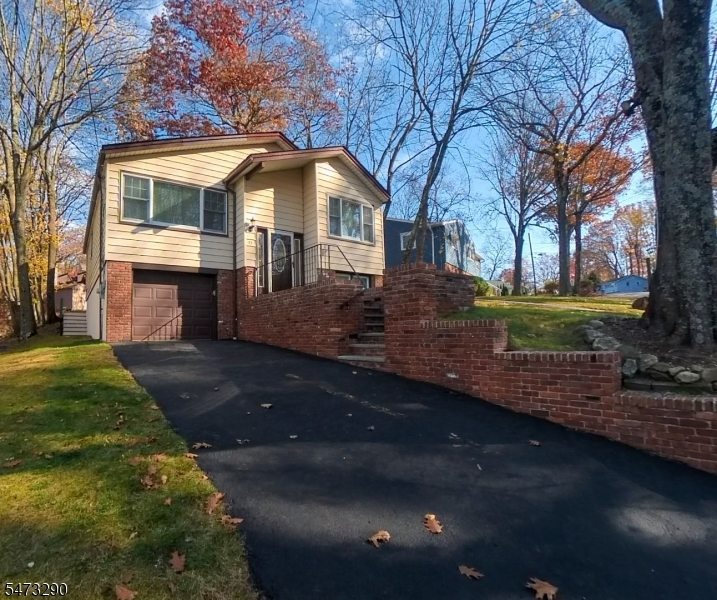
Style: Bi-Level
Beds: 4
Baths: 2 Full & 1 Half
Garage: 1-Car
Year Built: 1965
Acres: 0.17
Property Tax: $7,568
Description
Open House Tomorrow 1PM–4PM.
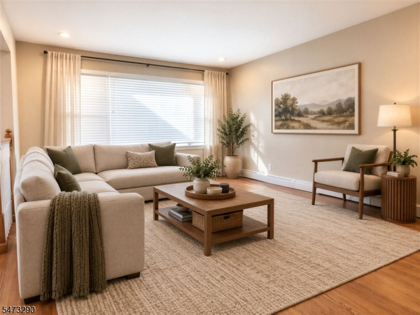
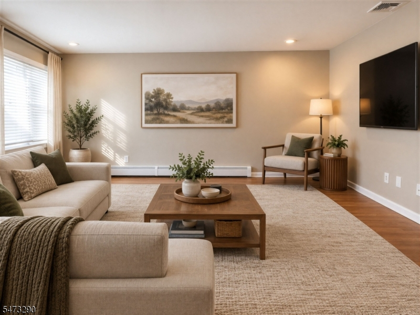
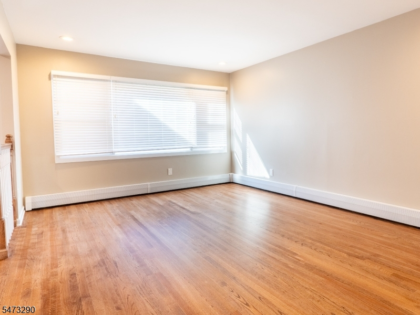
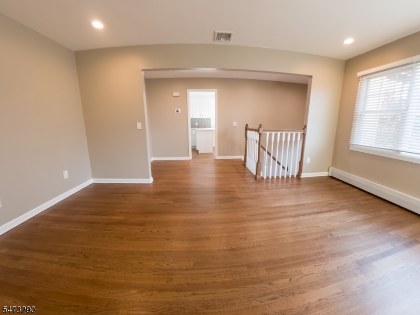
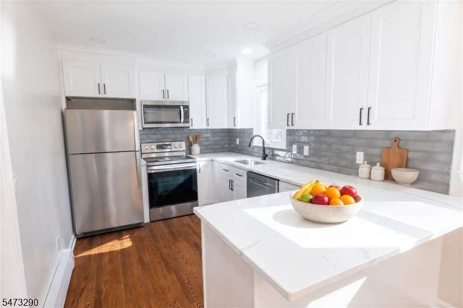
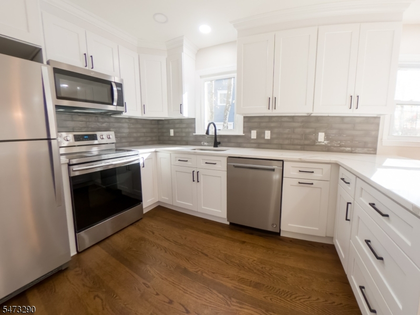
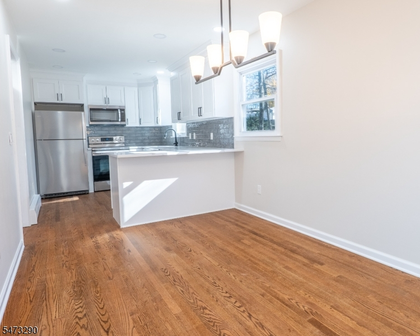
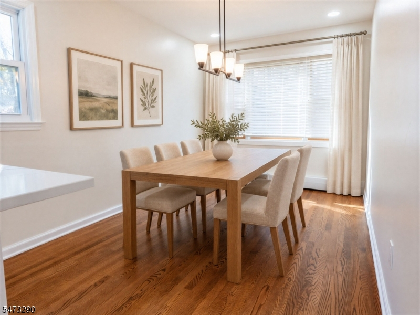
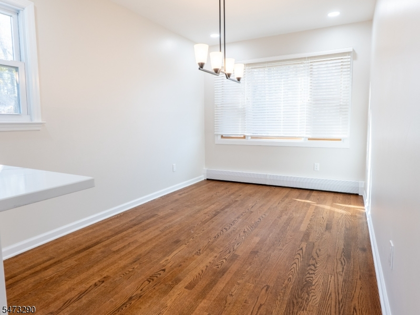
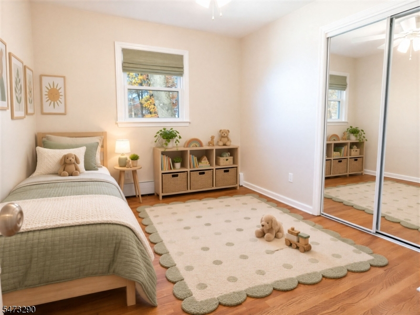
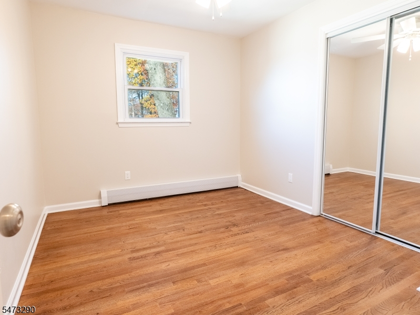
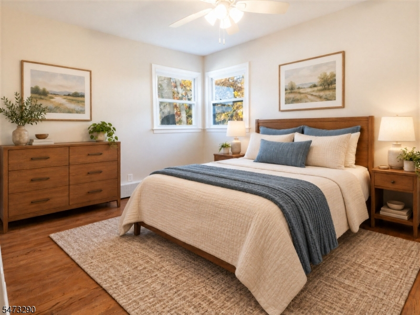
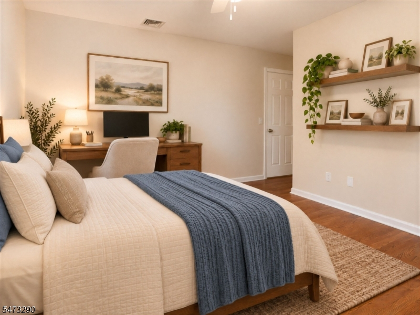
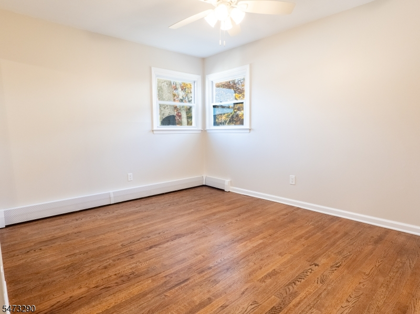
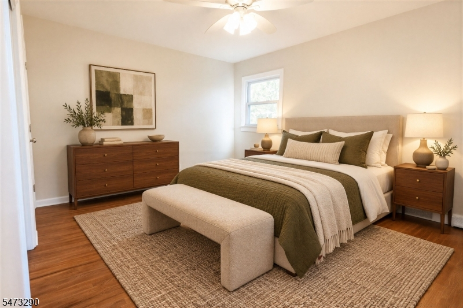
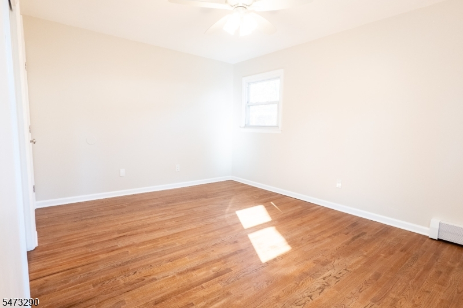
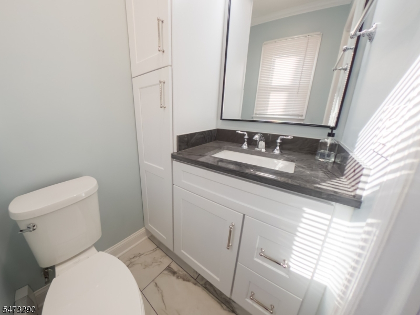
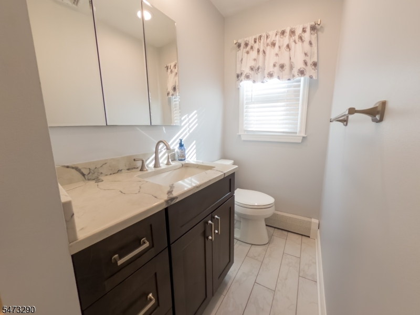
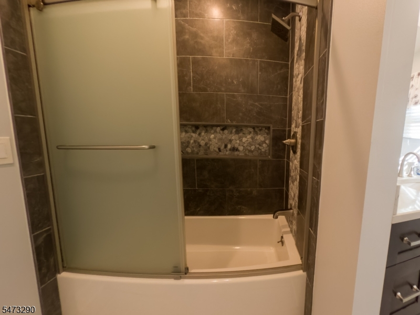
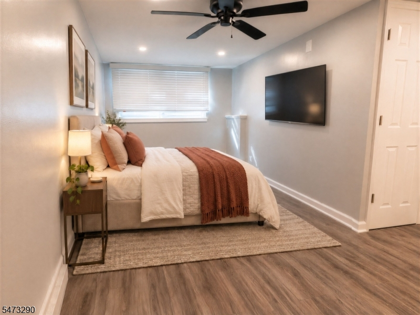
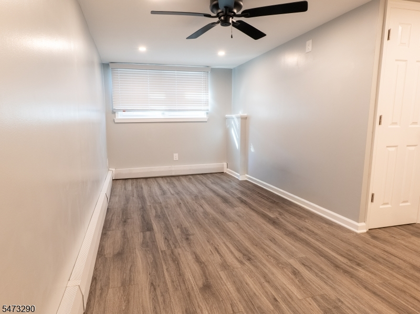
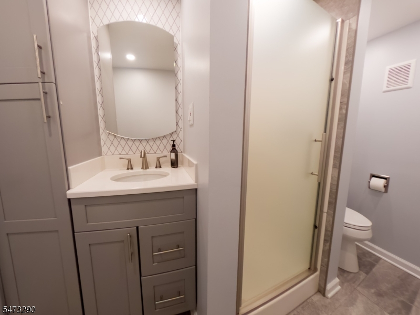
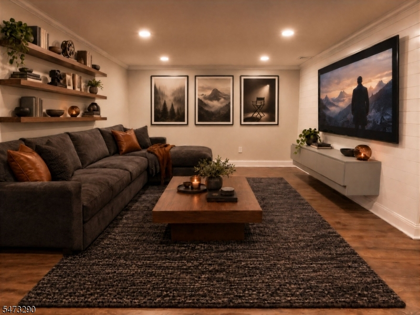
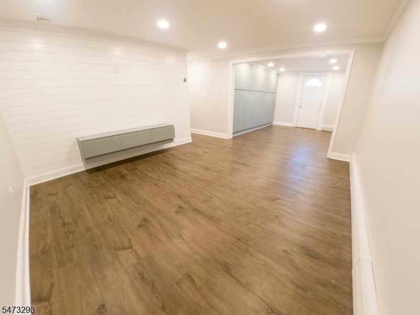
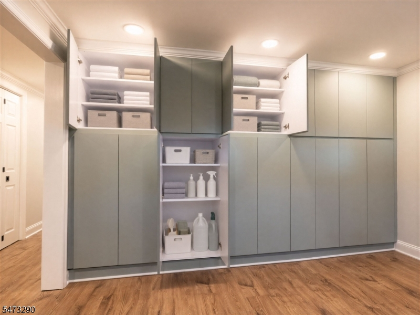
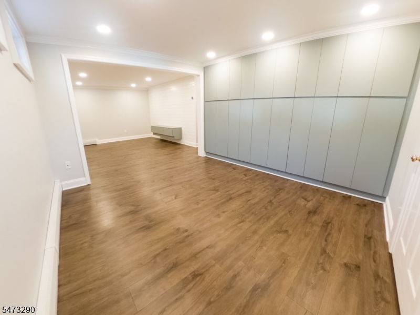
Welcome to this beautifully updated, move-in-ready 4-bedroom, 2.5-bath home, where custom upgrades meet comfortable, versatile living. The renovated kitchen (2026), three updated bathrooms, refinished hardwood floors, and fresh interior paint throughout create a bright, modernized aesthetic. The lower-level family room features custom built-in storage cabinetry, adding both style and functionality. Numerous recent improvements add to the home's appeal, including a roof (2021), new gutters (2026), high-efficiency gas furnace with indirect hot water heater (2024), LED lighting throughout, Nest smart thermostats and much more. The floor plan offers multiple living and entertaining areas to accommodate a variety of needs and lifestyles. Conveniently located with easy access to Routes 80, 46, and 10, the home is also close to shopping, dining, parks, transportation, and local amenities. Optional lake membership is available through Shore Hills Country Club. Enjoy the combination of extensive updates, flexible living spaces, and a convenient location. A wonderful opportunity to make this home your own. Schedule your showing today!Rooms Sizes
Kitchen:
27x9 First
Dining Room:
n/a
Living Room:
17x13 First
Family Room:
27x13 Ground
Den:
n/a
Bedroom 1:
15x11 First
Bedroom 2:
13x11 First
Bedroom 3:
11x9 First
Bedroom 4:
17x11 Ground
Room Levels
Basement:
n/a
Ground:
1Bedroom,BathOthr,FamilyRm,GarEnter,Laundry,Walkout
Level 1:
3 Bedrooms, Bath Main, Bath(s) Other, Kitchen, Living Room
Level 2:
n/a
Level 3:
n/a
Level Other:
n/a
Room Features
Kitchen:
Eat-In Kitchen
Dining Room:
n/a
Master Bedroom:
1st Floor, Half Bath
Bath:
n/a
Interior Features
Square Foot:
n/a
Year Renovated:
2026
Basement:
No
Full Baths:
2
Half Baths:
1
Appliances:
Dishwasher, Range/Oven-Electric, Refrigerator, Water Softener-Own
Flooring:
Wood
Fireplaces:
No
Fireplace:
n/a
Interior:
Blinds, Smoke Detector
Exterior Features
Garage Space:
1-Car
Garage:
Built-In Garage
Driveway:
1 Car Width, Additional Parking, Blacktop
Roof:
Asphalt Shingle
Exterior:
Aluminum Siding
Swimming Pool:
No
Pool:
n/a
Utilities
Heating System:
1 Unit, Baseboard - Hotwater, Multi-Zone
Heating Source:
Gas-Natural
Cooling:
1 Unit, Attic Fan, Central Air
Water Heater:
From Furnace
Water:
Public Water
Sewer:
Public Sewer
Services:
Cable TV Available, Garbage Included
Lot Features
Acres:
0.17
Lot Dimensions:
50X150
Lot Features:
n/a
School Information
Elementary:
Lincoln Roosevelt Elementary School (5-6)
Middle:
Eisenhower Middle School (7-8)
High School:
Roxbury High School (9-12)
Community Information
County:
Morris
Town:
Roxbury Twp.
Neighborhood:
Landing
Application Fee:
n/a
Association Fee:
n/a
Fee Includes:
n/a
Amenities:
n/a
Pets:
Yes
Financial Considerations
List Price:
$599,999
Tax Amount:
$7,568
Land Assessment:
$80,500
Build. Assessment:
$187,800
Total Assessment:
$268,300
Tax Rate:
2.82
Tax Year:
2025
Ownership Type:
Fee Simple
Listing Information
MLS ID:
4064313
List Date:
11-11-2026
Days On Market:
2
Listing Broker:
ELITE REALTORS OF NEW JERSEY
Listing Agent:
Andrea Santucci



Request More Information
Shawn and Diane Fox
RE/MAX American Dream
3108 Route 10 West
Denville, NJ 07834
Call: (973) 277-7853
Web: WillowWalkCondos.com
