290 N Wyoming Ave
South Orange Village Twp, NJ 07079
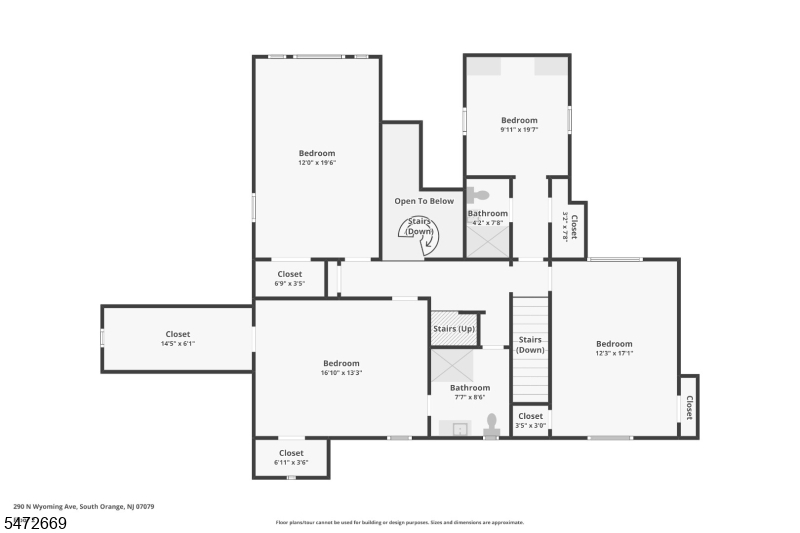
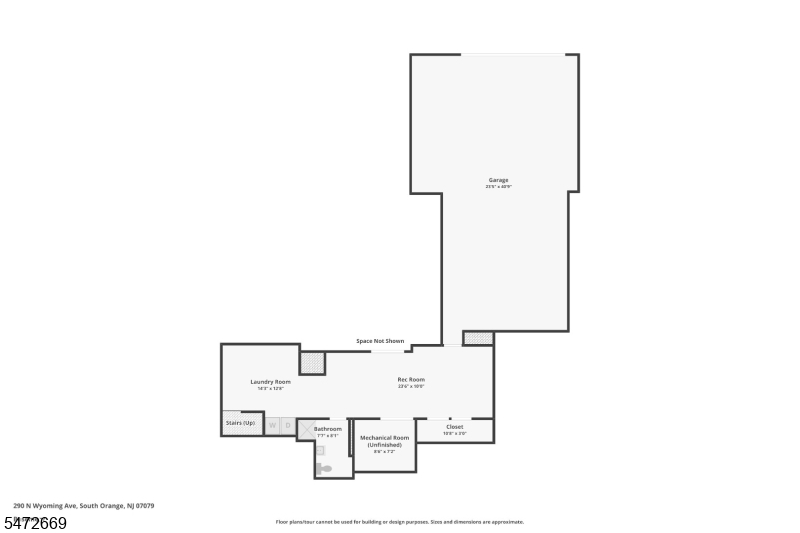
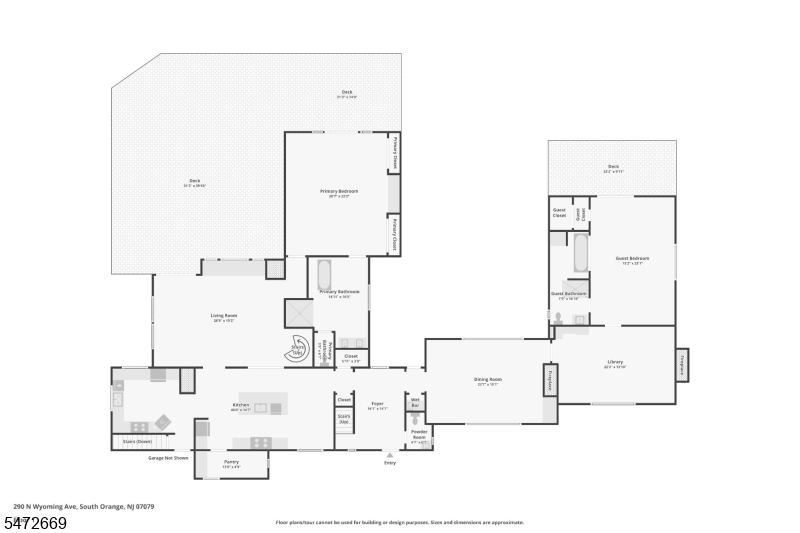
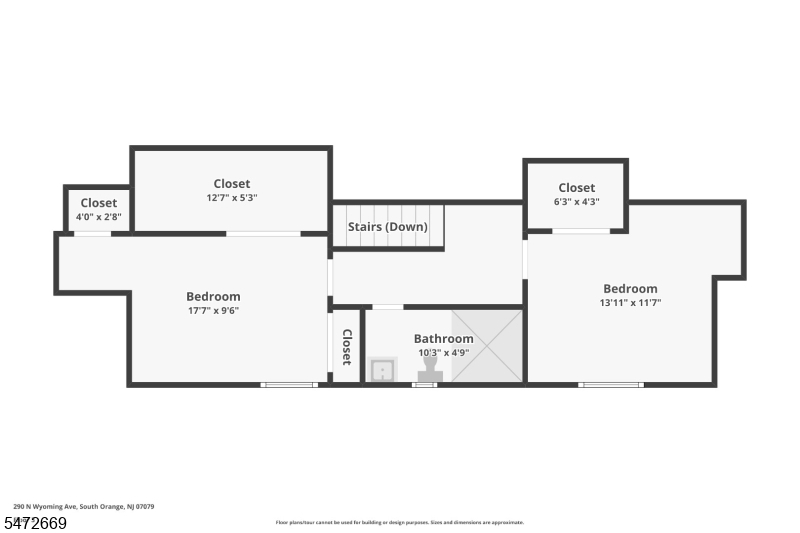
Price: $1,799,000
GSMLS: 4064331Type: Single Family
Style: Colonial
Beds: 8
Baths: 6 Full & 1 Half
Garage: 4-Car
Year Built: 1930
Acres: 1.45
Property Tax: $41,139
Description
Open House Tomorrow 1PM–4PM.
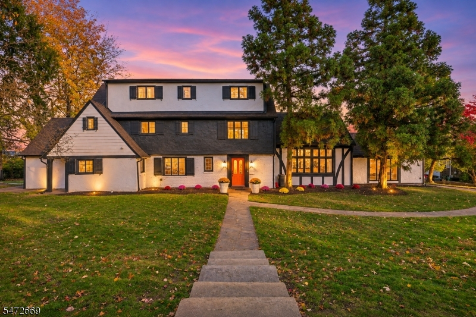
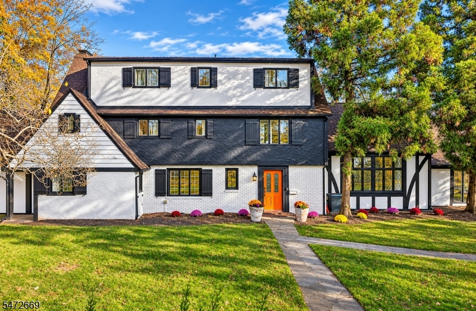
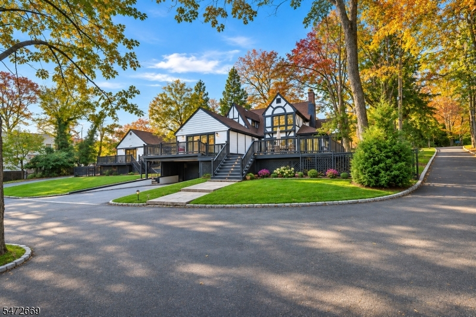
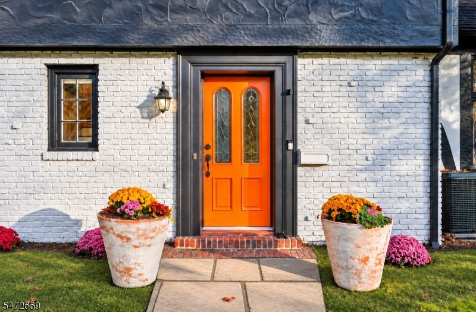
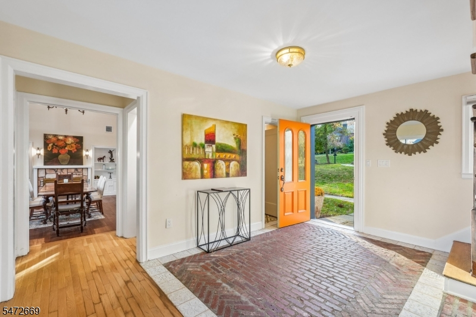
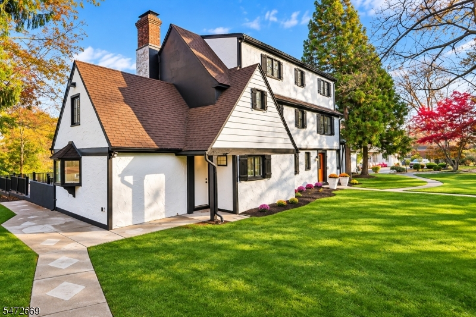
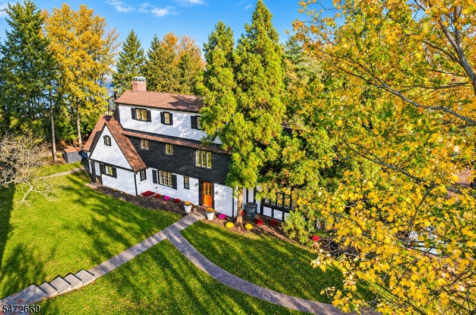
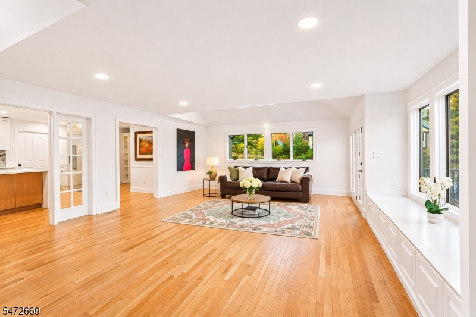
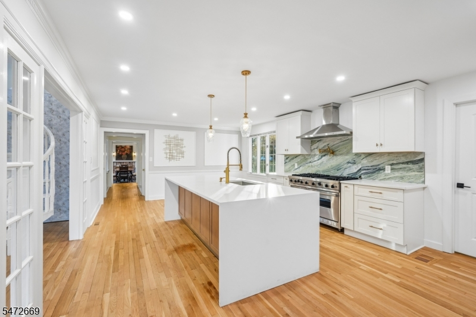
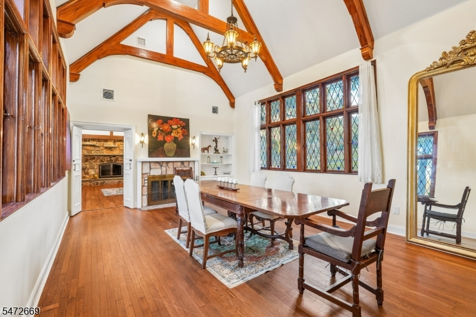
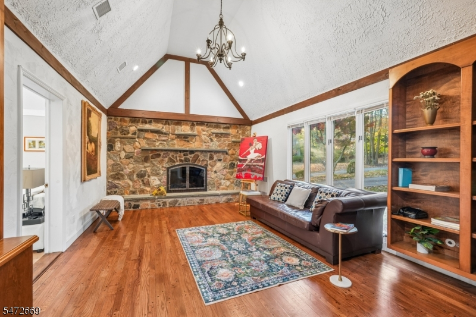
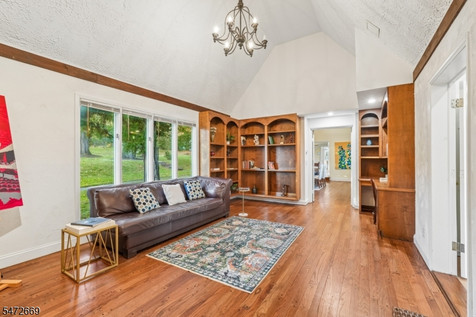
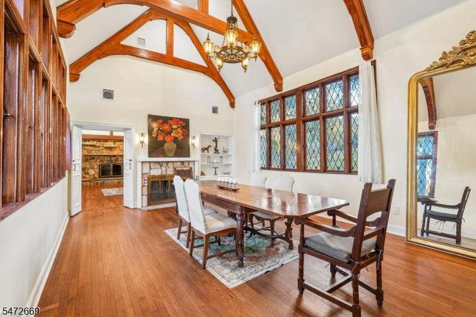
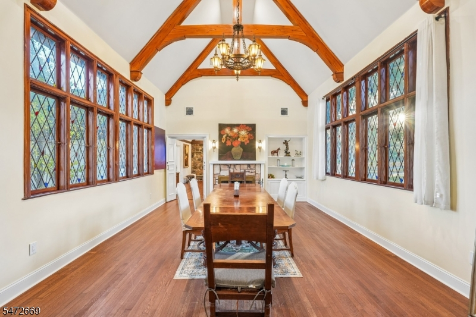
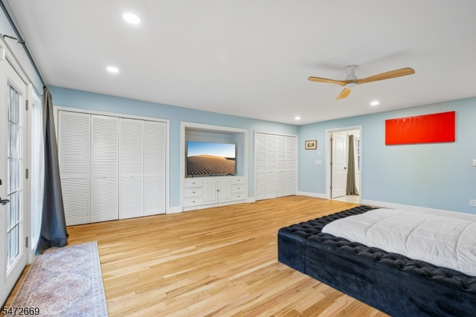
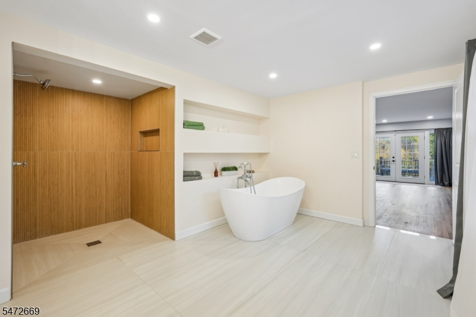
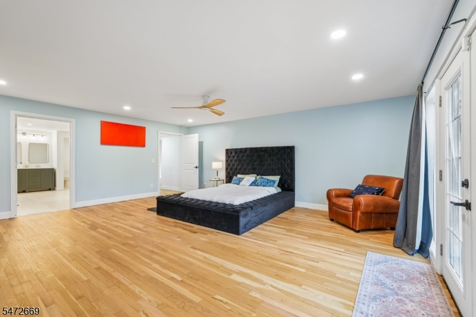
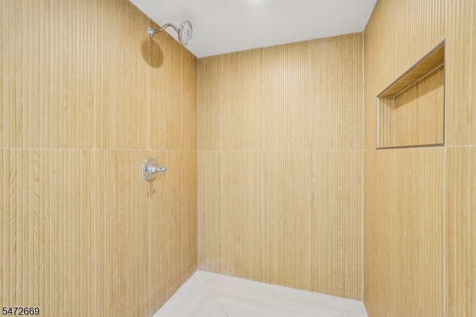
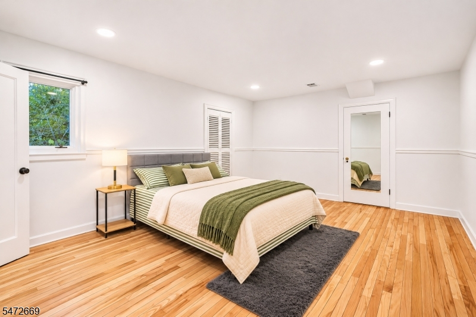
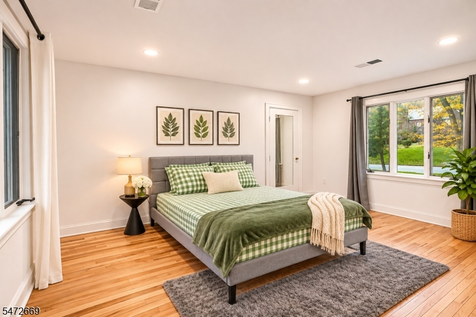
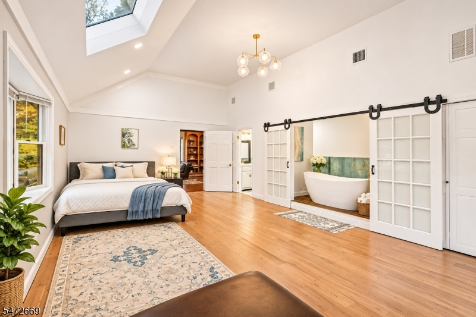
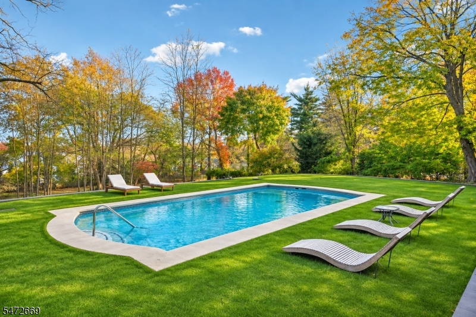
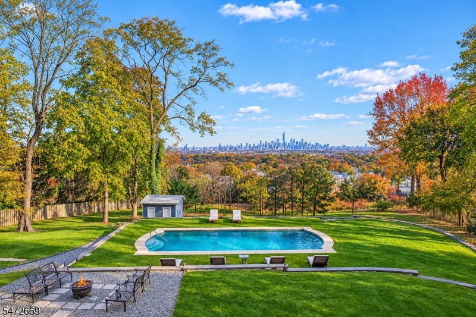
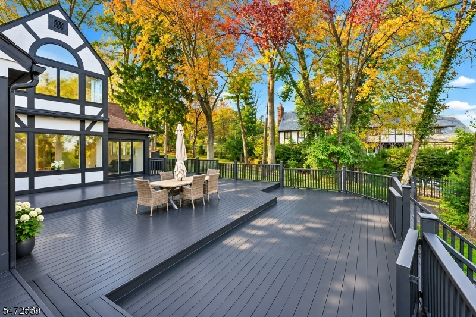
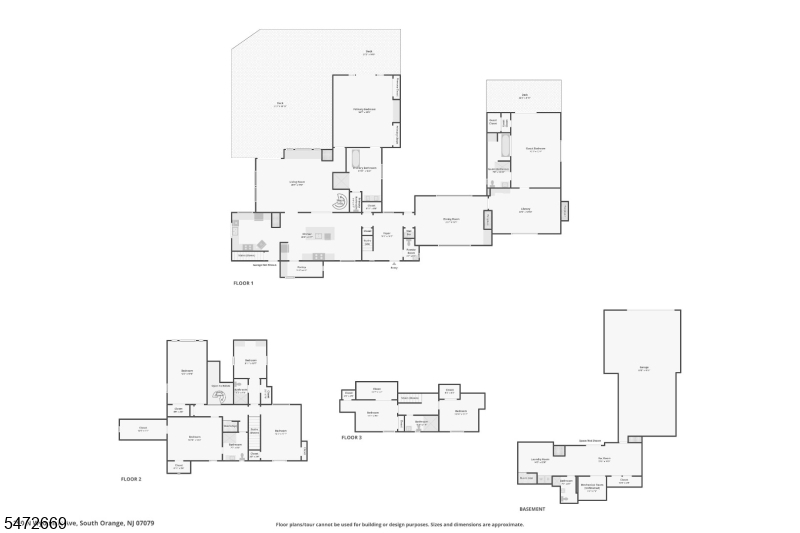
TIMELESS TUDOR Elegance with a resort style living and a spectacular NYC skyline view this Exceptional estate in South Orange's desirable Wyoming section, situated on approximately 1.5 acres of picturesque, park-like grounds. Just under 6,000 sq. ft. with 8 bedrooms, 6 full and 1 half baths. Highlights include leaded glass, custom millwork, hardwood floors, multiple fireplaces, gourmet kitchen with waterfall island and high-end appliances, and two first-floor ensuite bedrooms with spa-inspired baths. Additional bedrooms and three full baths occupy the upper levels. Finished walkout lower level with recreation room and bathroom. Resort-style outdoor amenities include a heated in-ground pool, expansive deck, sweeping lawns, circular driveway, and four-car garage. Truly unobstructed NYC skyline views during fall and winter. Convenient to downtown South Orange, NJ TRANSIT, shopping, dining, and recreation. A remarkable offering with exceptional versatility and architectural character.Rooms Sizes
Kitchen:
40x15 First
Dining Room:
24x15 First
Living Room:
30x19 First
Family Room:
22x13 First
Den:
22x13 First
Bedroom 1:
21x23 First
Bedroom 2:
15x23 First
Bedroom 3:
n/a
Bedroom 4:
n/a
Room Levels
Basement:
BathOthr,FamilyRm,GarEnter,InsdEntr
Ground:
n/a
Level 1:
2Bedroom,BathMain,BathOthr,Breakfst,Vestibul,InsdEntr,Library,LivingRm
Level 2:
4 Or More Bedrooms, Bath(s) Other
Level 3:
2 Bedrooms, Bath(s) Other
Level Other:
n/a
Room Features
Kitchen:
Center Island, Eat-In Kitchen, Second Kitchen
Dining Room:
Formal Dining Room
Master Bedroom:
1st Floor, Walk-In Closet
Bath:
Soaking Tub, Stall Shower And Tub
Interior Features
Square Foot:
5,500
Year Renovated:
2025
Basement:
Yes - Finished
Full Baths:
6
Half Baths:
1
Appliances:
Carbon Monoxide Detector, Cooktop - Gas, Dishwasher, Dryer, Microwave Oven, Range/Oven-Gas, Refrigerator, See Remarks, Wall Oven(s) - Gas, Washer
Flooring:
Wood
Fireplaces:
2
Fireplace:
Dining Room, Family Room
Interior:
BarDry,CODetect,CeilCath,CeilHigh,SecurSys,SmokeDet,SoakTub,WlkInCls
Exterior Features
Garage Space:
4-Car
Garage:
Built-In Garage, Garage Parking
Driveway:
2 Car Width, Additional Parking, Blacktop
Roof:
Asphalt Shingle
Exterior:
Stone, Wood
Swimming Pool:
Yes
Pool:
In-Ground Pool
Utilities
Heating System:
1 Unit
Heating Source:
Gas-Natural
Cooling:
2 Units, Central Air
Water Heater:
n/a
Water:
See Remarks
Sewer:
Public Sewer
Services:
Cable TV Available
Lot Features
Acres:
1.45
Lot Dimensions:
n/a
Lot Features:
Skyline View
School Information
Elementary:
n/a
Middle:
S MOUNTAIN
High School:
S ORANGE
Community Information
County:
Essex
Town:
South Orange Village Twp.
Neighborhood:
Wyoming
Application Fee:
n/a
Association Fee:
n/a
Fee Includes:
n/a
Amenities:
Pool-Outdoor
Pets:
n/a
Financial Considerations
List Price:
$1,799,000
Tax Amount:
$41,139
Land Assessment:
$520,200
Build. Assessment:
$1,071,900
Total Assessment:
$1,592,100
Tax Rate:
2.58
Tax Year:
2025
Ownership Type:
Fee Simple
Listing Information
MLS ID:
4064331
List Date:
11-11-2026
Days On Market:
3
Listing Broker:
BHHS JORDAN BARIS REALTY
Listing Agent:
Blossom Vernon


Request More Information
Shawn and Diane Fox
RE/MAX American Dream
3108 Route 10 West
Denville, NJ 07834
Call: (973) 277-7853
Web: WillowWalkCondos.com
