218 Parsonage Hill Rd
Millburn Twp, NJ 07078
Price: $3,595,000
GSMLS: 4064381Type: Single Family
Style: Custom Home
Beds: 6
Baths: 5 Full
Garage: 3-Car
Year Built: 1975
Acres: 0.74
Property Tax: $26,576
Description
Open House Sunday 2PM–4PM.
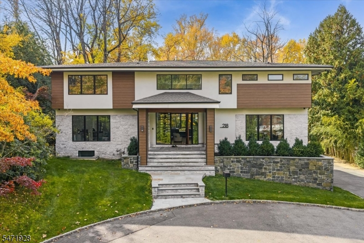
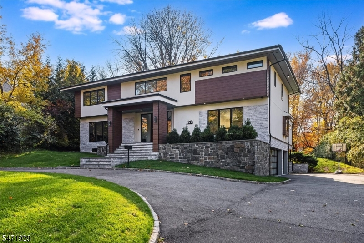
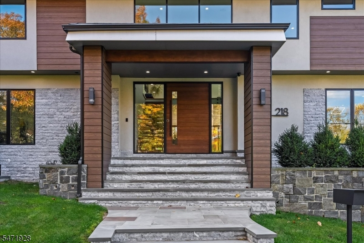
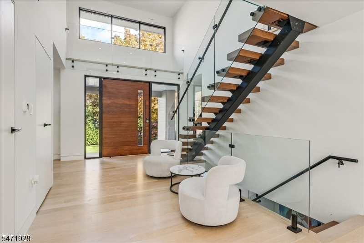
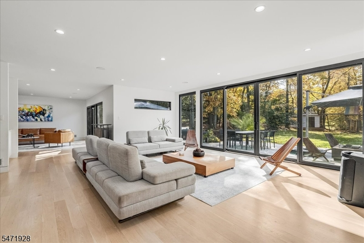
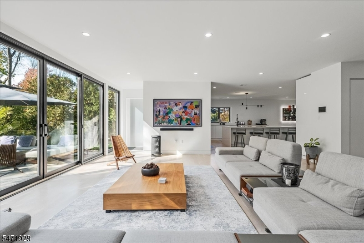
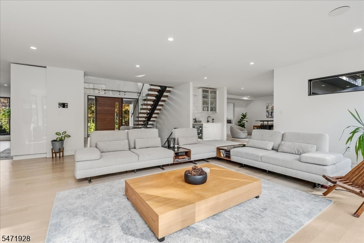
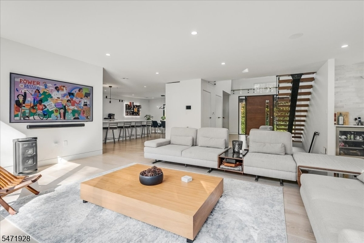
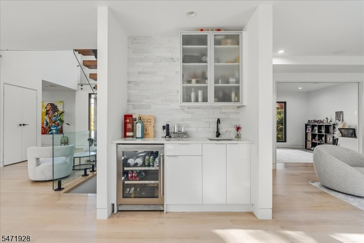
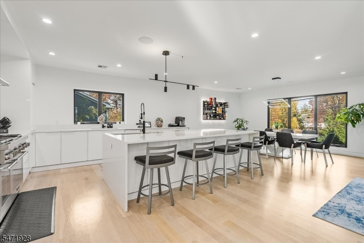
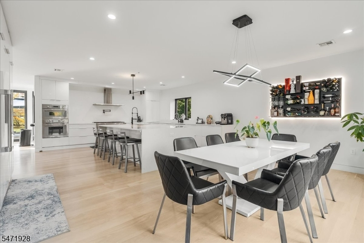
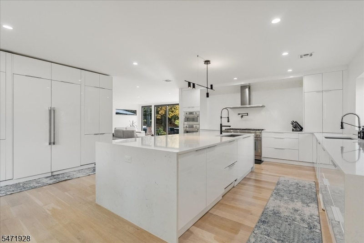
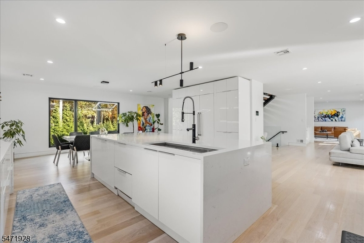
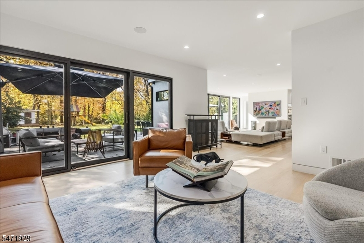
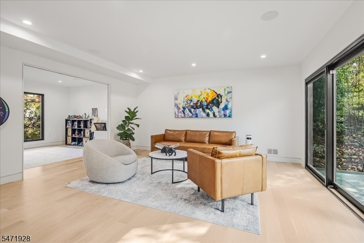
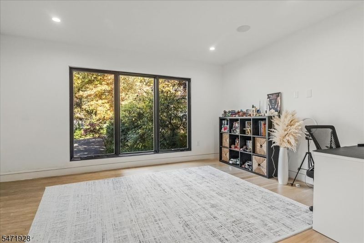
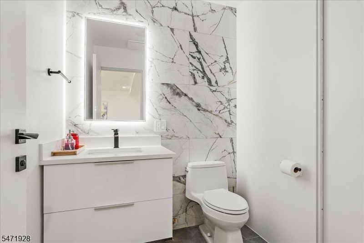
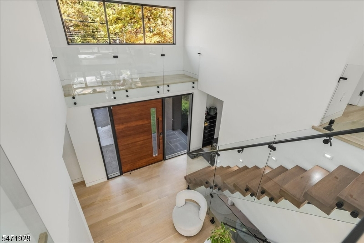
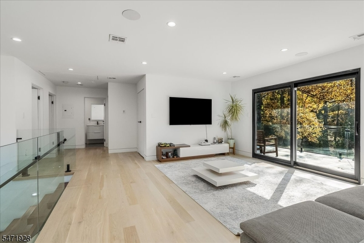
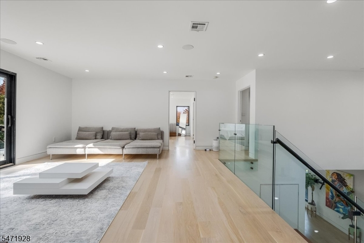
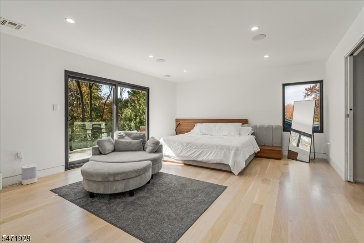
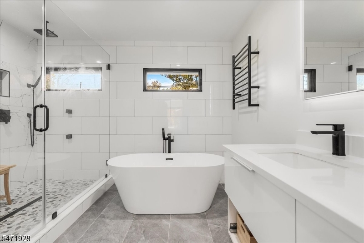
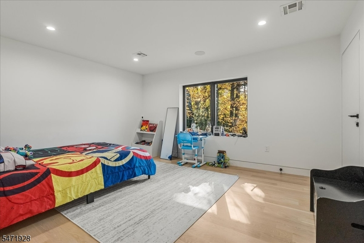
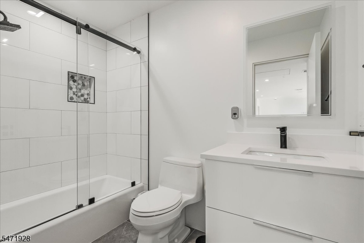
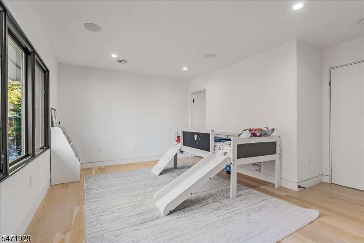
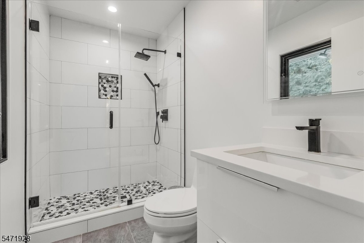
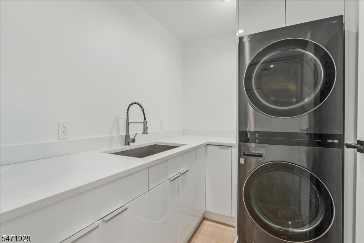
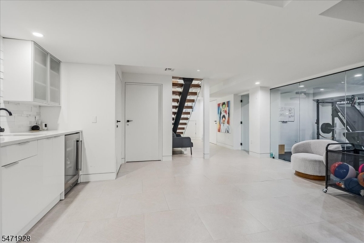
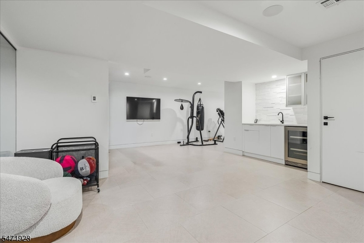
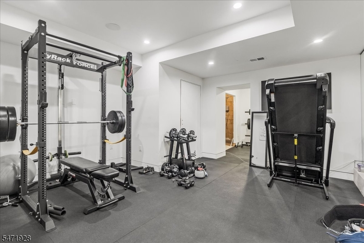
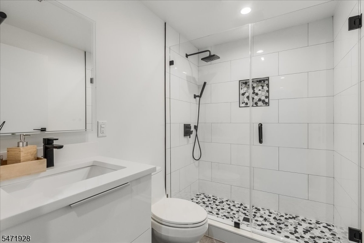
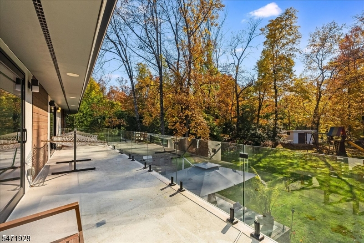
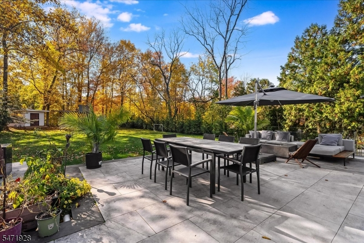
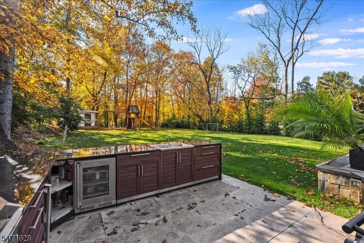
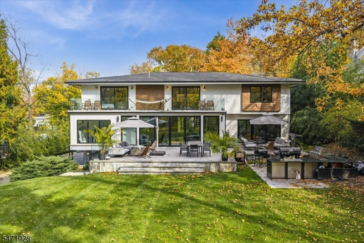
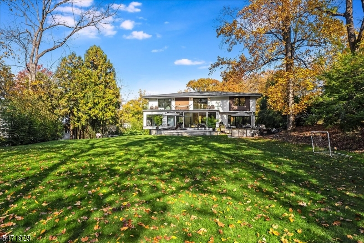
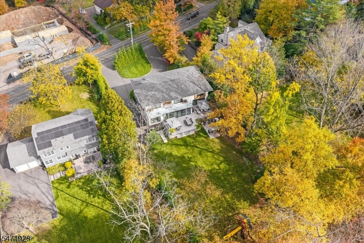
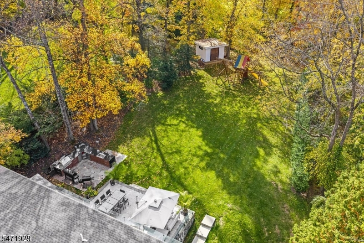
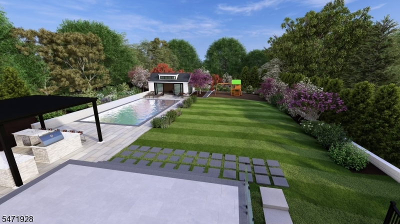
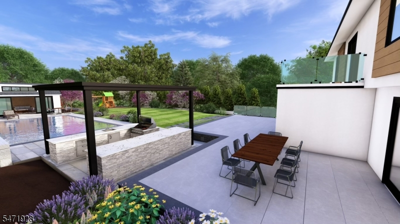
An extraordinary expression of contemporary luxury, this impeccably renovated residence offers over 5,500 sq. ft. of sophisticated living across three levels, featuring 6 bedrooms and 5 full baths. A two-story foyer showcases a custom African mahogany pivot door and sculptural staircase, setting the tone for interiors defined by soaring spaces, oversized windows, custom craftsmanship and refined finishes. The open-concept design flows seamlessly into a spectacular chef's kitchen with Thermador appliances, quartz surfaces and a 10-foot island, adjoining a sun-filled family room with floor-to-ceiling glass doors and custom wet bar. A private office, guest suite and elegant living and dining spaces complete the main level. The serene primary suite features a private balcony, custom walk-in closet and spa-inspired bath, while additional bedrooms, a lounge and laundry room occupy the second level. The finished walk-out lower level offers a recreation room, gym, guest bedroom and full bath. Advanced Savant smart-home technology and integrated multi-zone audio create a seamless living experience throughout. Set on a level .75-acre property, the beautifully landscaped grounds feature an expansive bluestone patio, fully equipped outdoor kitchen and room for a future pool. A three-car garage and circular driveway add convenience and curb appeal. Moments from Gero Park, Millburn Golf Course and Pool and close to Short Hills Train Station.Rooms Sizes
Kitchen:
16x16 First
Dining Room:
20x15 First
Living Room:
17x15 First
Family Room:
22x21 First
Den:
n/a
Bedroom 1:
18x15 Second
Bedroom 2:
15x12 Second
Bedroom 3:
15x11 Second
Bedroom 4:
13x11 Second
Room Levels
Basement:
1Bedroom,BathOthr,Exercise,GarEnter,RecRoom,Storage
Ground:
n/a
Level 1:
1 Bedroom, Bath(s) Other, Dining Room, Family Room, Kitchen, Living Room, Office
Level 2:
4 Or More Bedrooms, Bath Main, Bath(s) Other, Laundry Room, Loft
Level 3:
n/a
Level Other:
n/a
Room Features
Kitchen:
Breakfast Bar, Center Island, Eat-In Kitchen
Dining Room:
n/a
Master Bedroom:
Full Bath, Walk-In Closet
Bath:
Soaking Tub, Stall Shower
Interior Features
Square Foot:
n/a
Year Renovated:
2021
Basement:
Yes - Finished, Walkout
Full Baths:
5
Half Baths:
0
Appliances:
Dishwasher, Dryer, Range/Oven-Gas, Refrigerator, Wall Oven(s) - Electric, Washer, Wine Refrigerator
Flooring:
Tile, Wood
Fireplaces:
No
Fireplace:
n/a
Interior:
BarWet,SecurSys,SoakTub,StallShw,StereoSy,WlkInCls
Exterior Features
Garage Space:
3-Car
Garage:
Attached Garage
Driveway:
Additional Parking, Blacktop, Circular
Roof:
Asphalt Shingle
Exterior:
Stone, Stucco
Swimming Pool:
n/a
Pool:
n/a
Utilities
Heating System:
Forced Hot Air, Multi-Zone
Heating Source:
Gas-Natural
Cooling:
Central Air, Multi-Zone Cooling
Water Heater:
Gas
Water:
Public Water
Sewer:
Public Sewer
Services:
n/a
Lot Features
Acres:
0.74
Lot Dimensions:
100XIRR .7386AC
Lot Features:
Level Lot
School Information
Elementary:
HARTSHORN
Middle:
MILLBURN
High School:
MILLBURN
Community Information
County:
Essex
Town:
Millburn Twp.
Neighborhood:
n/a
Application Fee:
n/a
Association Fee:
n/a
Fee Includes:
n/a
Amenities:
n/a
Pets:
n/a
Financial Considerations
List Price:
$3,595,000
Tax Amount:
$26,576
Land Assessment:
$754,100
Build. Assessment:
$562,200
Total Assessment:
$1,316,300
Tax Rate:
2.02
Tax Year:
2025
Ownership Type:
Fee Simple
Listing Information
MLS ID:
4064381
List Date:
11-12-2026
Days On Market:
1
Listing Broker:
KELLER WILLIAMS REALTY
Listing Agent:
Saritte Harel


Request More Information
Shawn and Diane Fox
RE/MAX American Dream
3108 Route 10 West
Denville, NJ 07834
Call: (973) 277-7853
Web: WillowWalkCondos.com
