133 Main St
Glen Rock Boro, NJ 07452
Price: $899,000
GSMLS: 4064392Type: Single Family
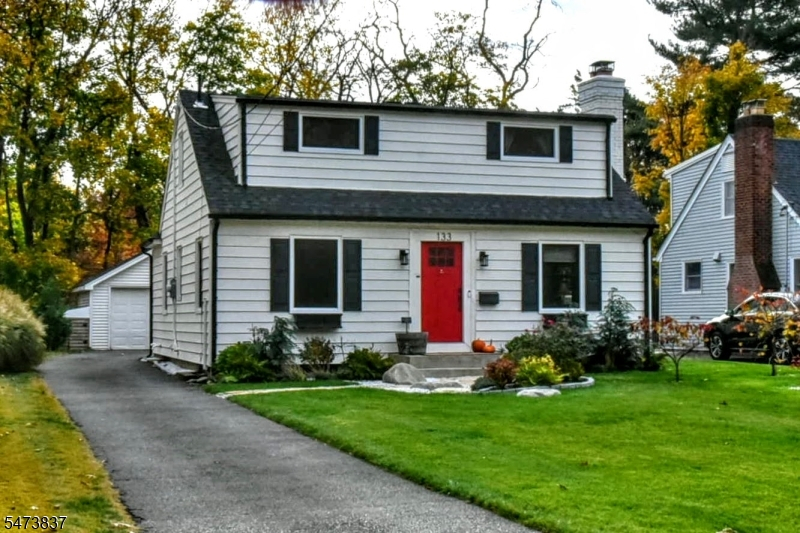
Style: Cape Cod
Beds: 4
Baths: 2 Full
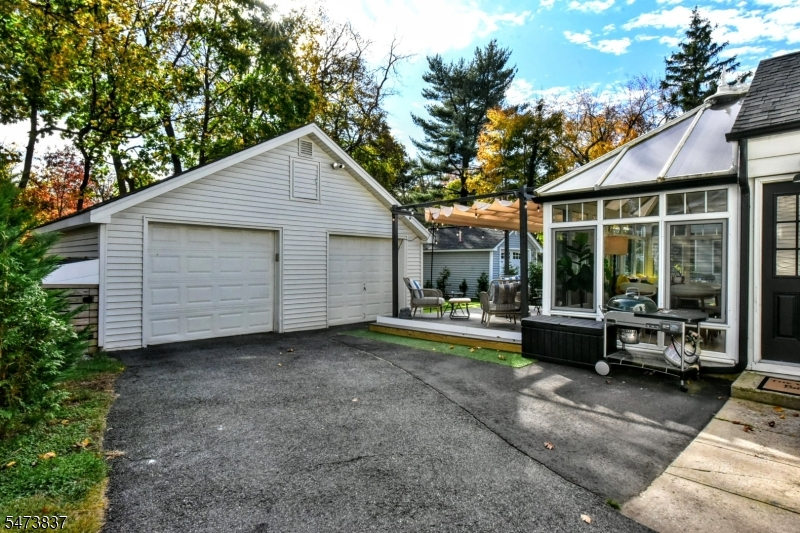
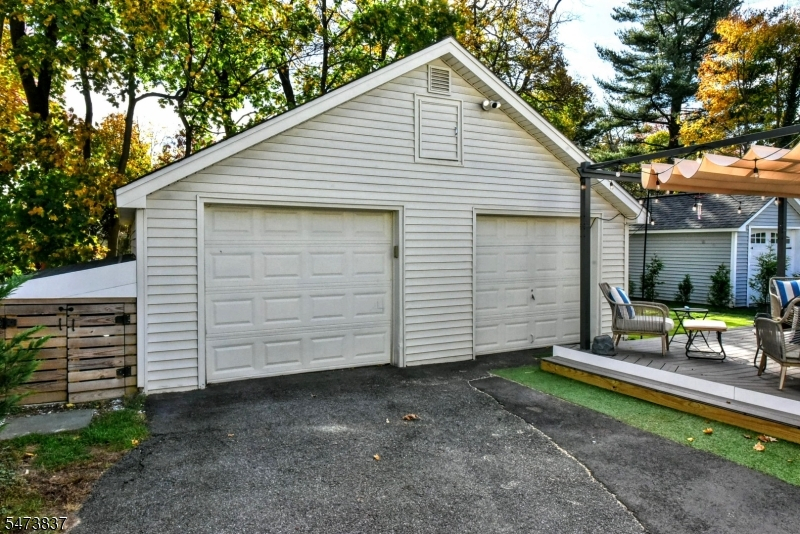
Garage: 2-Car
Year Built: 1940
Acres: 0.17
Property Tax: $15,907
Description
Open House Today 1PM–4PM.
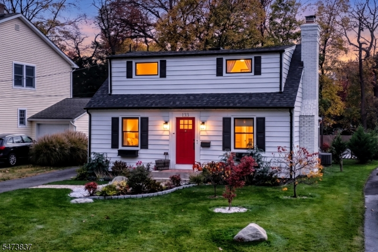
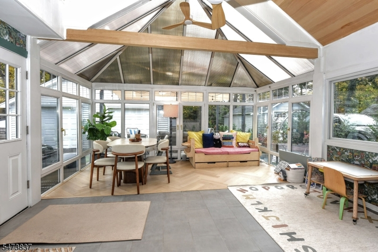
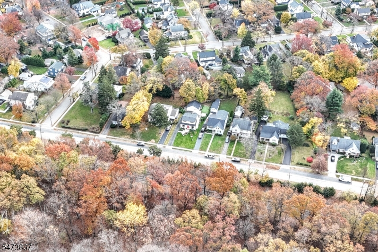
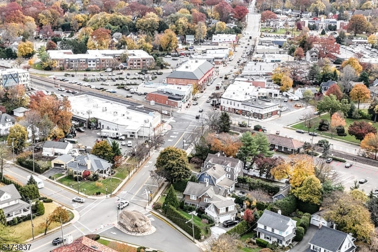
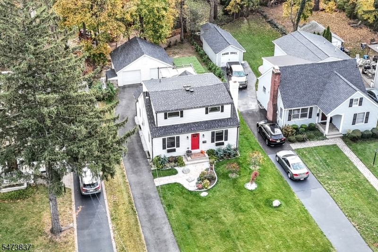
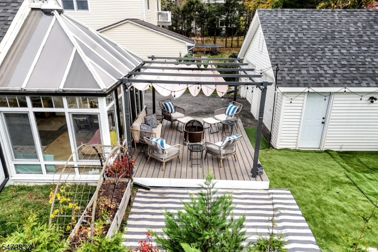
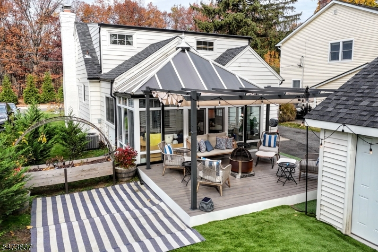
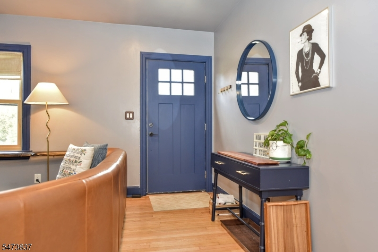
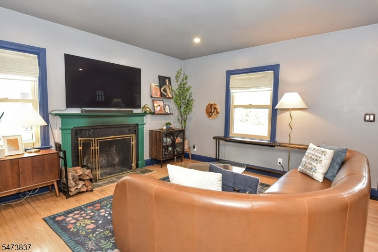
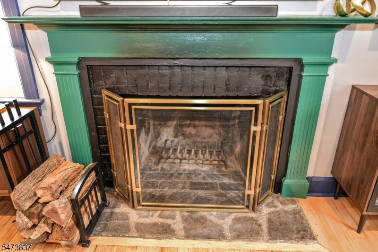
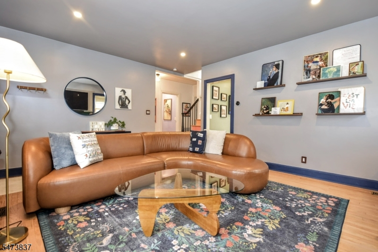
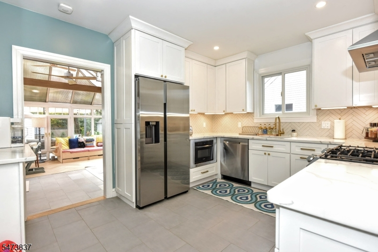
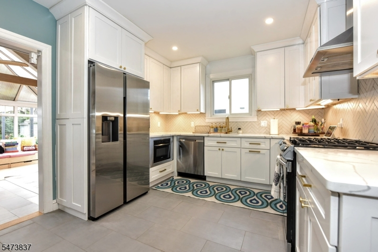
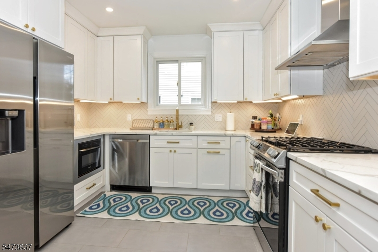
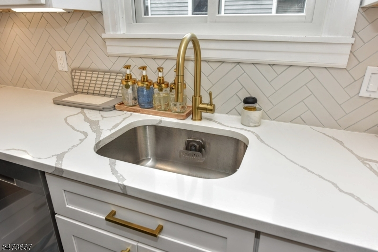
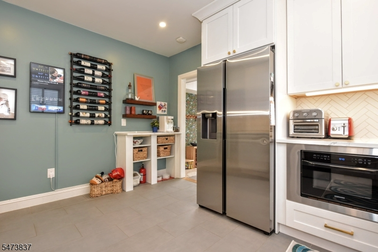
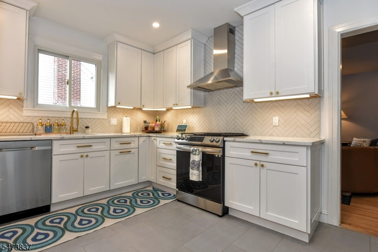
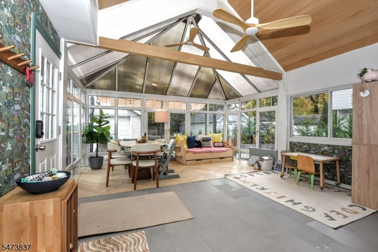
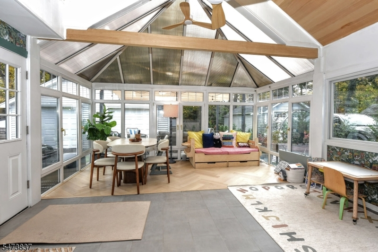
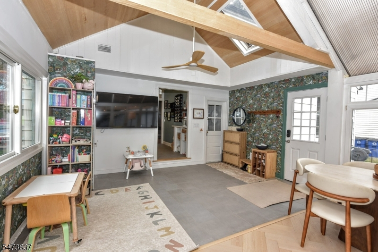
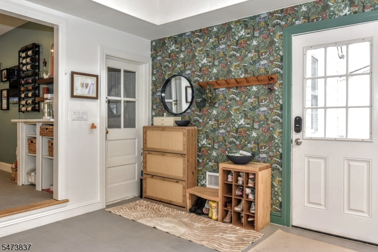
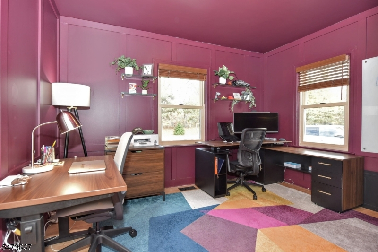
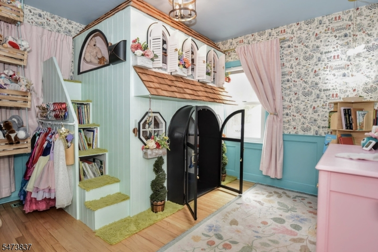
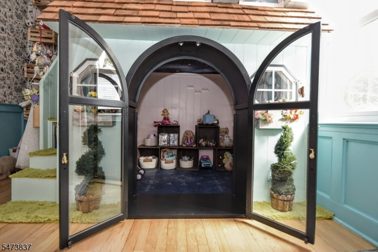
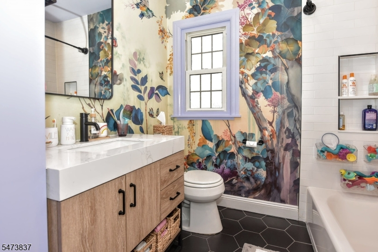
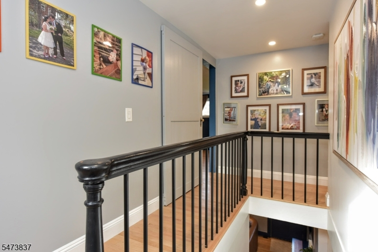
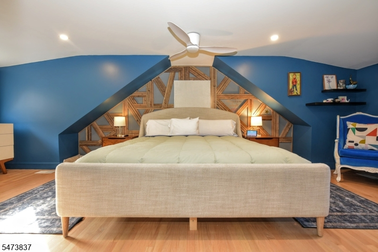
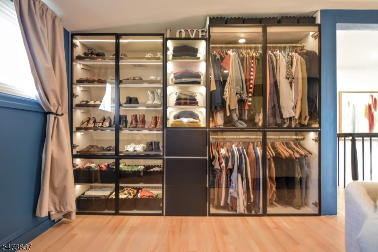
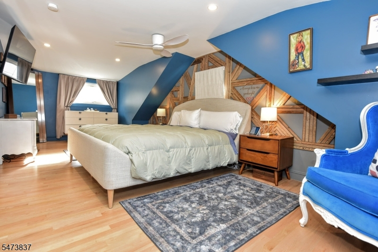
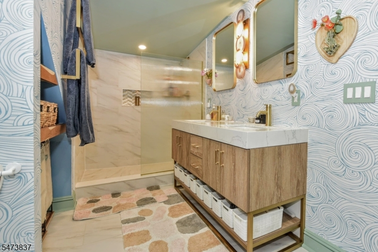
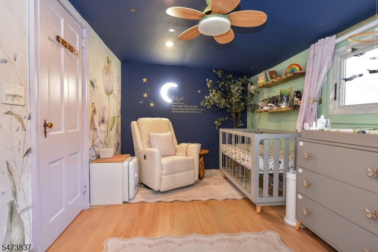
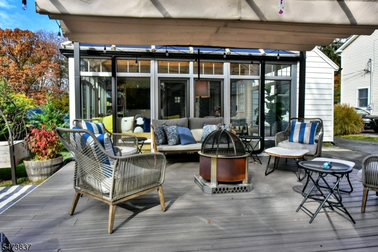
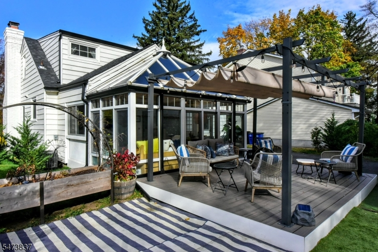
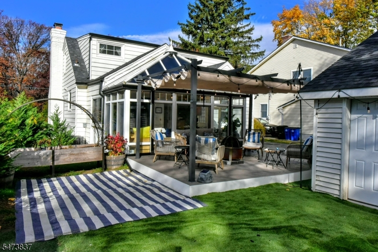
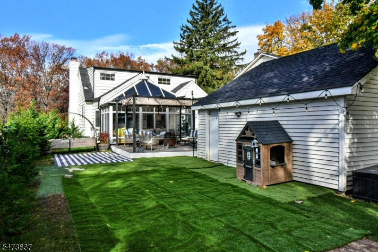
We are heartbroken to leave the home and the town we LOVE but our careers are taking us away! Welcome to 133 Main Street in the beautiful town of Glen Rock! This expanded Cape Cod home was completely renovated, top to bottom in 2023 bringing luxury and functionality to this commuters dream location! Open the front door and the charm will guide the way! Hardwood floors throughout guide your tour! Curl up on the chilly nights in front of the recently totally refurbished WOODBURING fireplace! Feel like a night at home? The renovated kitchen featuring 42 inch shaker cabinets and calacatta quartz countertops is just the place to prepare a wonderful meal. There is plenty of room to entertain with the dining room that opens to the expansive solarium w/recently new roof and designer ceiling fans. The bedrooms are the coziest of places to rest your head after a long day featuring many custom designer touches. Wait till you see the cottage bunk bed designed and built in the home! (this can be taken down if buyers wish). This Glen Rock home is full of charm and functionality wall within minutes to the bustling town of Glen Rock, restaurants, schools, shopping and the train! Across the street from Diamond Brook Park. New Irrigation system keeps your lawn green and whole house water filtration system was added ! Above Ground Pool gets taken down each year and can be includedRooms Sizes
Kitchen:
First
Dining Room:
First
Living Room:
First
Family Room:
First
Den:
n/a
Bedroom 1:
Second
Bedroom 2:
Second
Bedroom 3:
First
Bedroom 4:
n/a
Room Levels
Basement:
SeeRem,Storage,Utility
Ground:
n/a
Level 1:
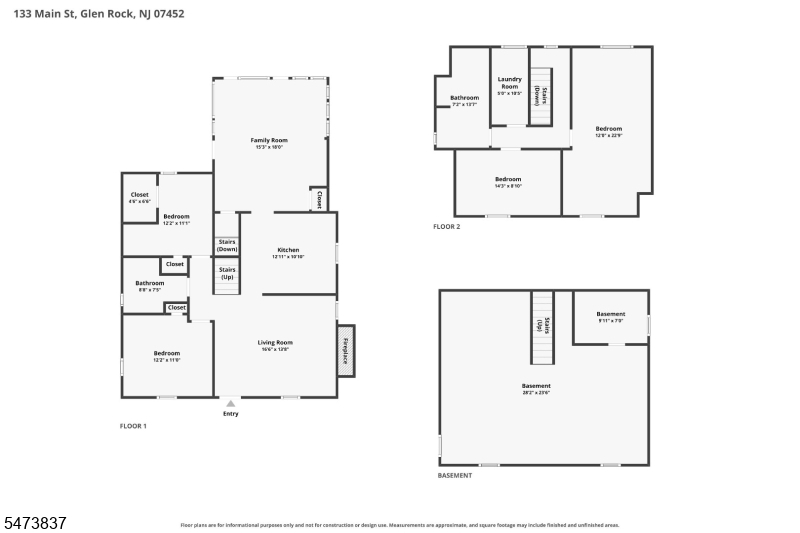
2Bedroom,BathMain,DiningRm,Kitchen,LivingRm,Solarium
Level 2:
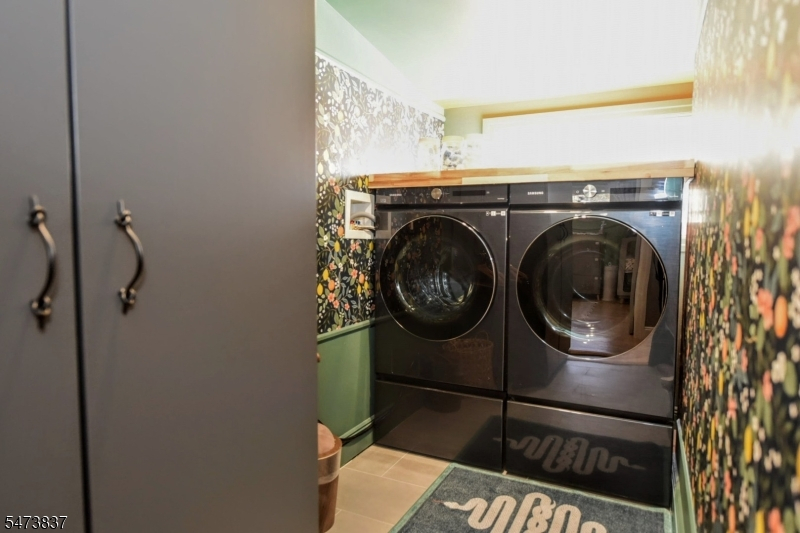
2 Bedrooms, Bath(s) Other, Laundry Room
Level 3:
n/a
Level Other:
n/a
Room Features
Kitchen:
Separate Dining Area
Dining Room:
Living/Dining Combo
Master Bedroom:
n/a
Bath:
n/a
Interior Features
Square Foot:
1,869
Year Renovated:
2023
Basement:
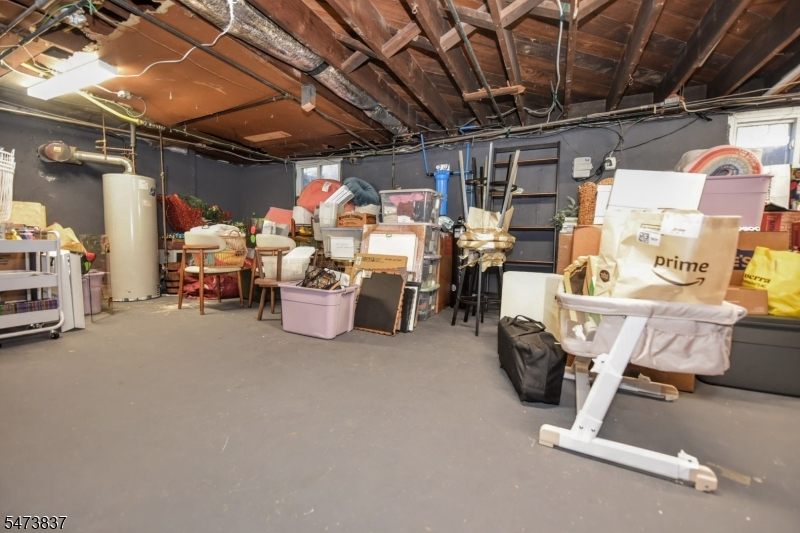
Yes - Unfinished
Full Baths:
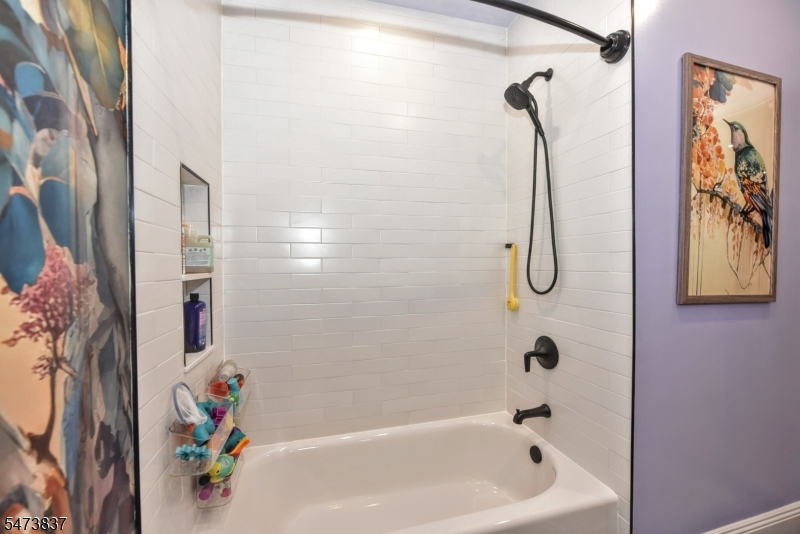
2
Half Baths:
0
Appliances:
Carbon Monoxide Detector, Dishwasher, Microwave Oven, Range/Oven-Gas, Refrigerator
Flooring:
Tile, Wood
Fireplaces:
1
Fireplace:
Living Room, Wood Burning
Interior:
CODetect,SecurSys,SmokeDet,StallTub,TubShowr
Exterior Features
Garage Space:
2-Car
Garage:
Garage Door Opener, See Remarks
Driveway:
1 Car Width, Blacktop
Roof:
Asphalt Shingle
Exterior:
Vinyl Siding
Swimming Pool:
No
Pool:
n/a
Utilities
Heating System:
1 Unit, Forced Hot Air
Heating Source:
Gas-Natural
Cooling:
Central Air
Water Heater:
Gas
Water:
Public Water
Sewer:
Septic
Services:
Cable TV Available
Lot Features
Acres:
0.17
Lot Dimensions:
50 X 152
Lot Features:
Level Lot, Open Lot
School Information
Elementary:
n/a
Middle:
GLEN RCK M
High School:
GLEN RCK H
Community Information
County:
Bergen
Town:
Glen Rock Boro
Neighborhood:
n/a
Application Fee:
n/a
Association Fee:
n/a
Fee Includes:
n/a
Amenities:
n/a
Pets:
Yes
Financial Considerations
List Price:
$899,000
Tax Amount:
$15,907
Land Assessment:
$271,400
Build. Assessment:
$195,500
Total Assessment:
$466,900
Tax Rate:
3.41
Tax Year:
2025
Ownership Type:
Fee Simple
Listing Information
MLS ID:
4064392
List Date:
11-11-2026
Days On Market:
3
Listing Broker:
TERRIE O'CONNOR REALTORS
Listing Agent:
Debra Zyskowski


Request More Information
Shawn and Diane Fox
RE/MAX American Dream
3108 Route 10 West
Denville, NJ 07834
Call: (973) 277-7853
Web: WillowWalkCondos.com
