3 Winding Hill Rd
Vernon Twp, NJ 07462
Price: $275,000
GSMLS: 4064396Type: Single Family
Style: A-Frame
Beds: 3
Baths: 2 Full
Garage: No
Year Built: 1971
Acres: 0.38
Property Tax: $6,737
Description
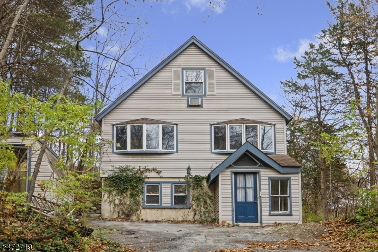
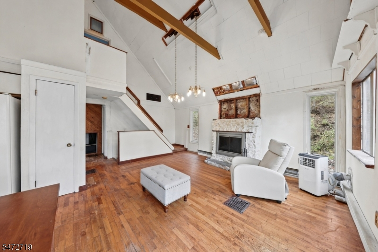
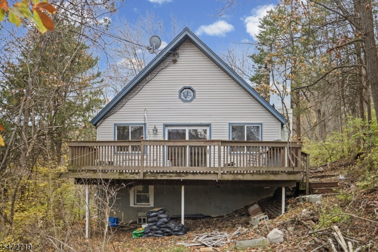
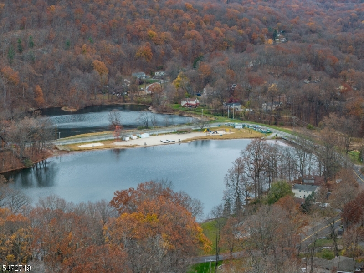
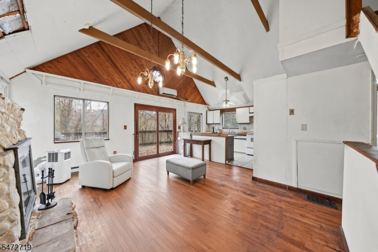
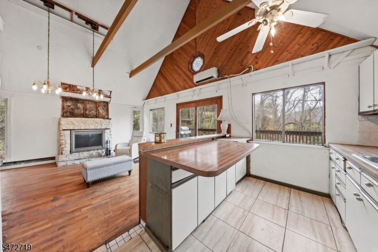
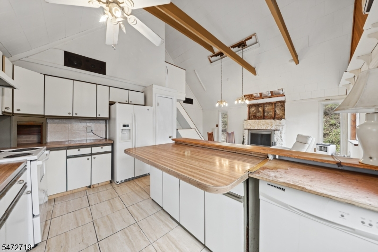
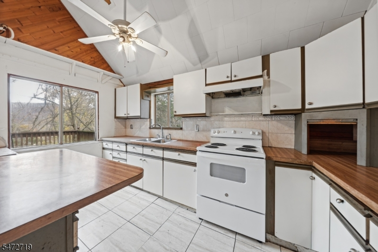
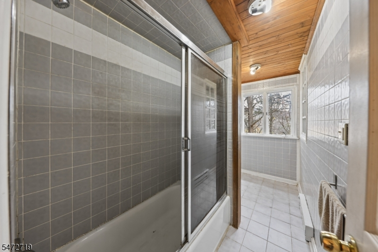
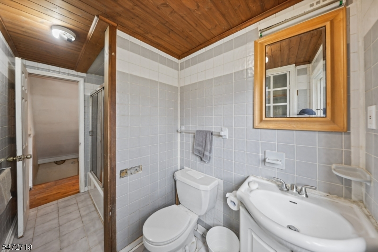
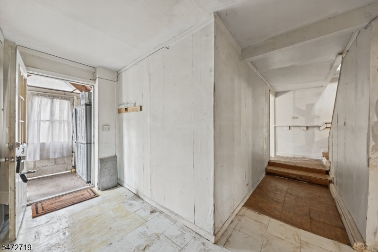
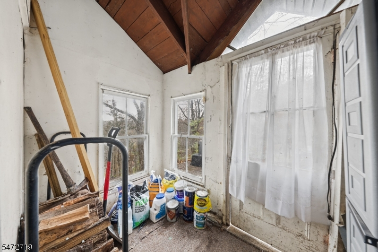
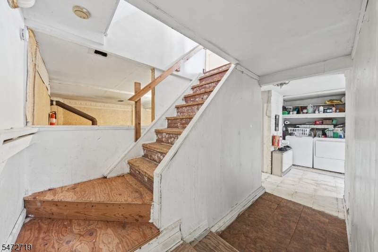
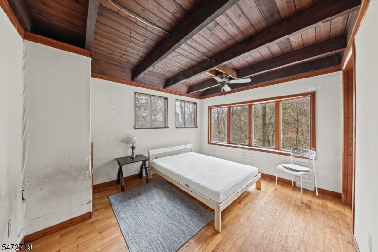
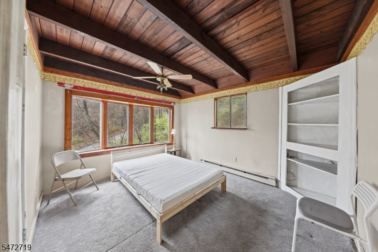
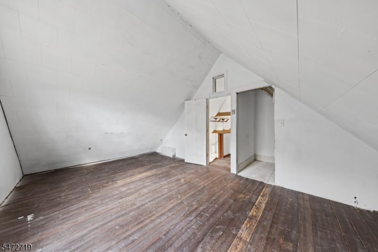
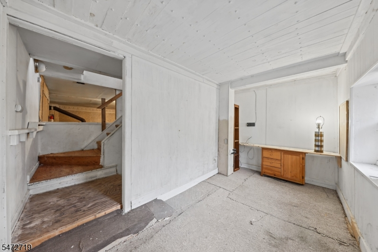
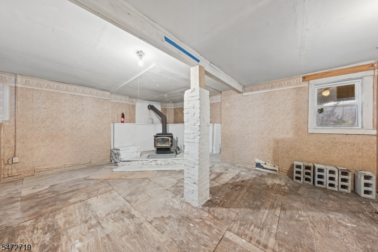
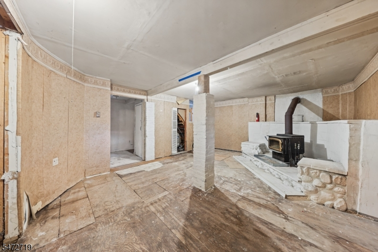
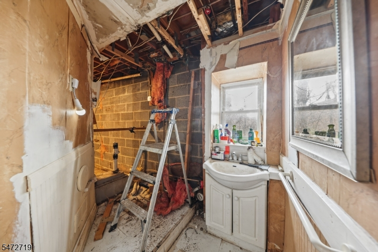
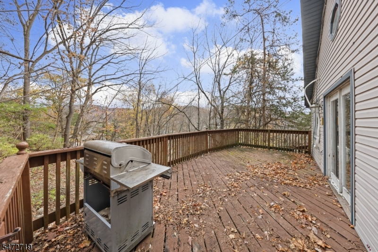
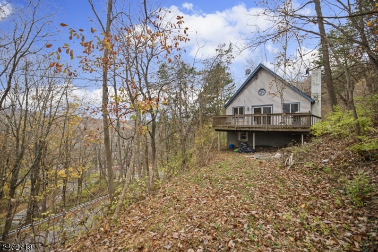
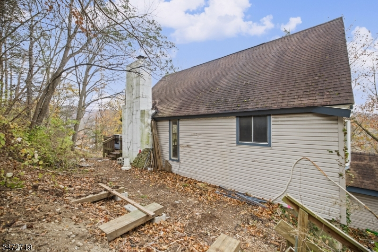
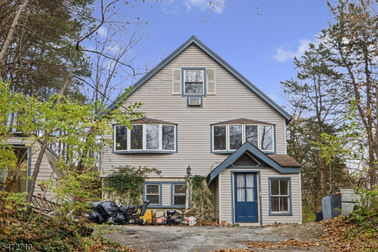
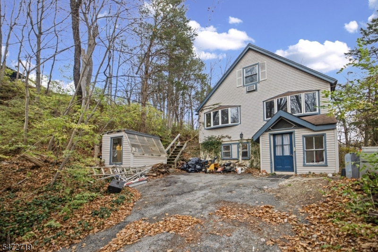
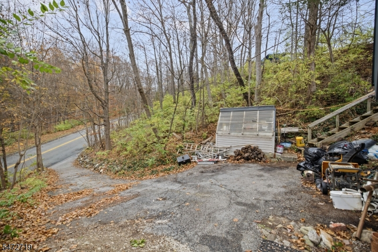
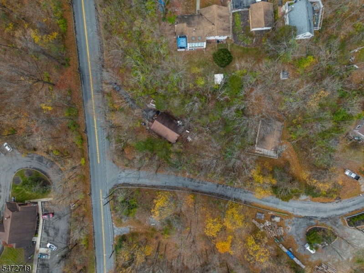
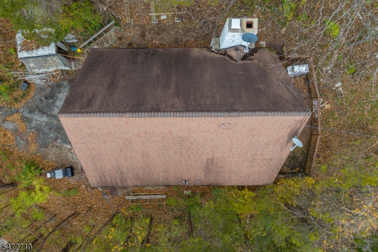
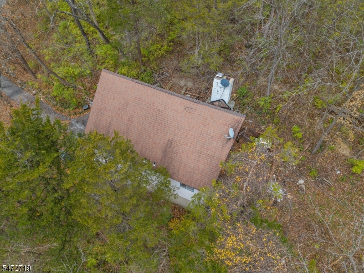
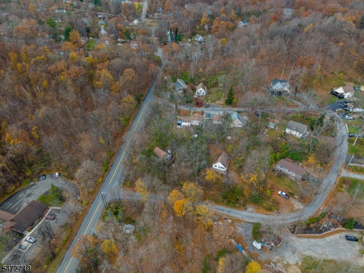
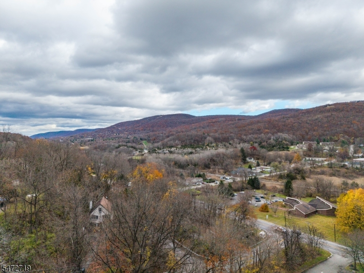
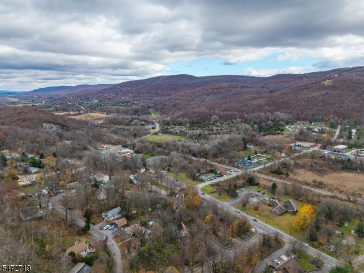
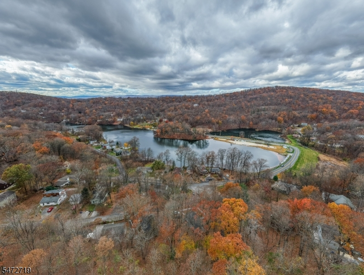
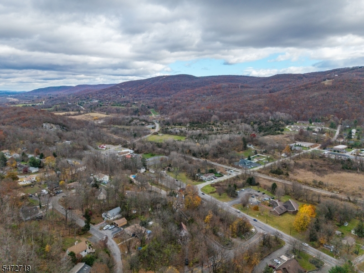
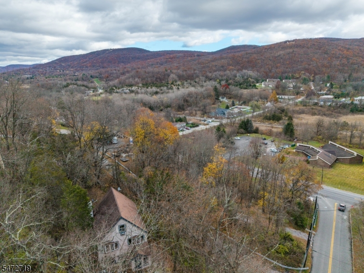
Build equity at Pleasant Valley Lake. This custom A frame in Vernon sits on 0.38 acres, and its soaring roofline makes it stand out in a lake community where buyers look for character. When the leaves are down, you get seasonal views of the slopes at Mountain Creek Ski Resort, which adds four season appeal for owners and guests. The layout has 3 bedrooms, a full bath, a separate office, a second bathroom area (needs to be re-finished) and a kitchen with a center island. There's a wood stove in the living room and a second one in the walkout lower level.The upside is in the lower level. The unfinished basement gives you room to add value with a rec room, a workshop or more living space, and a walkout lower level makes it easier to finish. Ductless split air conditioning is already in place. The home runs on 150 amp electric service with electric baseboard heat, a private well and septic. Vinyl siding and an asphalt shingle roof keep upkeep low, and a blacktop driveway gives you off street parking.Lake access drives demand here, whether you plan to live in it or rent it out. Residents can swim, fish, kayak and paddle on non motorized boats all year. In winter, skiing at Mountain Creek is close by, and Routes 94, 23 and 15 make the home easy to reach for commuters and weekend visitors from around the tri state area. You get a mountain lake lifestyle and room to grow your investment.
Rooms Sizes
Kitchen:
Second
Dining Room:
n/a
Living Room:
Second
Family Room:
First
Den:
Second
Bedroom 1:
Second
Bedroom 2:
Second
Bedroom 3:
First
Bedroom 4:
n/a
Room Levels
Basement:
n/a
Ground:
n/a
Level 1:
BathOthr,Den,FamilyRm,Laundry,OutEntrn
Level 2:
2Bedroom,BathMain,Kitchen,LivingRm,Walkout
Level 3:
1 Bedroom
Level Other:
n/a
Room Features
Kitchen:
Center Island
Dining Room:
Living/Dining Combo
Master Bedroom:
n/a
Bath:
n/a
Interior Features
Square Foot:
n/a
Year Renovated:
n/a
Basement:
Yes - Walkout
Full Baths:
2
Half Baths:
0
Appliances:
Dishwasher, Range/Oven-Electric, Refrigerator
Flooring:
Wood
Fireplaces:
2
Fireplace:
Wood Stove-Freestanding
Interior:
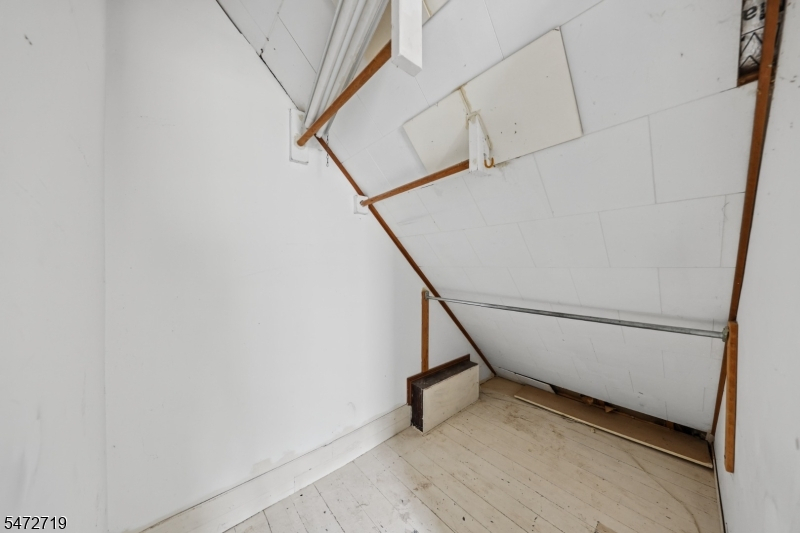
CeilHigh,TubShowr,WlkInCls
Exterior Features
Garage Space:
No
Garage:
None
Driveway:
1 Car Width, Blacktop, Hard Surface, Off-Street Parking
Roof:
Asphalt Shingle
Exterior:
Vinyl Siding
Swimming Pool:
n/a
Pool:
n/a
Utilities
Heating System:
1 Unit, Baseboard - Electric
Heating Source:
Electric
Cooling:
Window A/C(s)
Water Heater:
Electric
Water:
Well
Sewer:
Septic
Services:
n/a
Lot Features
Acres:
0.38
Lot Dimensions:
n/a
Lot Features:
n/a
School Information
Elementary:
n/a
Middle:
n/a
High School:
n/a
Community Information
County:
Sussex
Town:
Vernon Twp.
Neighborhood:
Pleasant Valley
Application Fee:
n/a
Association Fee:
$600 - Annually
Fee Includes:
Maintenance-Common Area, Snow Removal
Amenities:
ClubHous,KitFacil,LakePriv,MulSport,Playgrnd
Pets:
Yes
Financial Considerations
List Price:
$275,000
Tax Amount:
$6,737
Land Assessment:
$178,200
Build. Assessment:
$109,100
Total Assessment:
$287,300
Tax Rate:
2.35
Tax Year:
2025
Ownership Type:
Fee Simple
Listing Information
MLS ID:
4064396
List Date:
11-12-2026
Days On Market:
1
Listing Broker:
KELLER WILLIAMS INTEGRITY
Listing Agent:
Tanner Sommese


Request More Information
Shawn and Diane Fox
RE/MAX American Dream
3108 Route 10 West
Denville, NJ 07834
Call: (973) 277-7853
Web: WillowWalkCondos.com
