29 Ocean Ave
Highlands Boro, NJ 07732
Price: $910,000
GSMLS: 4064417Type: Single Family
Style: Colonial
Beds: 4
Baths: 3 Full
Garage: 2-Car
Year Built: 1928
Acres: 0.06
Property Tax: $10,716
Description
Open House Today 12PM–2PM.
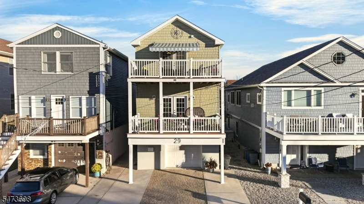
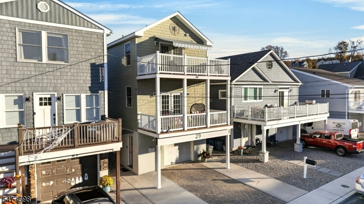
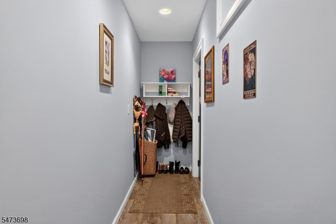
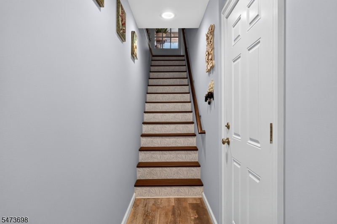
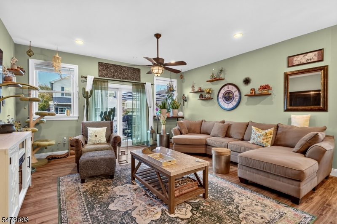
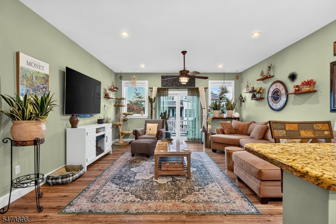
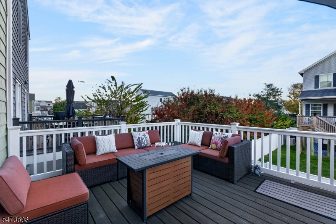
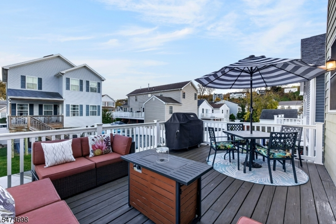
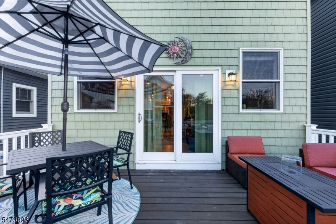
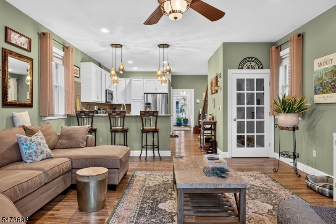
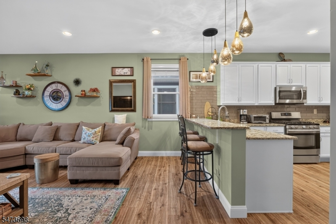
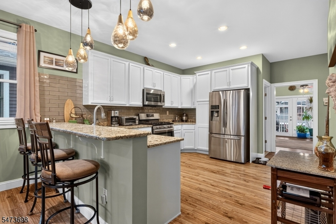
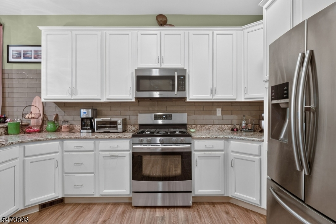
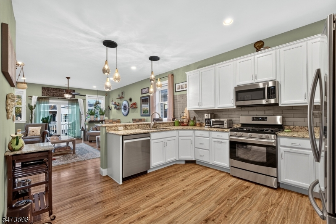
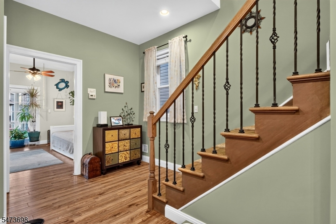
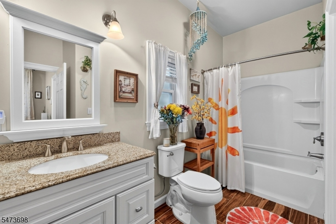
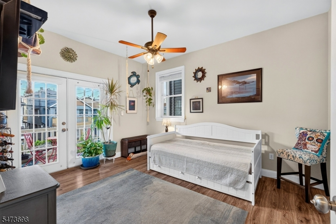
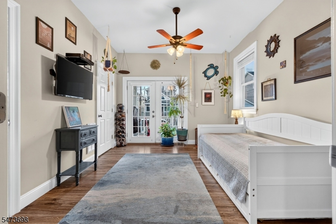
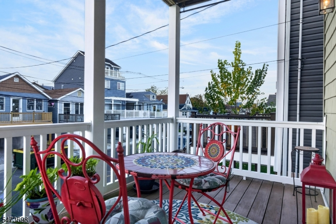
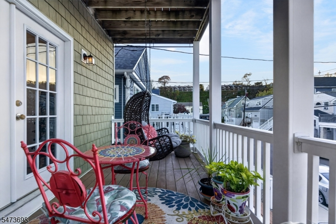
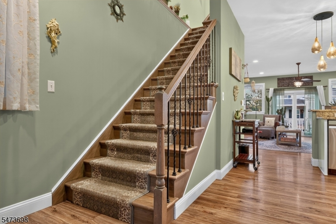
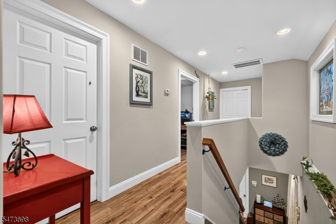
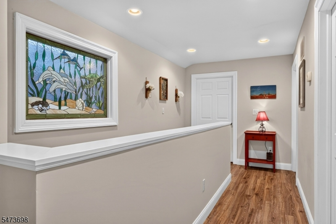
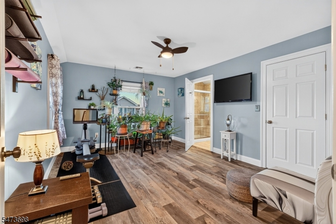
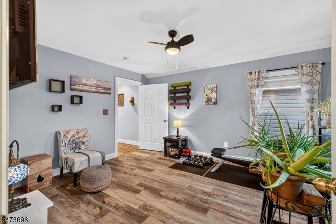
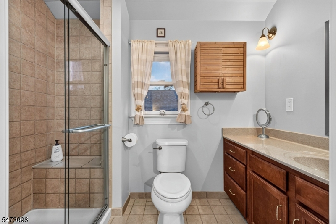
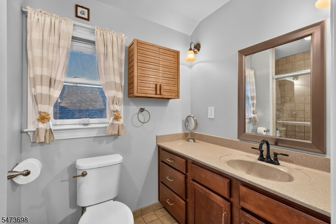
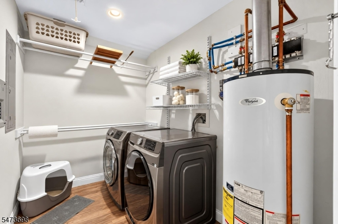
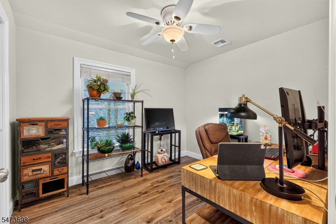
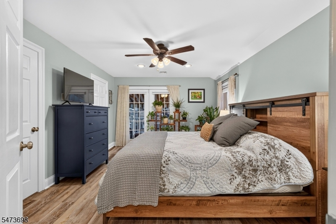
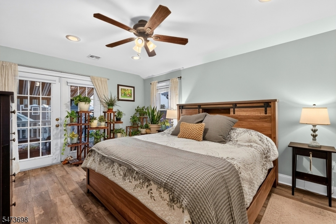
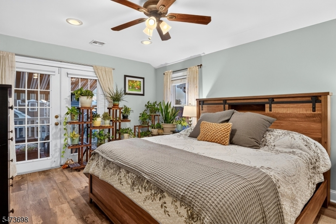
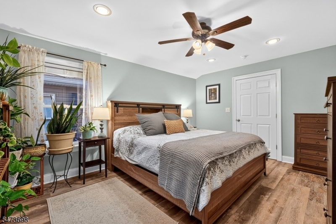
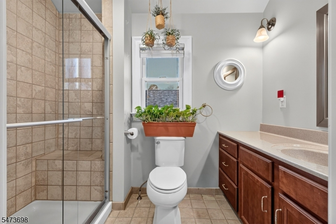
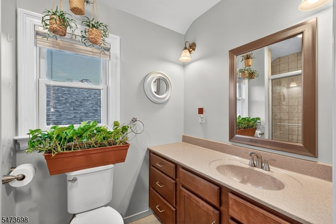
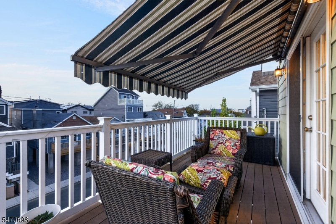
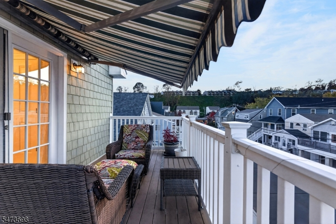
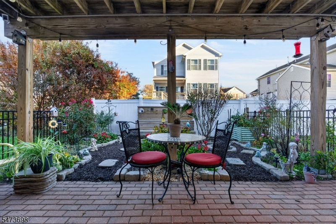
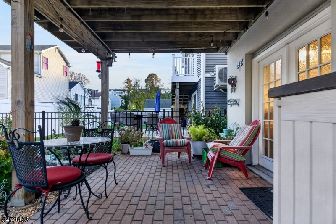
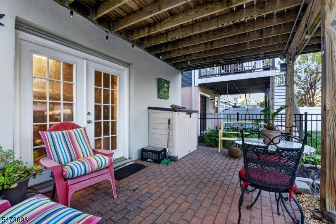
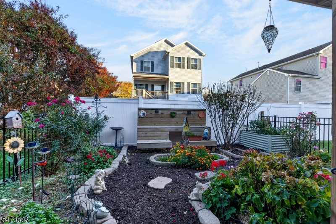
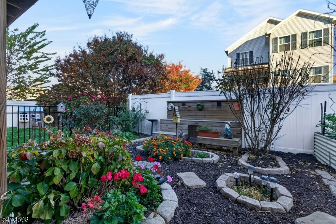
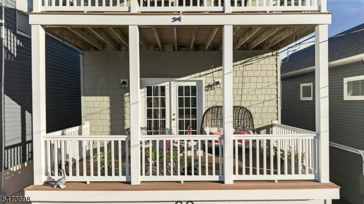
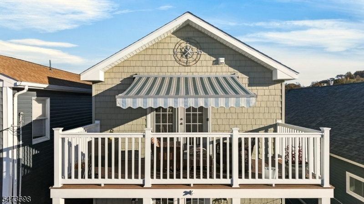
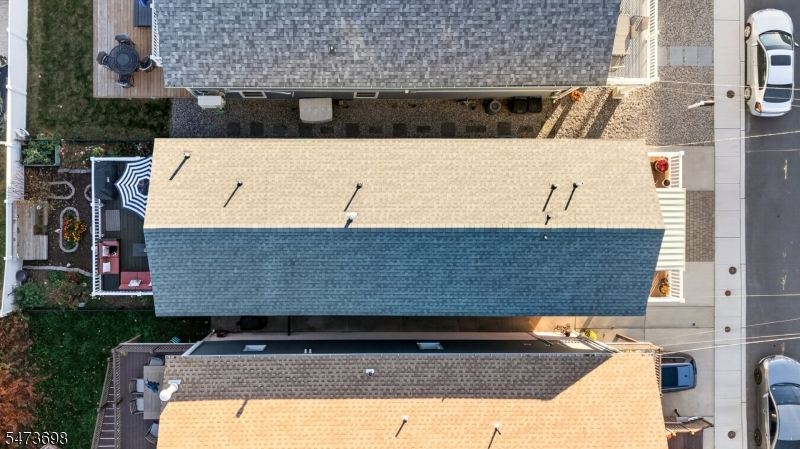
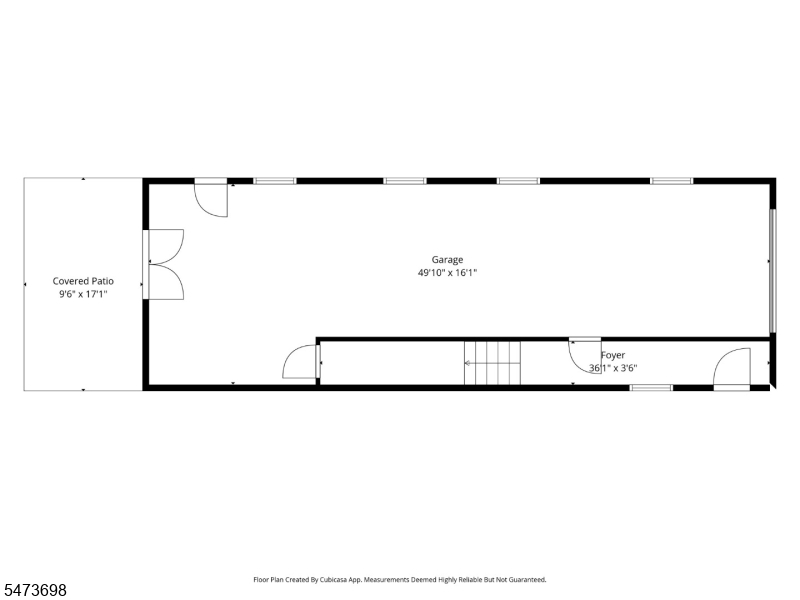
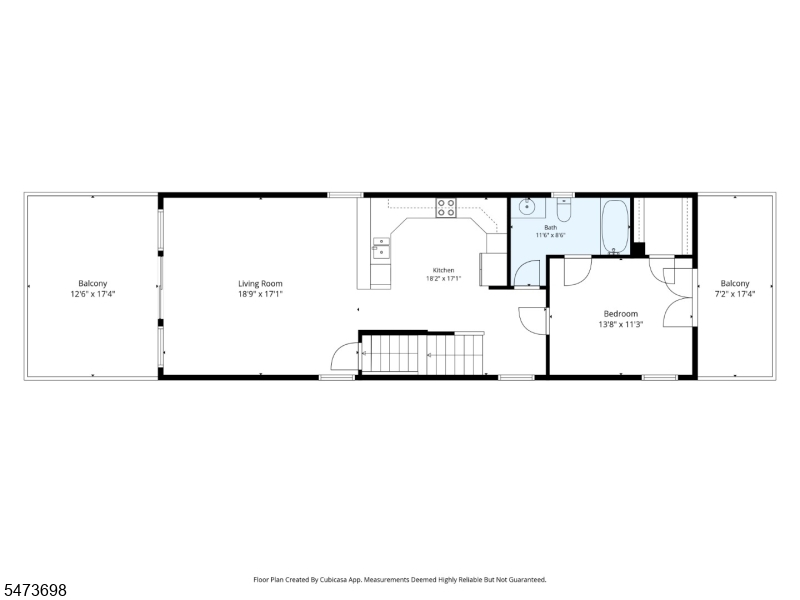
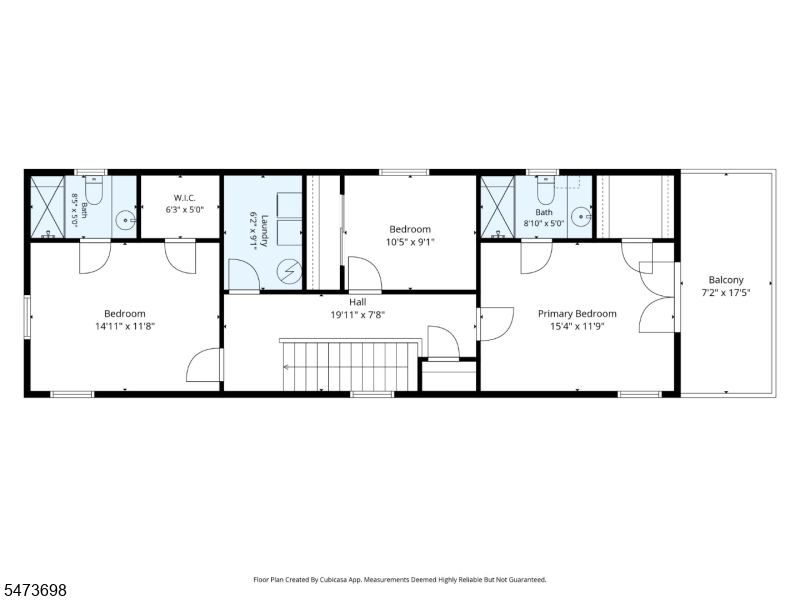
Welcome to 29 Ocean Avenue in Highlands, a custom-built Seashore Colonial completely rebuilt and raised in 2015, just one block from Snug Harbor Beach. This 4 bedroom, 3 full bath colonial offers about 1,584 sq ft across three levels with a ground-level garage with direct entry, foyer and covered patio, a main living level with an open floor plan and balconies, and a top-level primary suite plus two more bedrooms and laundry. Three bedrooms have their own private baths. The custom-designed kitchen features a breakfast bar, granite counters and a stainless steel appliance package including a refrigerator, range, microwave and dishwasher, and a washer and dryer are included. Enjoy 9-ft+ ceilings, recessed lighting, laminate flooring and thermal windows, with expansive decks for entertaining and relaxing, a patio and a storage shed. Comfort comes from gas forced-air heat, central air and 200-amp electric service, plus public water and sewer. Minutes to the Seastreak Ferry to NYC, the Highlands farmers market, marinas, Sandy Hook and Pier Village.Rooms Sizes
Kitchen:
18x17 Second
Dining Room:
n/a
Living Room:
19x17 Second
Family Room:
n/a
Den:
n/a
Bedroom 1:
15x12 Third
Bedroom 2:
15x12 Third
Bedroom 3:
10x9 Third
Bedroom 4:
14x11 Second
Room Levels
Basement:
n/a
Ground:
Foyer,GarEnter,Porch
Level 1:
n/a
Level 2:
1 Bedroom, Bath Main, Kitchen, Living Room, Porch
Level 3:
3 Bedrooms, Bath Main, Laundry Room, Porch
Level Other:
n/a
Room Features
Kitchen:
Breakfast Bar, Eat-In Kitchen
Dining Room:
n/a
Master Bedroom:
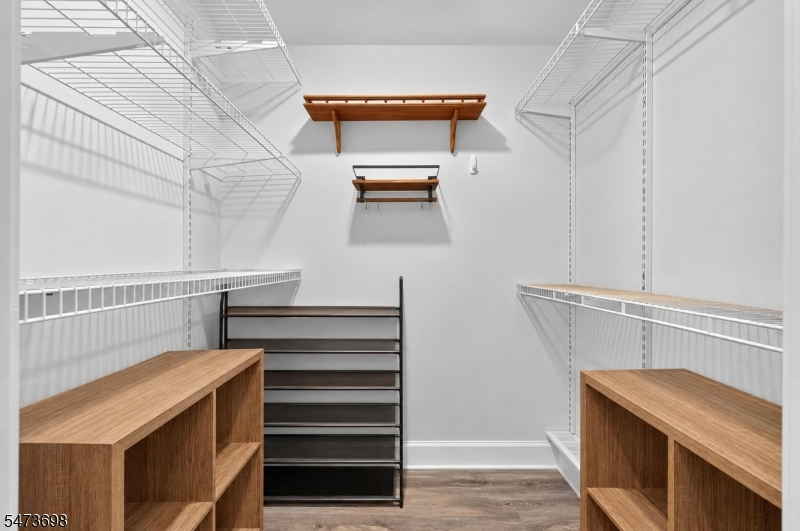
Full Bath, Walk-In Closet
Bath:
n/a
Interior Features
Square Foot:
1,584
Year Renovated:
2015
Basement:
No
Full Baths:
3
Half Baths:
0
Appliances:
Dishwasher, Dryer, Kitchen Exhaust Fan, Microwave Oven, Range/Oven-Gas, Refrigerator, Self Cleaning Oven, Washer
Flooring:
Carpeting, Laminate
Fireplaces:
No
Fireplace:
n/a
Interior:
High Ceilings
Exterior Features
Garage Space:
2-Car
Garage:
Attached,Built-In,DoorOpnr,InEntrnc
Driveway:
1 Car Width, Paver Block
Roof:
Asphalt Shingle
Exterior:
Aluminum Siding, Vinyl Siding
Swimming Pool:
n/a
Pool:
n/a
Utilities
Heating System:
1 Unit, Forced Hot Air
Heating Source:
Gas-Natural
Cooling:
1 Unit, Central Air
Water Heater:
Gas
Water:
Public Water
Sewer:
Public Sewer
Services:
n/a
Lot Features
Acres:
0.06
Lot Dimensions:
25 X 100
Lot Features:
Level Lot
School Information
Elementary:
n/a
Middle:
n/a
High School:
n/a
Community Information
County:
Monmouth
Town:
Highlands Boro
Neighborhood:
n/a
Application Fee:
n/a
Association Fee:
n/a
Fee Includes:
n/a
Amenities:
n/a
Pets:
n/a
Financial Considerations
List Price:
$910,000
Tax Amount:
$10,716
Land Assessment:
$412,500
Build. Assessment:
$291,800
Total Assessment:
$704,300
Tax Rate:
1.71
Tax Year:
2025
Ownership Type:
Fee Simple
Listing Information
MLS ID:
4064417
List Date:
11-12-2026
Days On Market:
2
Listing Broker:
RE/MAX SELECT
Listing Agent:
Joseph Garcia


Request More Information
Shawn and Diane Fox
RE/MAX American Dream
3108 Route 10 West
Denville, NJ 07834
Call: (973) 277-7853
Web: WillowWalkCondos.com
