3 Honey Brook
Hopewell Twp, NJ 08540
Price: $1,095,000
GSMLS: 4064429Type: Single Family
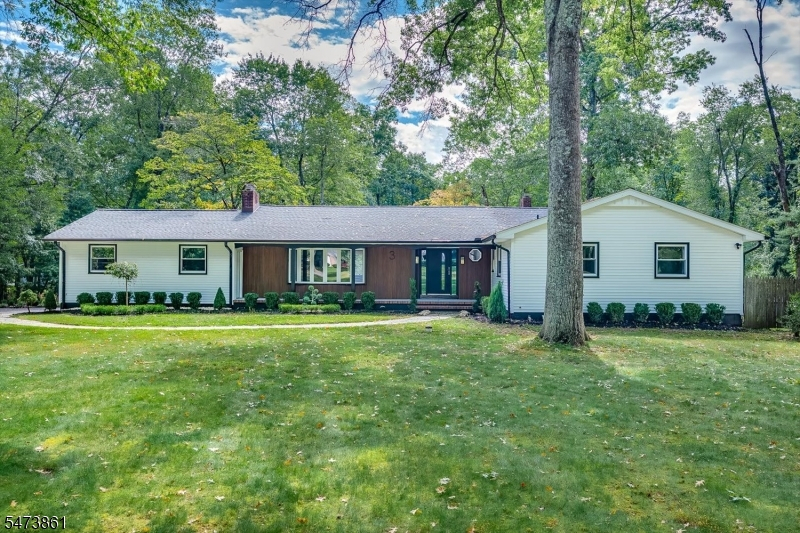
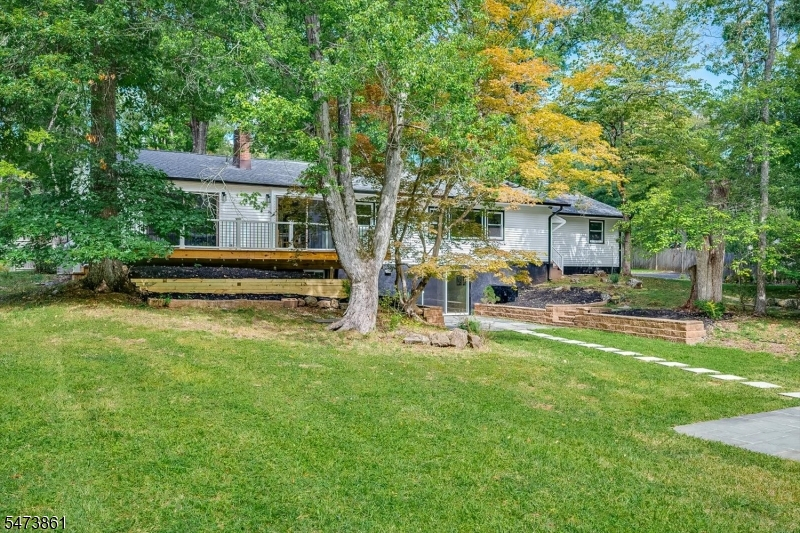
Style: Ranch
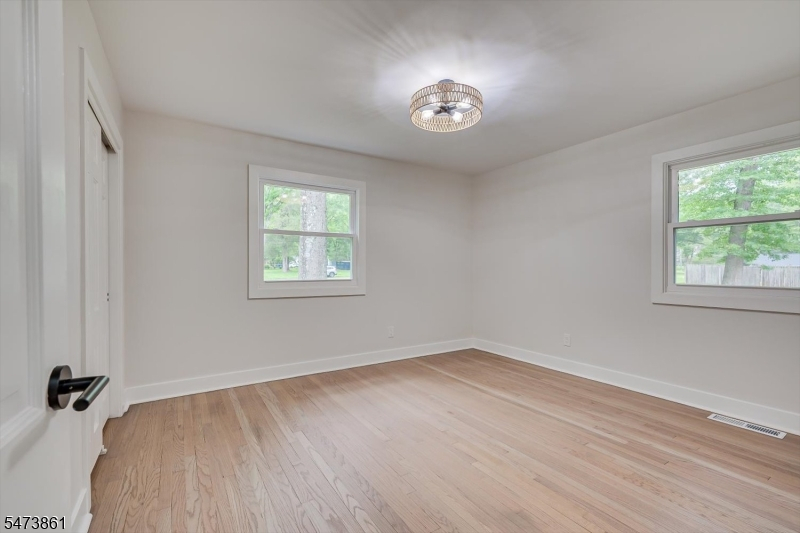
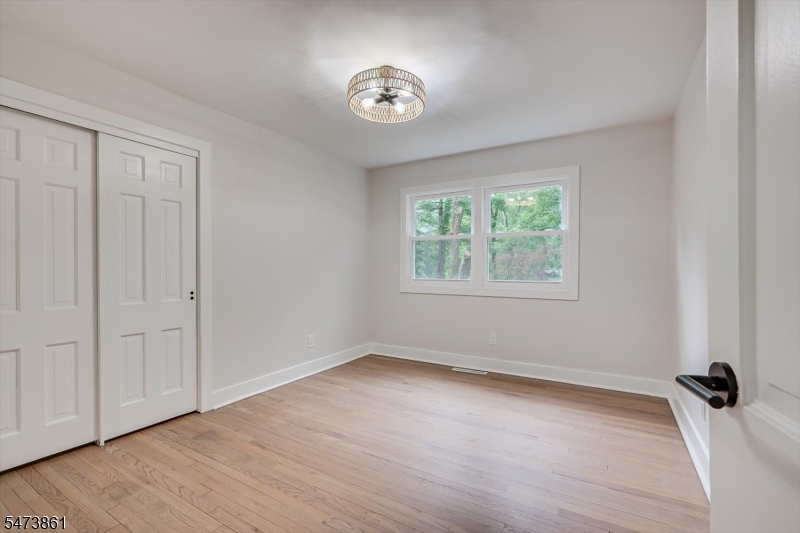
Beds: 6
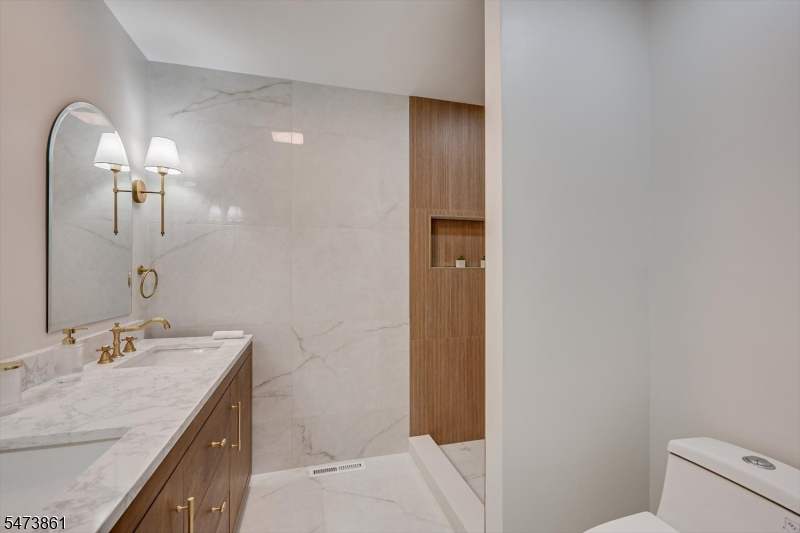
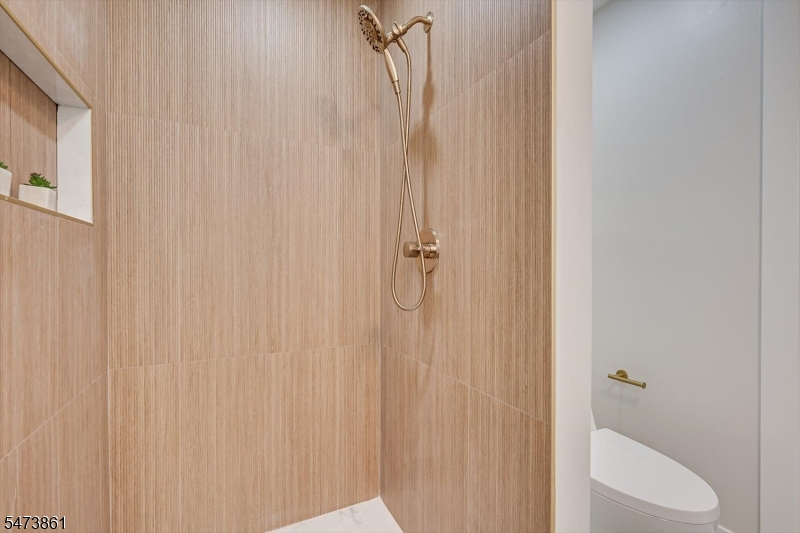
Baths: 3 Full & 1 Half
Garage: 2-Car
Year Built: 1963
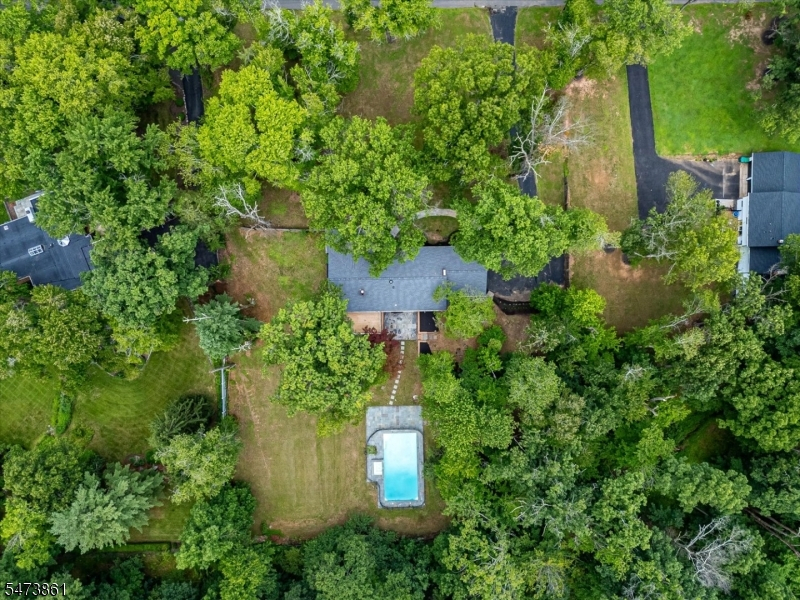
Acres: 1.38
Property Tax: $17,708
Description
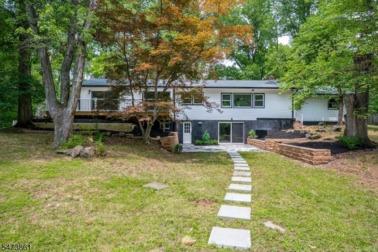
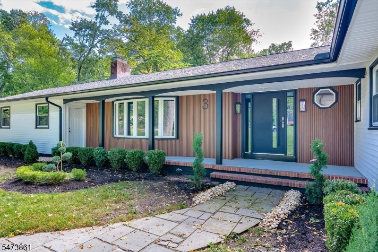
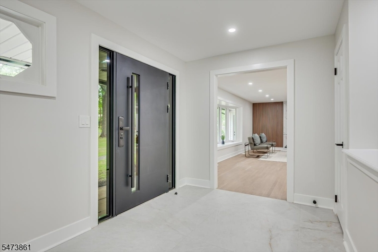
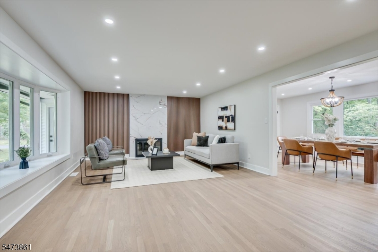
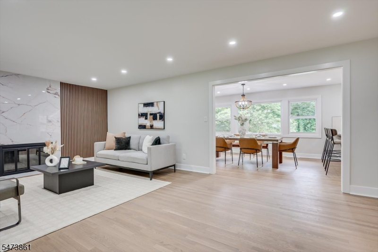
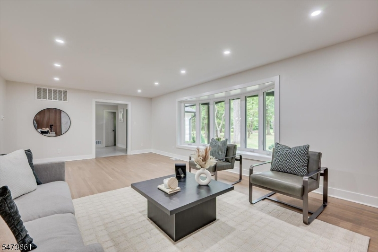
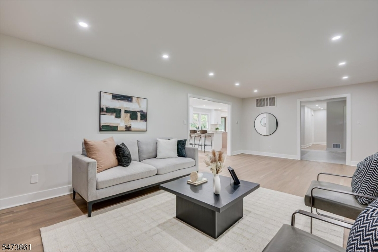
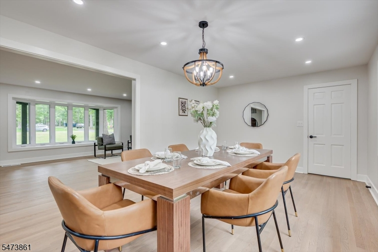
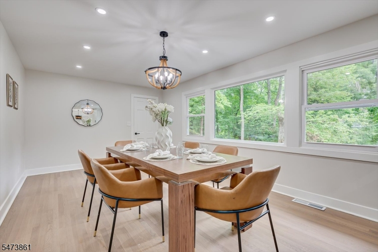
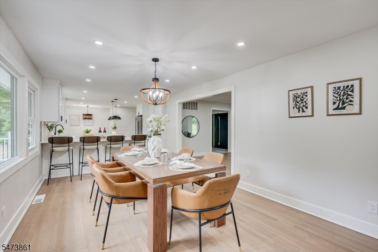
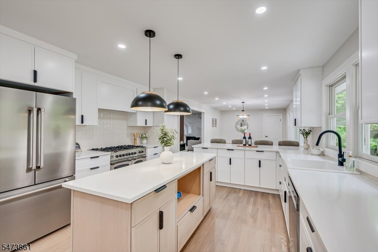
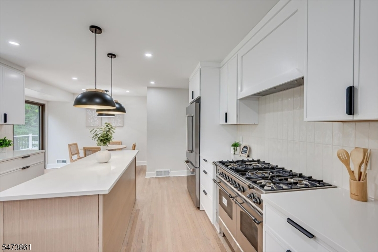
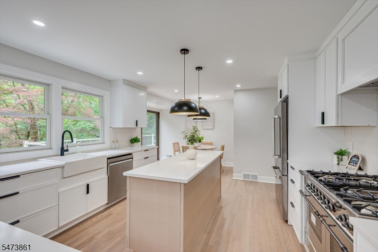
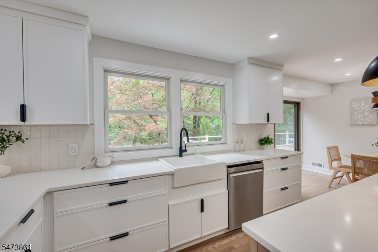
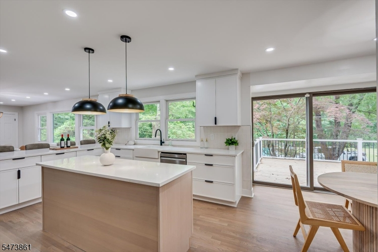
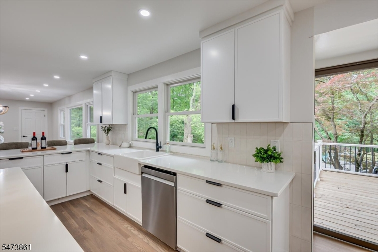
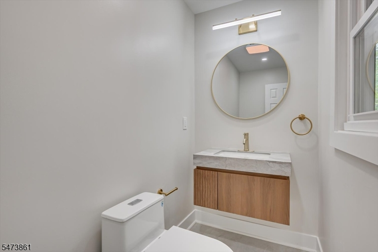
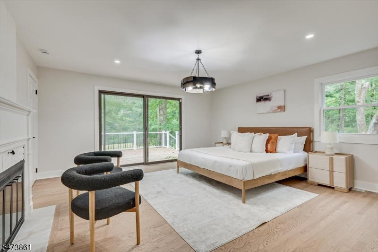
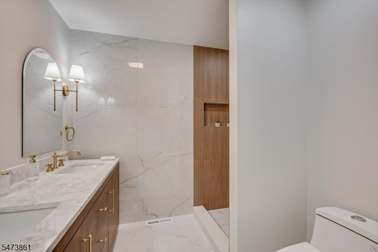
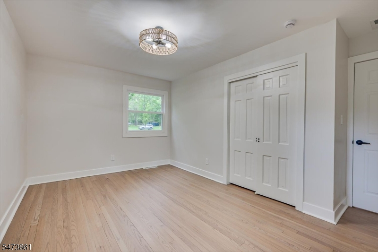
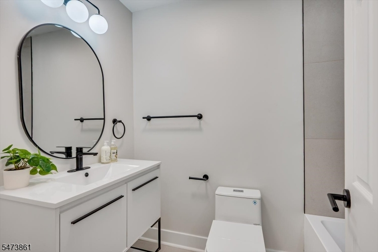
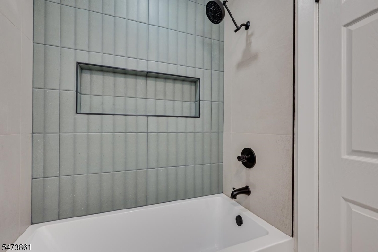
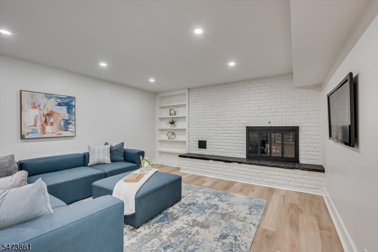
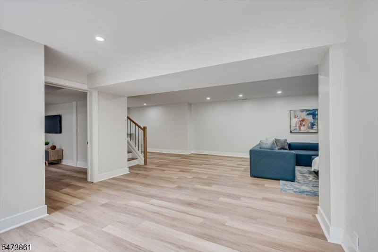
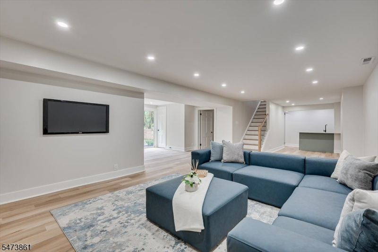
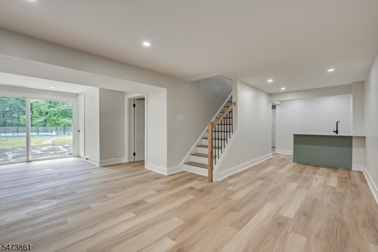
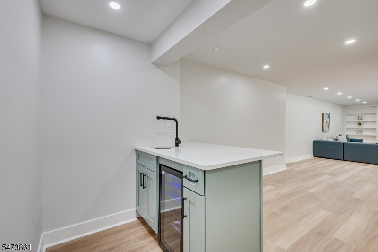
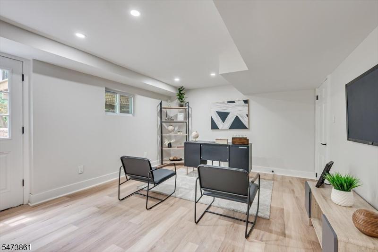
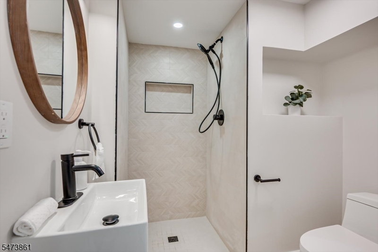
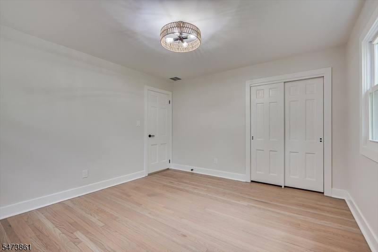
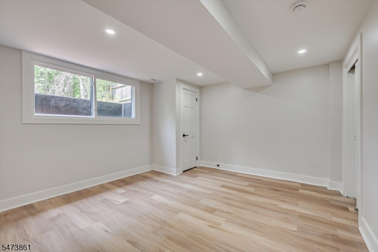
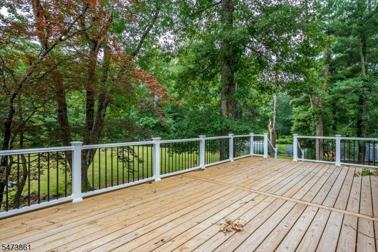
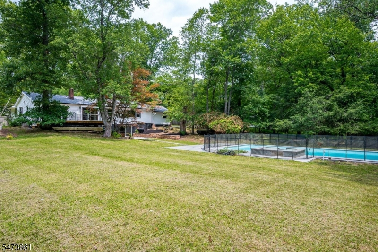
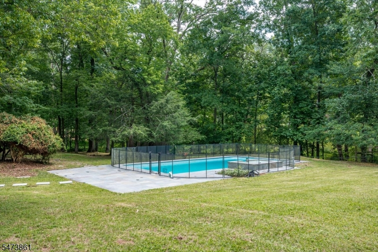
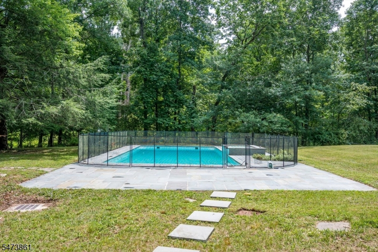
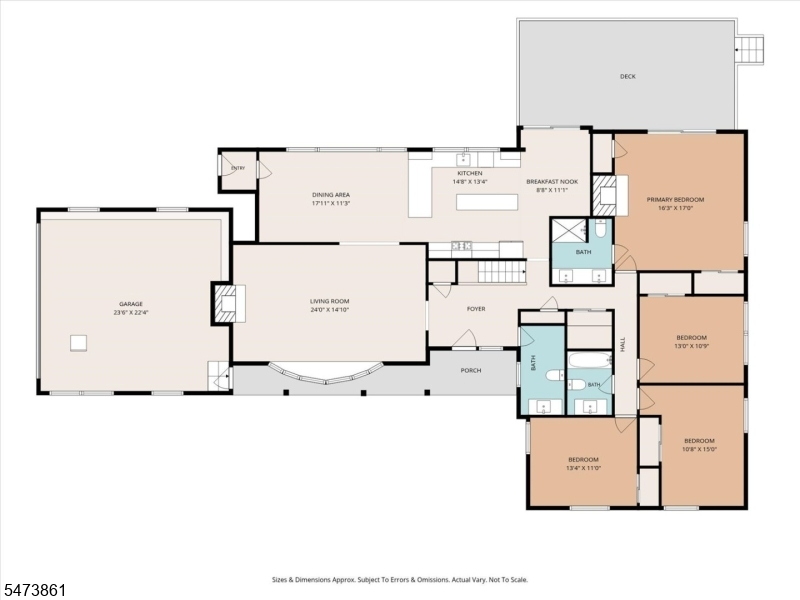
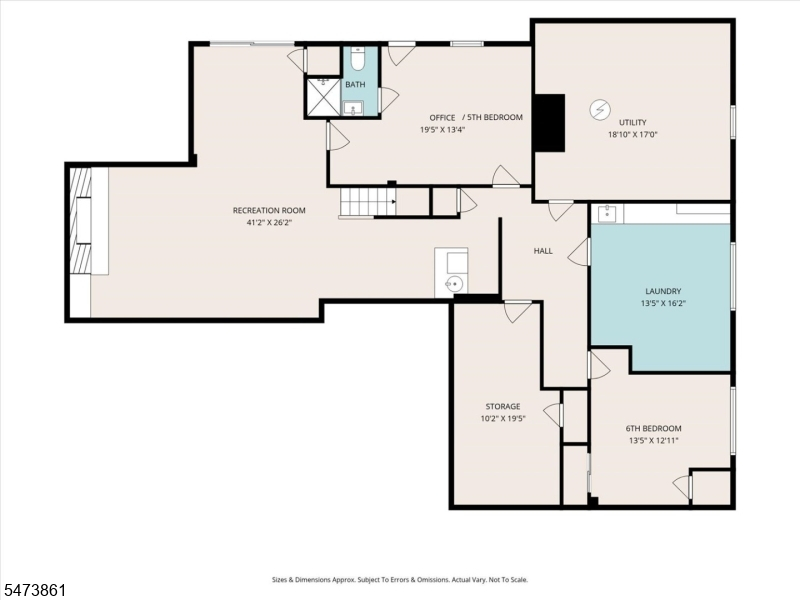
4,135 square feet of beautifully renovated living space spanning 2 levels, perfectly situated on a large private and serene lot! Thoughtfully reimagined with exceptional craftsmanship and high-end finishes throughout, the spacious, sun-filled home offers the perfect blend of style, comfort and functionality. The stunning Eat-in kitchen serves as the heart of the home, complemented by 3.5 beautifully renovated bathrooms, new flooring, windows, roof, siding, Furnace, Water Heater and countless additional updates. The home features living spaces on both the main level and the walkout lower level, providing flexibility for everyday living and entertaining. Step outside to enjoy the peaceful surroundings from the expansive deck overlooking the tranquil backyard or relax on the lower level patio with direct access to the pool and the landscaped grounds which offers ample space for outdoor recreation and entertaining! Ideally located minutes from downtown Princeton, major commuter routes, great schools, shopping and dining! Square footage is per Tax Assessor. Buyers to verify. Septic and Well have been inspected by seller.
Rooms Sizes
Kitchen:
n/a
Dining Room:
n/a
Living Room:
n/a
Family Room:
n/a
Den:
n/a
Bedroom 1:
n/a
Bedroom 2:
n/a
Bedroom 3:
n/a
Bedroom 4:
n/a
Room Levels
Basement:
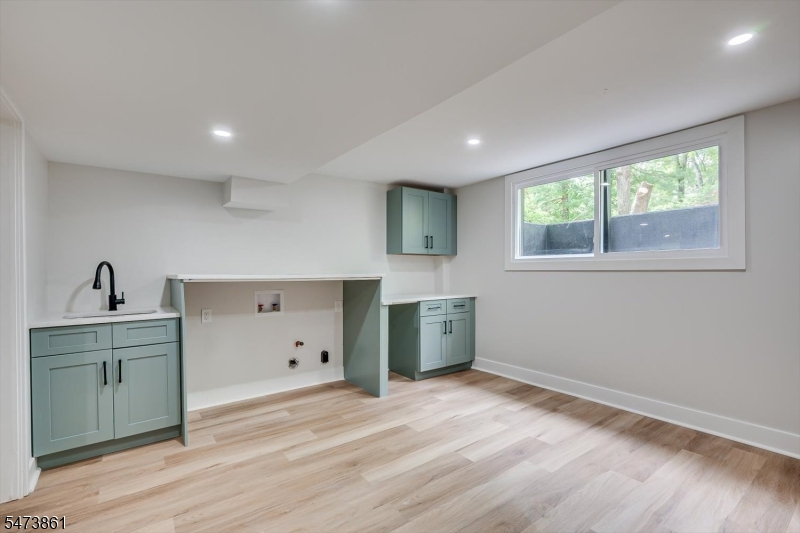
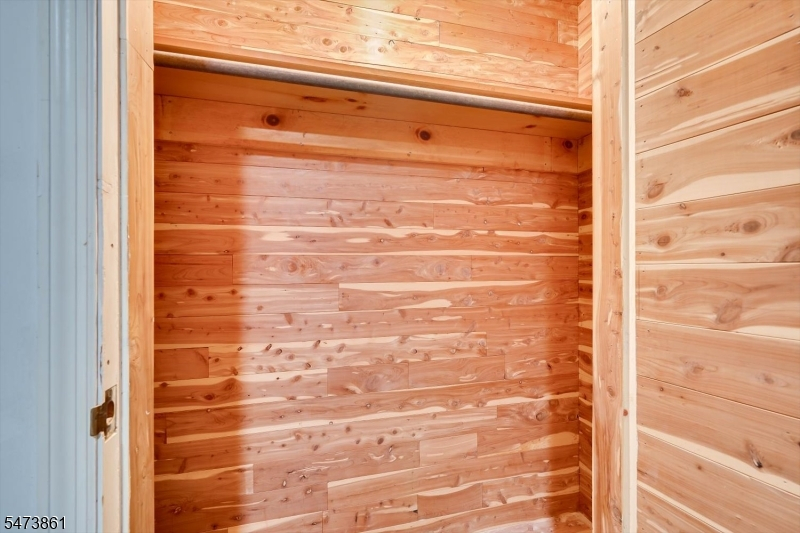
2 Bedrooms, Bath(s) Other, Great Room, Laundry Room, Storage Room, Utility Room, Walkout
Ground:
n/a
Level 1:
4 Or More Bedrooms, Bath Main, Bath(s) Other, Breakfast Room, Dining Room, Kitchen, Living Room, Powder Room
Level 2:
n/a
Level 3:
n/a
Level Other:
n/a
Room Features
Kitchen:
Eat-In Kitchen
Dining Room:
Formal Dining Room
Master Bedroom:
1st Floor, Fireplace, Full Bath
Bath:
n/a
Interior Features
Square Foot:
4,135
Year Renovated:
2026
Basement:
Yes - Finished, Full, Walkout
Full Baths:
3
Half Baths:
1
Appliances:
Carbon Monoxide Detector, Dishwasher, Dryer, Kitchen Exhaust Fan, Microwave Oven, Range/Oven-Gas, Refrigerator, Sump Pump, Washer
Flooring:
See Remarks, Tile
Fireplaces:
3
Fireplace:
Bedroom 1, Great Room, Living Room
Interior:
n/a
Exterior Features
Garage Space:
2-Car
Garage:
Attached Garage
Driveway:
Blacktop
Roof:
Asphalt Shingle
Exterior:
Vinyl Siding
Swimming Pool:
Yes
Pool:
In-Ground Pool, Outdoor Pool
Utilities
Heating System:
Baseboard - Hotwater
Heating Source:
Gas-Natural
Cooling:
Central Air
Water Heater:
n/a
Water:
Well
Sewer:
Septic
Services:
n/a
Lot Features
Acres:
1.38
Lot Dimensions:
n/a
Lot Features:
Level Lot
School Information
Elementary:
HOPEWELL
Middle:
HOPEWELL
High School:
HOPEWELL
Community Information
County:
Mercer
Town:
Hopewell Twp.
Neighborhood:
Elm Ridge Park
Application Fee:
n/a
Association Fee:
n/a
Fee Includes:
n/a
Amenities:
n/a
Pets:
n/a
Financial Considerations
List Price:
$1,095,000
Tax Amount:
$17,708
Land Assessment:
$336,400
Build. Assessment:
$208,300
Total Assessment:
$544,700
Tax Rate:
3.13
Tax Year:
2025
Ownership Type:
Fee Simple
Listing Information
MLS ID:
4064429
List Date:
11-12-2026
Days On Market:
2
Listing Broker:
QUEENSTON REALTY
Listing Agent:
Mary Saba


Request More Information
Shawn and Diane Fox
RE/MAX American Dream
3108 Route 10 West
Denville, NJ 07834
Call: (973) 277-7853
Web: WillowWalkCondos.com
