6 Dougal Ave
Livingston Twp, NJ 07039
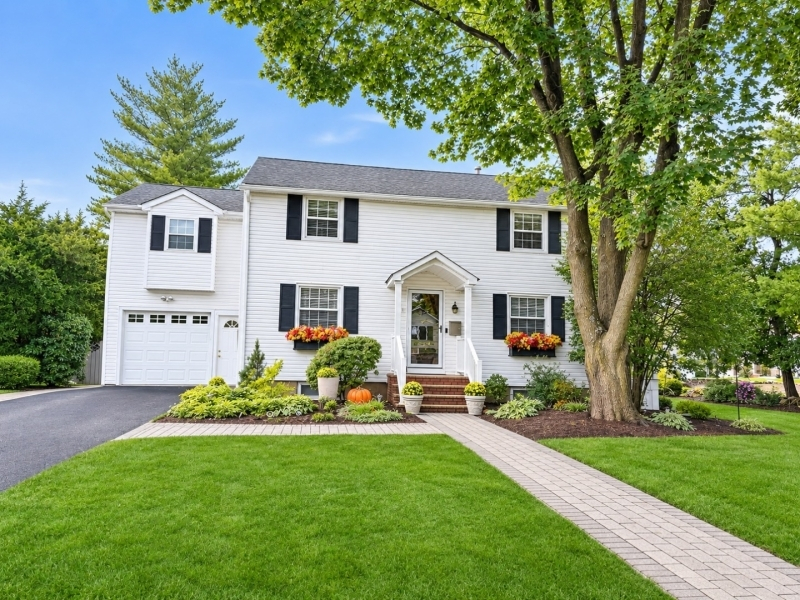
Price: $829,000
GSMLS: 4064442Type: Single Family
Style: Colonial
Beds: 3
Baths: 3 Full & 1 Half
Garage: 1-Car
Year Built: 1942
Acres: 0.25
Property Tax: $14,591
Description
You Found Your New Home! Welcome to 6 Dougal Avenue, a beautifully maintained Center Hall Colonial nestled on a peaceful cul-de-sac in desirable Livingston, move-in ready! Timeless elegance meets modern updates with gleaming hardwood floors, a crystal chandelier, custom built-ins, and elegant window treatments. The formal dining room is perfect for gatherings, while the inviting living room opens to a charming screened-in porch, ideal for morning coffee or relaxing evenings. The updated kitchen boasts rich maple cabinetry, granite countertops, limestone backsplash, SS appliances, and a spacious pantry. An adjoining great room with sliders to your deck and yard, convenient laundry, and an updated full bath with a walk-in shower complete the main level. Upstairs, the stunning primary ensuite features a renovated bath with a walk-in shower and skylight, dressing area, and custom walk-in closet. Two additional spacious bedrooms and an updated full bath with a tub complete the second floor. The full basement offers a half bath, second laundry station, abundant storage, and endless possibilities for additional living space. An oversized attached 1-car garage with interior access and an additional exterior entrance adds convenience. Lovingly maintained and filled with charm, this exceptional home is ready for its next chapter!
Rooms Sizes
Kitchen:
First
Dining Room:
First
Living Room:
First
Family Room:
First
Den:
n/a
Bedroom 1:
Second
Bedroom 2:
Second
Bedroom 3:
Second
Bedroom 4:
n/a
Room Levels
Basement:
Laundry,PowderRm,SeeRem,Utility
Ground:
n/a
Level 1:
BathOthr,DiningRm,Foyer,GarEnter,GreatRm,Kitchen,Laundry,LivingRm,OutEntrn,Pantry,Porch,Screened,SeeRem
Level 2:
3Bedroom,Attic,BathMain,BathOthr,SeeRem
Level 3:
n/a
Level Other:
n/a
Room Features
Kitchen:
See Remarks
Dining Room:
Formal Dining Room
Master Bedroom:
Dressing Room, Full Bath, Walk-In Closet
Bath:
Stall Shower
Interior Features
Square Foot:
1,914
Year Renovated:
2025
Basement:
Yes - Crawl Space, French Drain, Full, Unfinished
Full Baths:
3
Half Baths:
1
Appliances:
Carbon Monoxide Detector, Dishwasher, Dryer, Microwave Oven, Range/Oven-Gas, Refrigerator, See Remarks, Self Cleaning Oven, Sump Pump, Washer
Flooring:
Carpeting, Tile, Wood
Fireplaces:
No
Fireplace:
n/a
Interior:
Blinds,CODetect,Drapes,SmokeDet,StallShw,TubShowr,WlkInCls,WndwTret
Exterior Features
Garage Space:
1-Car
Garage:
Attached,DoorOpnr,InEntrnc,Oversize,SeeRem
Driveway:
1 Car Width, Blacktop, See Remarks
Roof:
Asphalt Shingle
Exterior:
Vinyl Siding
Swimming Pool:
No
Pool:
n/a
Utilities
Heating System:
1 Unit, Forced Hot Air, Multi-Zone
Heating Source:
Gas-Natural
Cooling:
2 Units, Central Air, Multi-Zone Cooling
Water Heater:
Gas
Water:
Public Water
Sewer:
Public Sewer
Services:
n/a
Lot Features
Acres:
0.25
Lot Dimensions:
108X100
Lot Features:
Cul-De-Sac, Level Lot
School Information
Elementary:
n/a
Middle:
n/a
High School:
LIVINGSTON
Community Information
County:
Essex
Town:
Livingston Twp.
Neighborhood:
n/a
Application Fee:
n/a
Association Fee:
n/a
Fee Includes:
n/a
Amenities:
n/a
Pets:
Yes
Financial Considerations
List Price:
$829,000
Tax Amount:
$14,591
Land Assessment:
$339,300
Build. Assessment:
$237,200
Total Assessment:
$576,500
Tax Rate:
2.53
Tax Year:
2025
Ownership Type:
Fee Simple
Listing Information
MLS ID:
4064442
List Date:
11-12-2026
Days On Market:
2
Listing Broker:
COLDWELL BANKER REALTY
Listing Agent:
Deborah Barbella


Request More Information
Shawn and Diane Fox
RE/MAX American Dream
3108 Route 10 West
Denville, NJ 07834
Call: (973) 277-7853
Web: WillowWalkCondos.com
