12 Minisink Dr
Montague Twp, NJ 07827
Price: $419,000
GSMLS: 4064502Type: Single Family
Style: Cape Cod
Beds: 2
Baths: 2 Full
Garage: 1-Car
Year Built: 1997
Acres: 0.72
Property Tax: $6,054
Description
Open House Tomorrow 1PM–3PM.
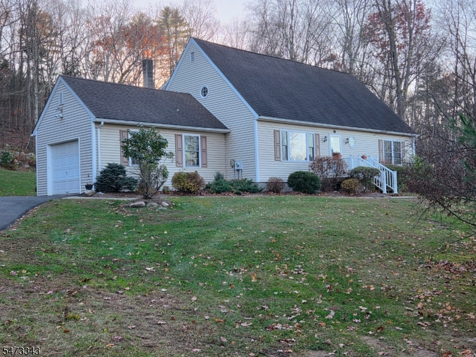
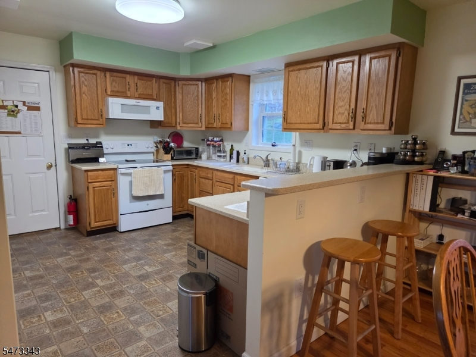
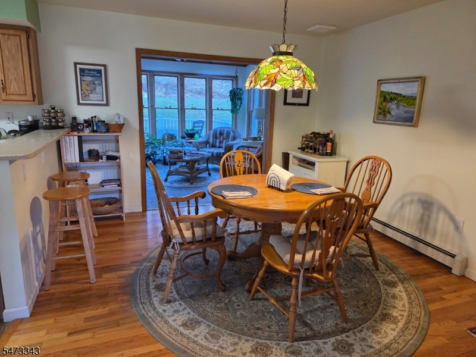
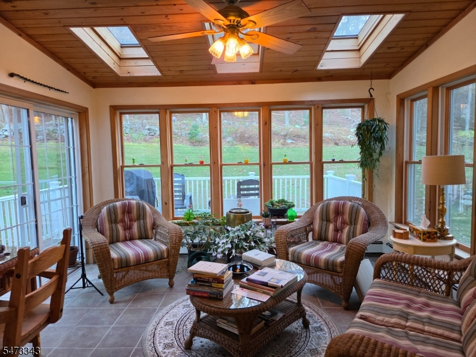
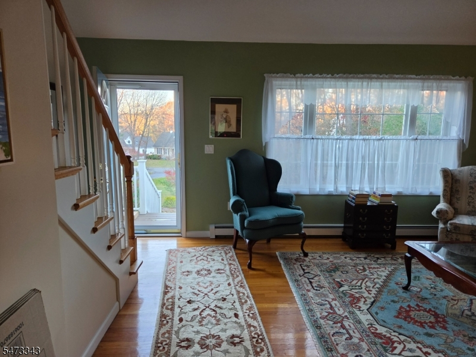
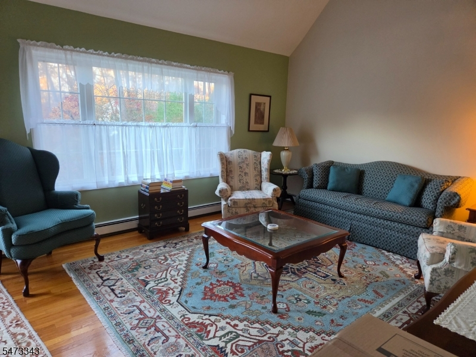
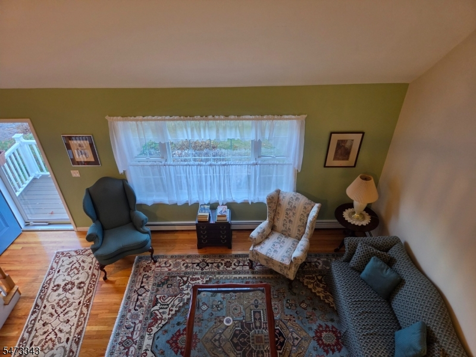
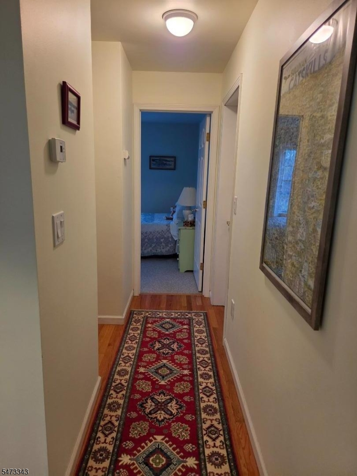
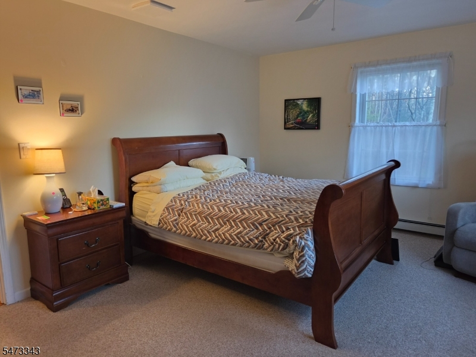
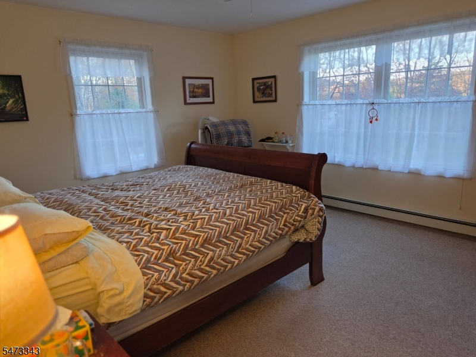
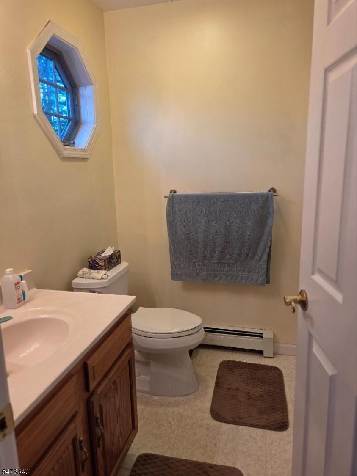
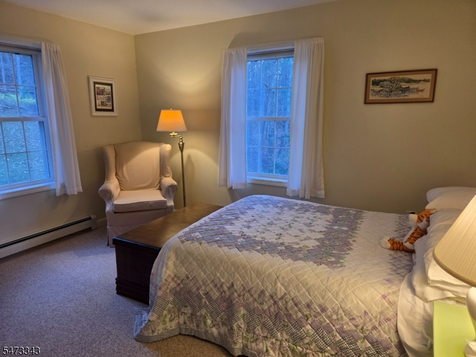
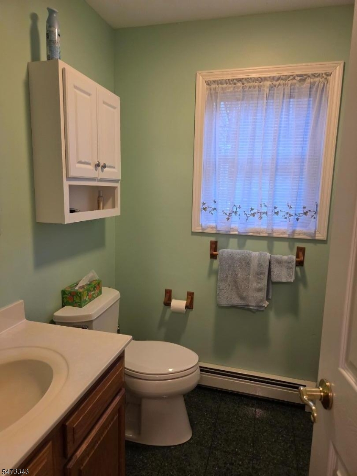
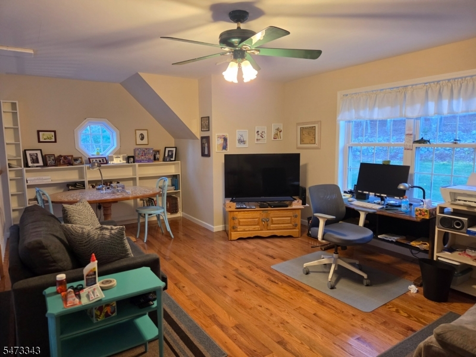
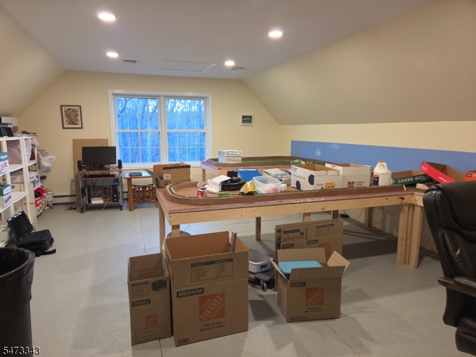
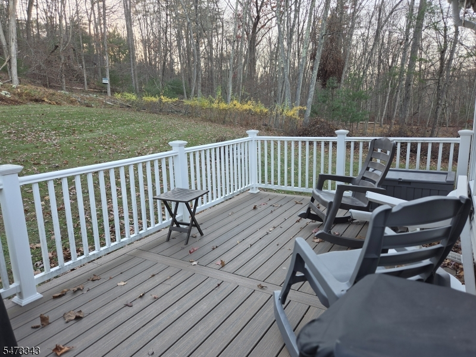
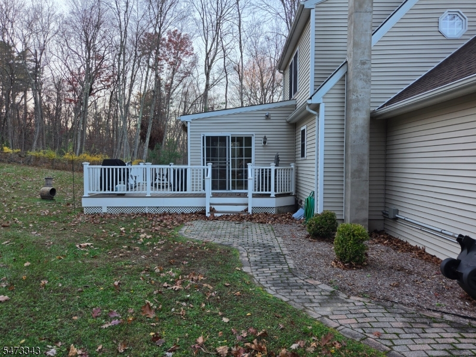
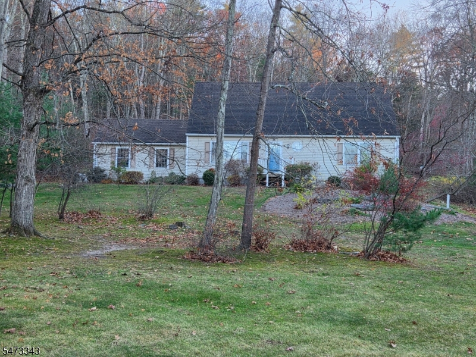
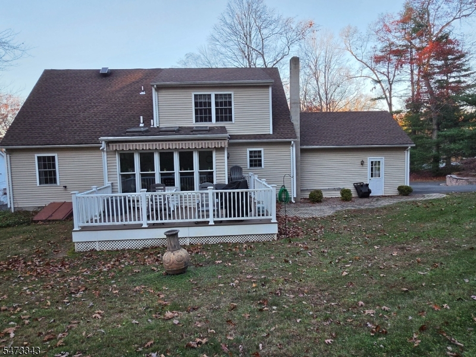
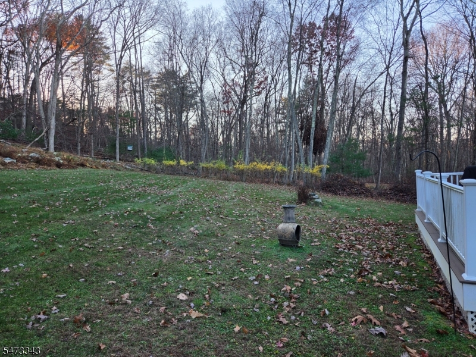
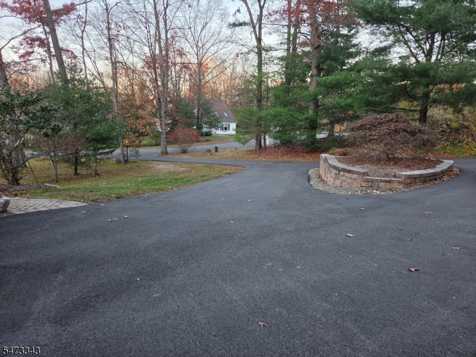
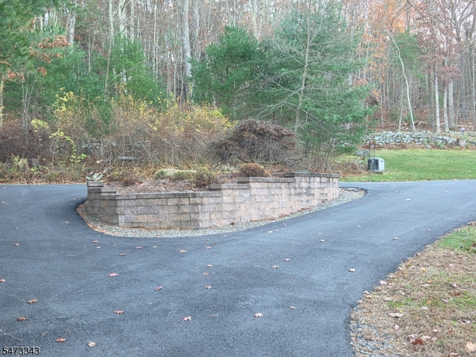
Don't miss this bright, well-maintained Cape in the charming Old Mine Road Commons 55+ community. Set on nearly 3/4 of an acre, this home offers 1,920 square feet of living space with a one-car garage. The first floor features a sunroom with skylights, and sliding doors to a new composite deck, kitchen with breakfast bar, living room with a vaulted ceiling, primary bedroom with a full bath and walk-in closet, and a second bedroom and full bath. Upstairs, a large open loft with new hardwood flooring and a spacious bonus room provide additional living or office space. Other features include central air, a whole-house generator, new front door and porch, new deck and awning, a blacktop driveway installed in 2024, and new roof in 2013. The huge bonus room was finished in 2020. The HOA fee covers lawn maintenance, snow plowing and garbage removal. All the privacy and comfort of country living with great shops, restaurants and events in Milford, PA just a short drive away.Rooms Sizes
Kitchen:
13x10 First
Dining Room:
13x11 First
Living Room:
17x13 First
Family Room:
n/a
Den:
n/a
Bedroom 1:
15x13 First
Bedroom 2:
13x11 First
Bedroom 3:
n/a
Bedroom 4:
n/a
Room Levels
Basement:
Utility Room
Ground:
n/a
Level 1:
2Bedroom,BathMain,BathOthr,DiningRm,GarEnter,Kitchen,LivingRm,Sunroom
Level 2:
GameRoom,Loft
Level 3:
n/a
Level Other:
n/a
Room Features
Kitchen:
Breakfast Bar, Country Kitchen
Dining Room:
Dining L
Master Bedroom:
1st Floor, Full Bath, Walk-In Closet
Bath:
Stall Shower
Interior Features
Square Foot:
1,920
Year Renovated:
n/a
Basement:
Yes - Bilco-Style Door, Full, Unfinished
Full Baths:
2
Half Baths:
0
Appliances:
Carbon Monoxide Detector, Dishwasher, Dryer, Generator-Built-In, Kitchen Exhaust Fan, Microwave Oven, Range/Oven-Electric, Refrigerator, Self Cleaning Oven, Washer, Water Filter
Flooring:
Carpeting, Tile, Vinyl-Linoleum, Wood
Fireplaces:
No
Fireplace:
n/a
Interior:
CODetect,Skylight,SmokeDet,StallShw,TubShowr,WlkInCls,WndwTret
Exterior Features
Garage Space:
1-Car
Garage:
Attached Garage, Garage Door Opener
Driveway:
1 Car Width, Blacktop
Roof:
Asphalt Shingle
Exterior:
Vinyl Siding
Swimming Pool:
No
Pool:
n/a
Utilities
Heating System:
1 Unit, Multi-Zone
Heating Source:
Oil Tank Above Ground - Inside
Cooling:
1 Unit, Attic Fan, Ceiling Fan, Central Air
Water Heater:
Electric
Water:
Private, Well
Sewer:
Septic 2 Bedroom Town Verified
Services:
Cable TV Available, Garbage Included
Lot Features
Acres:
0.72
Lot Dimensions:
n/a
Lot Features:
Mountain View
School Information
Elementary:
MONTAGUE
Middle:
MONTAGUE
High School:
HIGH POINT
Community Information
County:
Sussex
Town:
Montague Twp.
Neighborhood:
Old Mine Road Common
Application Fee:
$650
Association Fee:
$650 - Quarterly
Fee Includes:
Maintenance-Common Area, Snow Removal, Trash Collection
Amenities:
n/a
Pets:
Yes
Financial Considerations
List Price:
$419,000
Tax Amount:
$6,054
Land Assessment:
$62,500
Build. Assessment:
$128,800
Total Assessment:
$191,300
Tax Rate:
3.17
Tax Year:
2025
Ownership Type:
Fee Simple
Listing Information
MLS ID:
4064502
List Date:
11-12-2026
Days On Market:
2
Listing Broker:
KRUMPFER REALTY GROUP
Listing Agent:
Gene Crawford


Request More Information
Shawn and Diane Fox
RE/MAX American Dream
3108 Route 10 West
Denville, NJ 07834
Call: (973) 277-7853
Web: WillowWalkCondos.com
