6 Kathryn Street
Clark Twp, NJ 07066
Price: $789,000
GSMLS: 4064517Type: Single Family
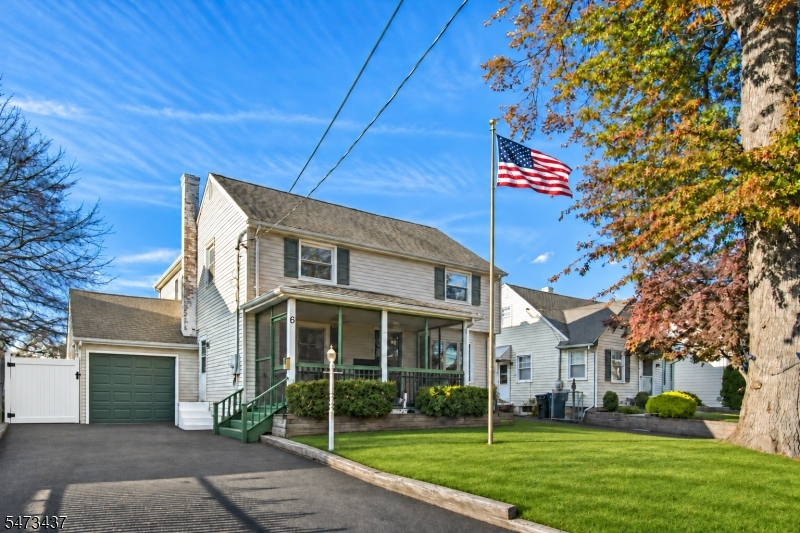
Style: Colonial
Beds: 4
Baths: 2 Full & 1 Half
Garage: 1-Car
Year Built: 1938
Acres: 0.25
Property Tax: $13,473
Description
Open House Today 1PM–3PM.
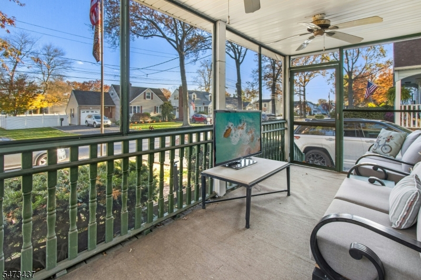
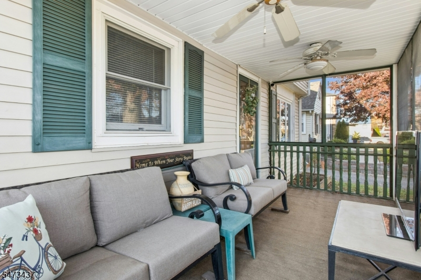
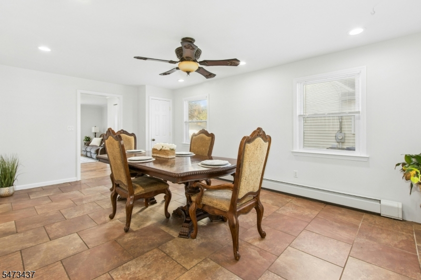
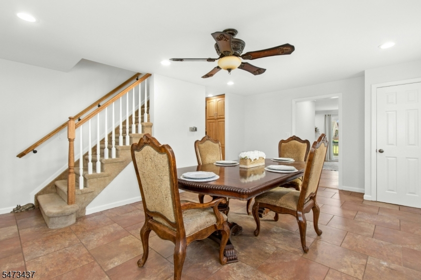
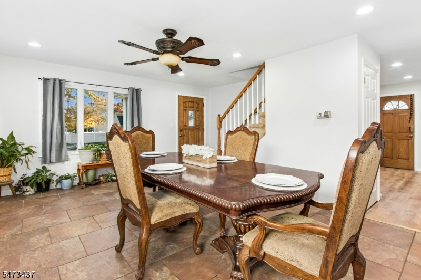
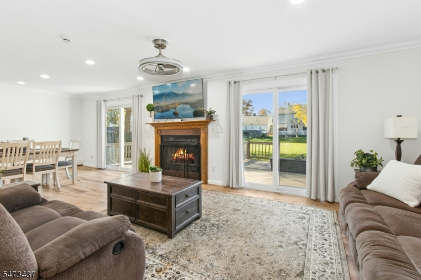
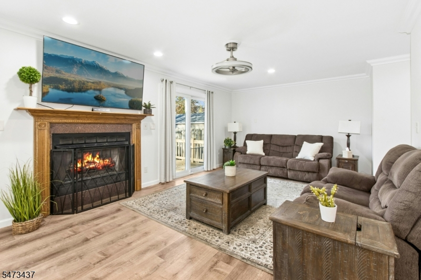
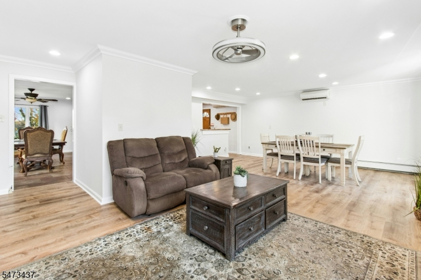
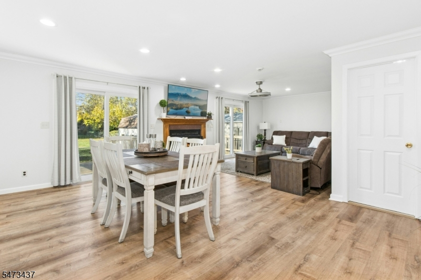
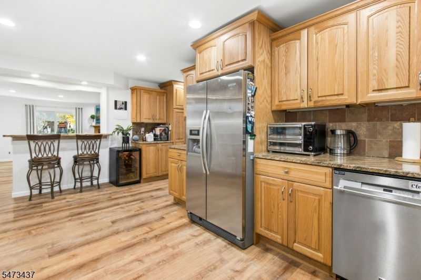
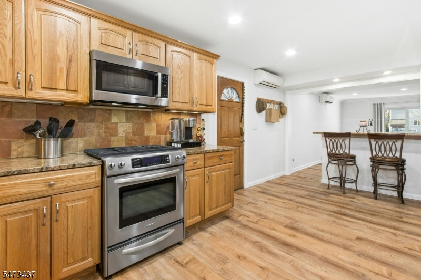
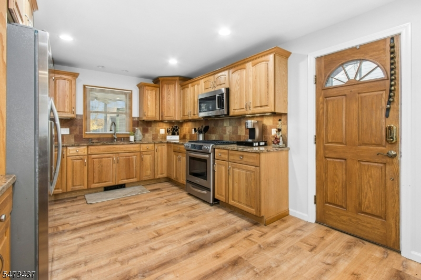
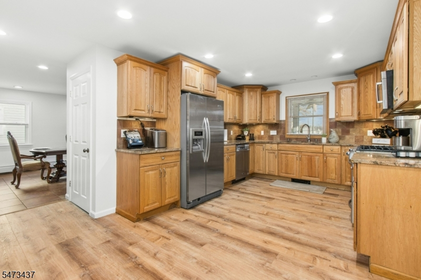
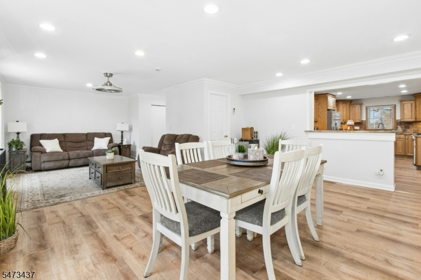
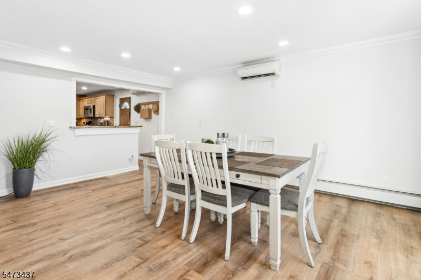
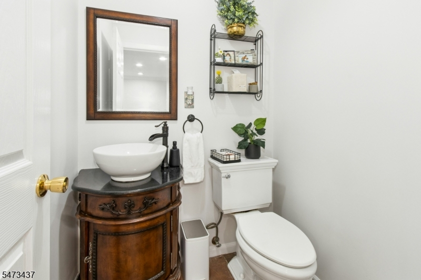
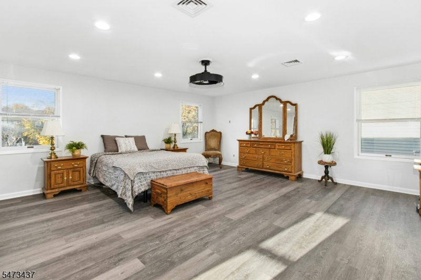
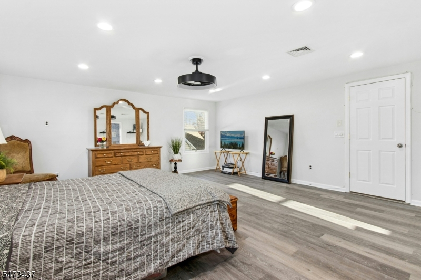
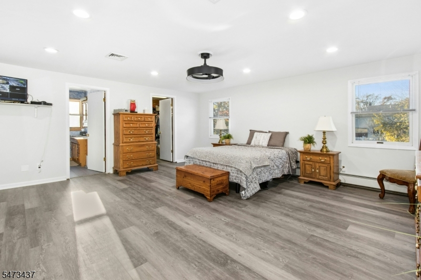
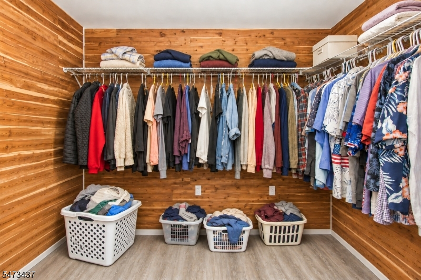
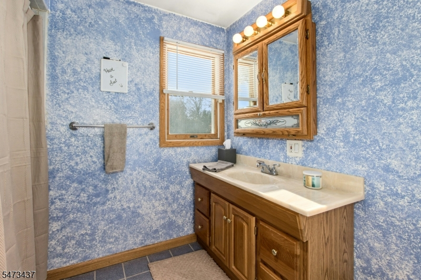
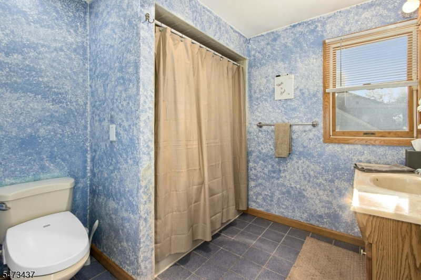
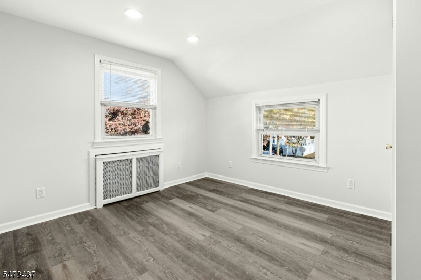
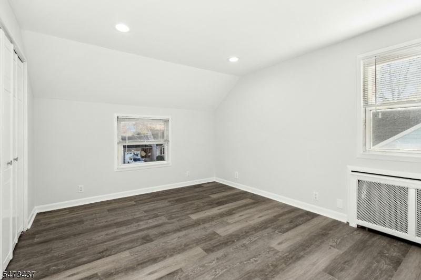
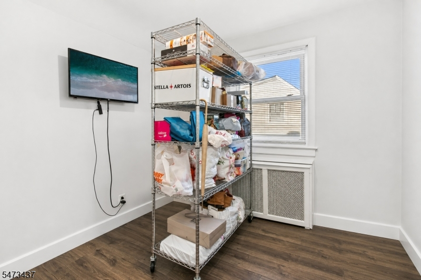
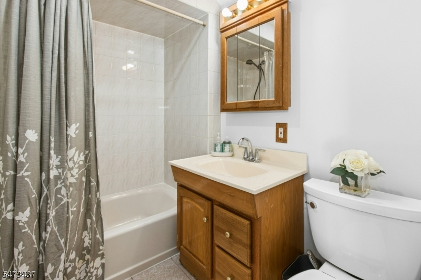
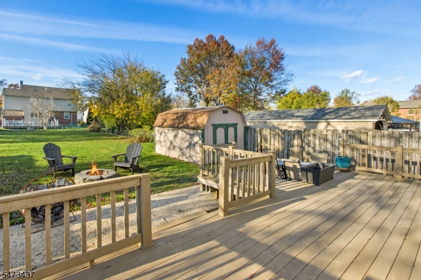
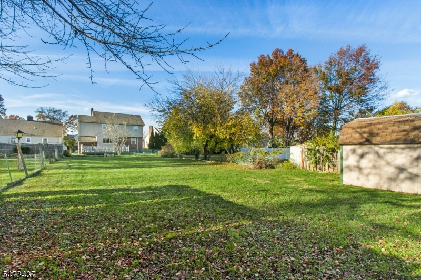
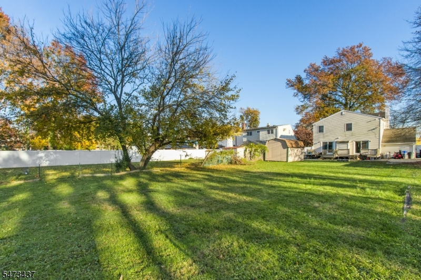
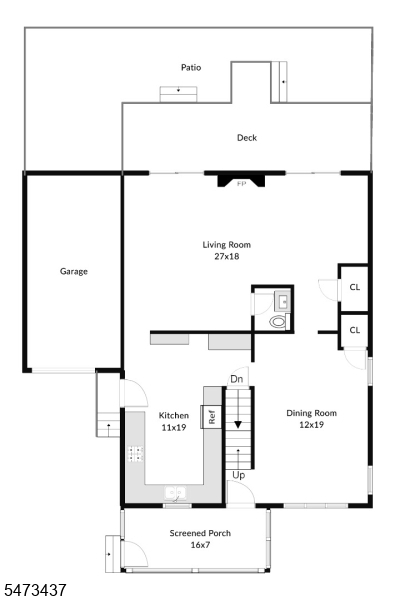
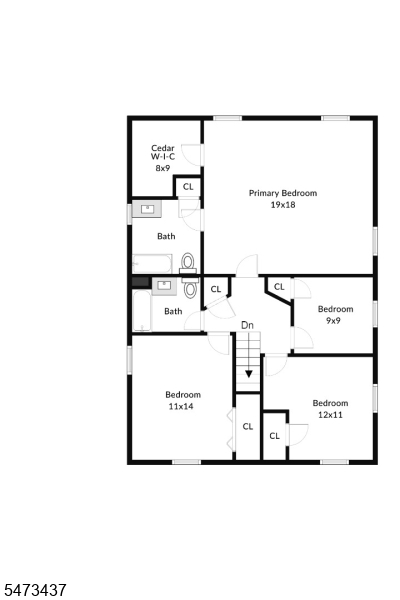
Freshly painted with new flooring throughout, this 4-bedroom Colonial offers generously sized rooms and plenty of space to gather. Start the day with coffee on the screened porch or settle in to watch the game. The tiled formal dining room has room for a large table, making it easy to host holiday meals and dinner parties. The kitchen offers ample prep space with granite countertops, stainless steel appliances, pull-out cabinet storage and under-cabinet lighting. A breakfast bar opens to a separate breakfast area and a spacious family room with plenty of room for seating around the fireplace. Two sliding glass doors bring in natural light, and recessed LED lighting brightens the room after dark. Ample closet space and a powder room complete the first floor.Upstairs, the roomy primary suite has space for a full bedroom set and includes a walk-in cedar closet and private bath. Three additional well-proportioned bedrooms share a full hall bath. The partially finished basement adds flexible space for recreation or hobbies. Set on a 200-foot lot, the home offers a deck for outdoor dining and entertaining, in addition to a large shed and an attached garage for storage.Rooms Sizes
Kitchen:
11x19 First
Dining Room:
12x19 First
Living Room:
First
Family Room:
27x18 First
Den:
n/a
Bedroom 1:
19x18 Second
Bedroom 2:
12x11 Second
Bedroom 3:
11x14 Second
Bedroom 4:
9x9 Second
Room Levels
Basement:
Exercise Room, Utility Room, Walkout
Ground:
n/a
Level 1:
BathOthr,DiningRm,FamilyRm,Kitchen,Screened
Level 2:
4 Or More Bedrooms, Bath Main, Bath(s) Other
Level 3:
n/a
Level Other:
n/a
Room Features
Kitchen:
Breakfast Bar, Eat-In Kitchen
Dining Room:
Formal Dining Room
Master Bedroom:
Full Bath, Walk-In Closet
Bath:
Tub Shower
Interior Features
Square Foot:
2,220
Year Renovated:
n/a
Basement:
Yes - Finished-Partially
Full Baths:
2
Half Baths:
1
Appliances:
Carbon Monoxide Detector, Dishwasher, Dryer, Kitchen Exhaust Fan, Microwave Oven, Range/Oven-Gas, Refrigerator, Sump Pump, Washer
Flooring:
Carpeting, Tile, Vinyl-Linoleum, Wood
Fireplaces:
1
Fireplace:
Family Room
Interior:
Blinds, Carbon Monoxide Detector, Smoke Detector, Walk-In Closet
Exterior Features
Garage Space:
1-Car
Garage:
Attached Garage, Garage Door Opener, See Remarks
Driveway:
1 Car Width
Roof:
Asphalt Shingle
Exterior:
Vinyl Siding
Swimming Pool:
n/a
Pool:
n/a
Utilities
Heating System:
1 Unit, Multi-Zone
Heating Source:
Gas-Natural
Cooling:
Ceiling Fan, Central Air, Ductless Split AC, Multi-Zone Cooling
Water Heater:
n/a
Water:
Public Water
Sewer:
Public Sewer
Services:
Garbage Extra Charge
Lot Features
Acres:
0.25
Lot Dimensions:
n/a
Lot Features:
n/a
School Information
Elementary:
Hehnly
Middle:
Kumpf M.S.
High School:
Johnson HS
Community Information
County:
Union
Town:
Clark Twp.
Neighborhood:
n/a
Application Fee:
n/a
Association Fee:
n/a
Fee Includes:
n/a
Amenities:
n/a
Pets:
n/a
Financial Considerations
List Price:
$789,000
Tax Amount:
$13,473
Land Assessment:
$2,858
Build. Assessment:
$2,932
Total Assessment:
$579
Tax Rate:
22.33
Tax Year:
2026
Ownership Type:
Fee Simple
Listing Information
MLS ID:
4064517
List Date:
11-12-2026
Days On Market:
2
Listing Broker:
WEICHERT REALTORS
Listing Agent:
Jacqueline Venezio


Request More Information
Shawn and Diane Fox
RE/MAX American Dream
3108 Route 10 West
Denville, NJ 07834
Call: (973) 277-7853
Web: WillowWalkCondos.com
