41 Sheffield Rd
Wayne Twp, NJ 07470
Price: $879,900
GSMLS: 4064534Type: Single Family
Style: Ranch
Beds: 3
Baths: 2 Full
Garage: 3-Car
Year Built: 1950
Acres: 0.81
Property Tax: $14,803
Description
Open House Today 12PM–3PM.
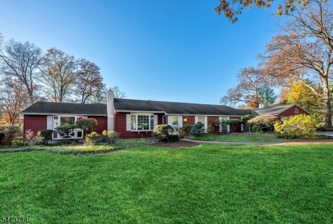
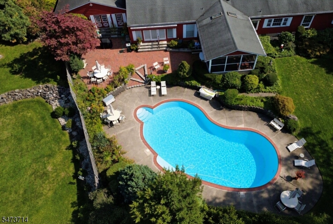
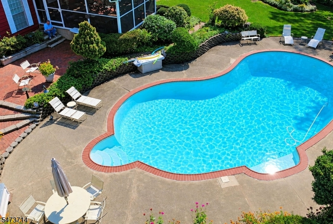
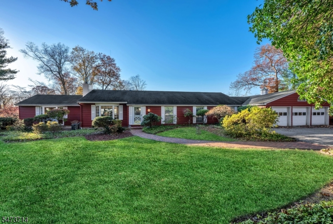
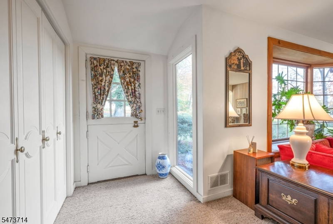
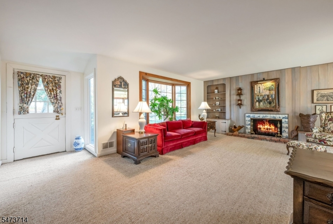
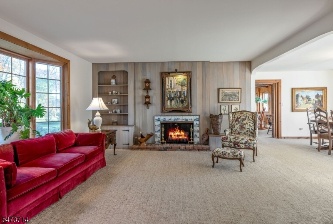
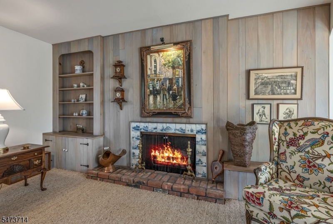
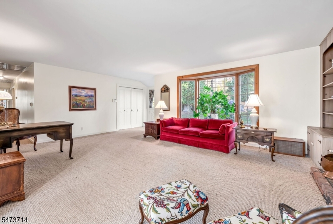
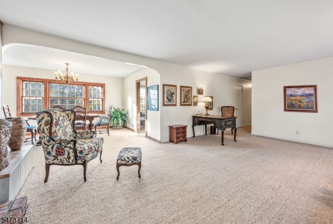
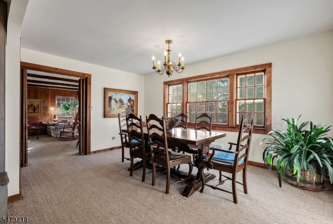
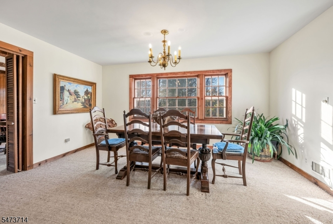
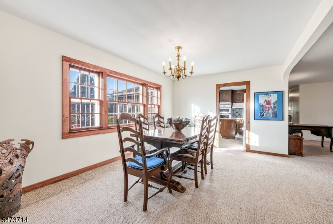
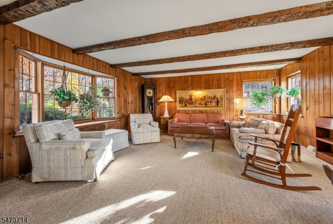
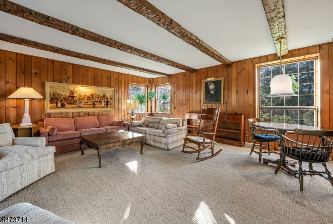
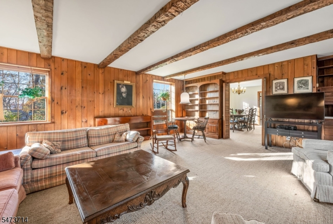
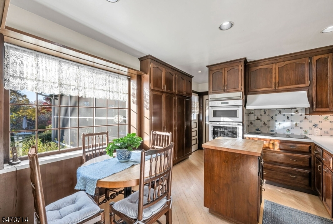
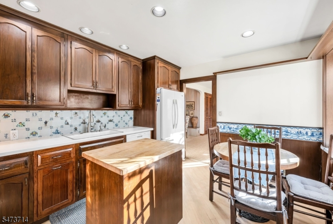
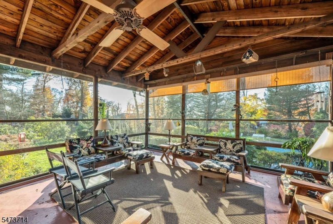
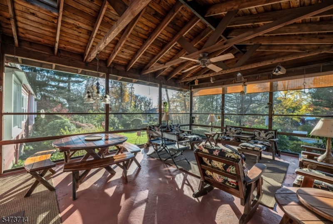
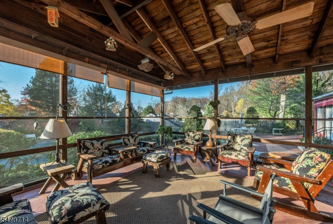
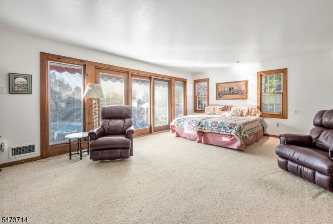
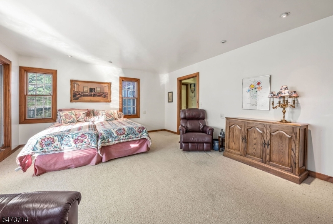
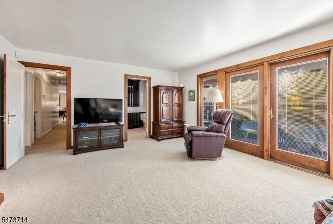
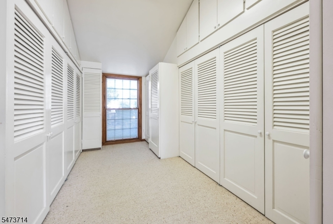
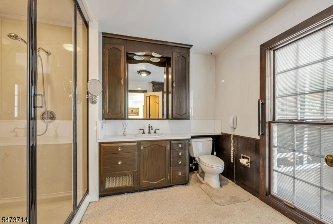
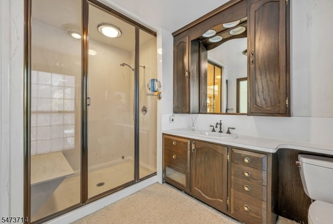
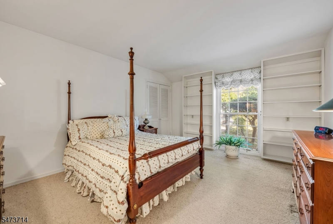
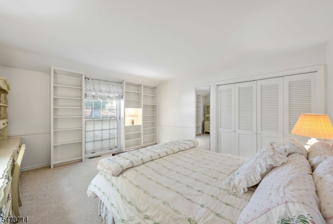
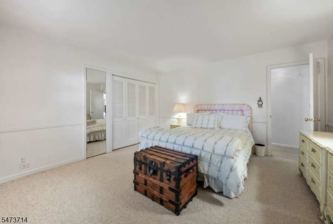
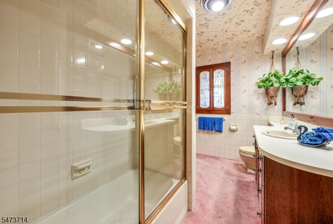
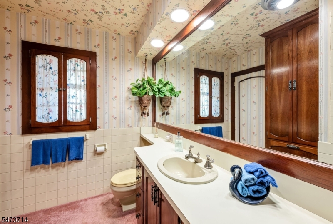
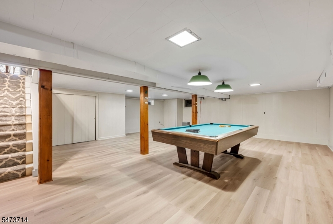
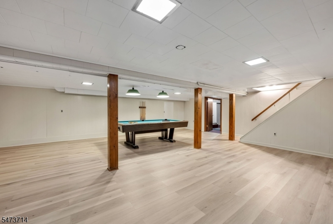
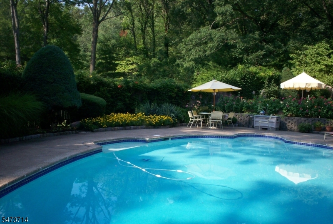
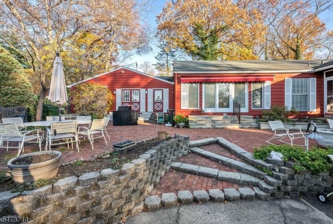
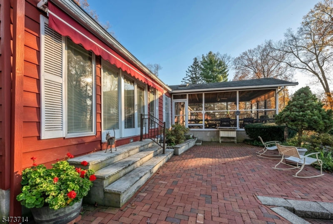
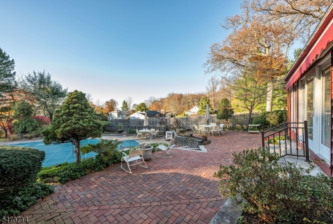
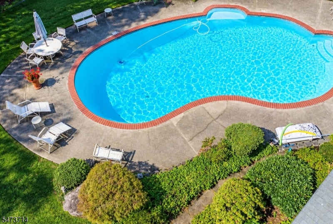
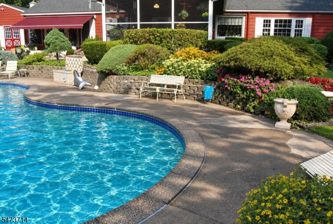
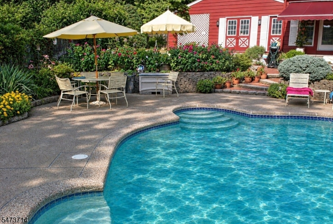
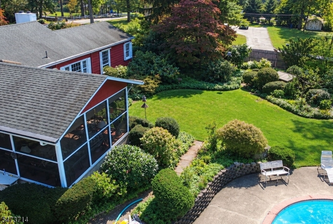
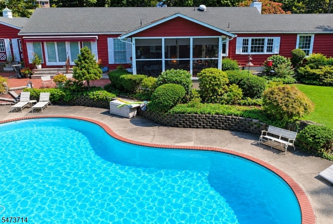
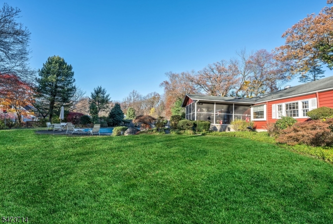
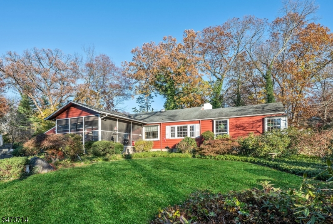
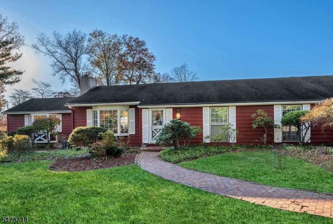
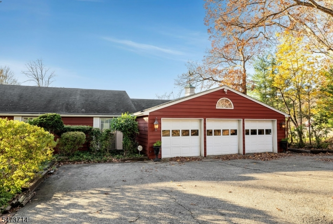
Exceptional Ranch Living " Space, Lifestyle & A Backyard Oasis!Beautifully maintained this veryRanch offers the best of effortless one-level living, generous indoor & outdoor spaces, a private backyard retreat all set on a picturesque .80-acre property. Lots of room to relax & enjoy!Step inside to 21' x 14' living room features a cozy fireplace, an abundance of natural light.. The living room flows seamlessly to dining room.. The welcoming family room continues the home's light-filled appeal with-oversized windows.The eat-in kitchen opens to an incredible 17' x 21' screened-in porch, complete with a beautiful beamed ceiling & peaceful views of the stunning backyard. This exceptional outdoor living space overlooks the gunite pool, expansive patios, & beautifully landscaped grounds, creating the perfect setting for summer entertaining, relaxing, & seasonal enjoyment.The magnificent primary bedroom offers a private retreat, featuring direct access to the rear patio & pool area, a full bath with walk-in shower, & a separate dressing area with multiple closets. Two additional generous bedrooms share a hall bath.Additional highlights include a three-car garage, abundant storage. A finished lower level offering a spacious recreation/game room, separate utility room & laundry area.Offering the perfect blend of space, comfort, charm, & convenience, this very special home delivers the ease of one-floor living with wonderful spaces for entertaining & enjoying the outdoors.Rooms Sizes
Kitchen:
15x10 First
Dining Room:
15x11
Living Room:
21x14 First
Family Room:
22x17 First
Den:
n/a
Bedroom 1:
22x17 First
Bedroom 2:
15x13 First
Bedroom 3:
12x15
Bedroom 4:
n/a
Room Levels
Basement:
Laundry Room
Ground:
Utility Room
Level 1:
3Bedroom,BathMain,BathOthr,DiningRm,FamilyRm,GarEnter,Kitchen,LivingRm
Level 2:
n/a
Level 3:
n/a
Level Other:
n/a
Room Features
Kitchen:
Eat-In Kitchen
Dining Room:
n/a
Master Bedroom:
n/a
Bath:
Stall Shower
Interior Features
Square Foot:
n/a
Year Renovated:
n/a
Basement:
Yes - Finished-Partially, Full
Full Baths:
2
Half Baths:
0
Appliances:
Carbon Monoxide Detector, Central Vacuum, Dishwasher
Flooring:
See Remarks
Fireplaces:
1
Fireplace:
Living Room
Interior:
Carbon Monoxide Detector, Smoke Detector
Exterior Features
Garage Space:
3-Car
Garage:
Attached Garage
Driveway:
Blacktop
Roof:
Asphalt Shingle
Exterior:
Vinyl Siding
Swimming Pool:
Yes
Pool:
In-Ground Pool
Utilities
Heating System:
Forced Hot Air
Heating Source:
Gas-Natural
Cooling:
Central Air
Water Heater:
Gas
Water:
Public Water
Sewer:
Public Sewer
Services:
Garbage Included
Lot Features
Acres:
0.81
Lot Dimensions:
n/a
Lot Features:
Corner
School Information
Elementary:
n/a
Middle:
n/a
High School:
n/a
Community Information
County:
Passaic
Town:
Wayne Twp.
Neighborhood:
n/a
Application Fee:
n/a
Association Fee:
n/a
Fee Includes:
n/a
Amenities:
n/a
Pets:
n/a
Financial Considerations
List Price:
$879,900
Tax Amount:
$14,803
Land Assessment:
$114,700
Build. Assessment:
$132,100
Total Assessment:
$246,800
Tax Rate:
6.00
Tax Year:
2025
Ownership Type:
Fee Simple
Listing Information
MLS ID:
4064534
List Date:
11-11-2026
Days On Market:
3
Listing Broker:
COLDWELL BANKER REALTY
Listing Agent:
Carole Lynn Brescia


Request More Information
Shawn and Diane Fox
RE/MAX American Dream
3108 Route 10 West
Denville, NJ 07834
Call: (973) 277-7853
Web: WillowWalkCondos.com
