66 Kline Blvd
Woodbridge Twp, NJ 07067
Price: $1,399,000
GSMLS: 4064542Type: Single Family
Style: Colonial
Beds: 4
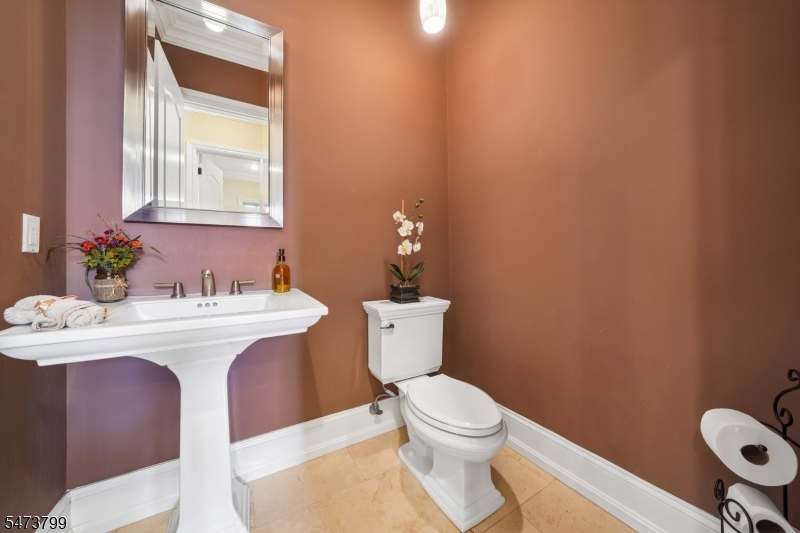
Baths: 3 Full & 1 Half
Garage: 2-Car
Year Built: 2013
Acres: 0.45
Property Tax: $27,714
Description
Open House Tomorrow 1PM–3PM.
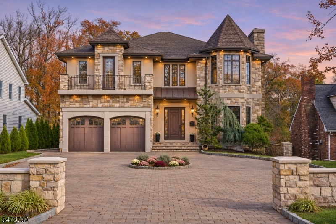
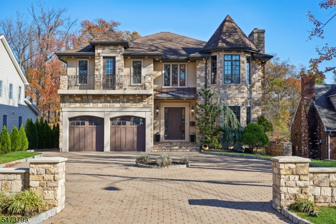
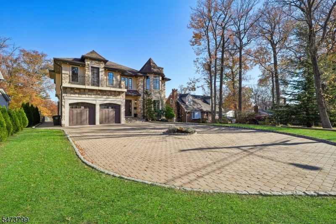
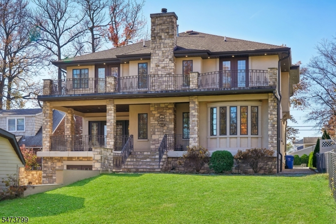
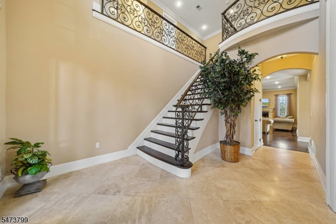
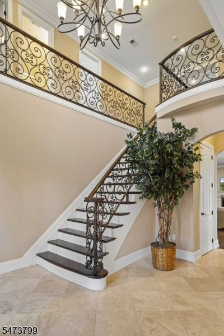
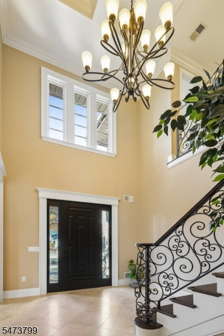
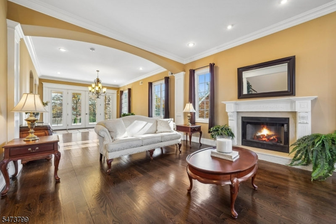
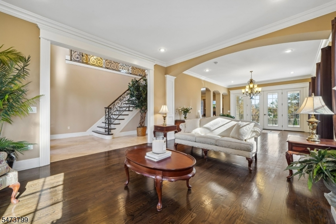
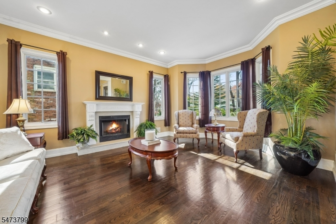
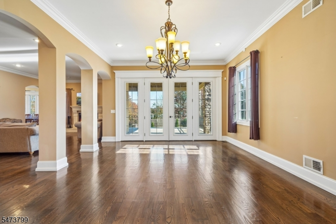
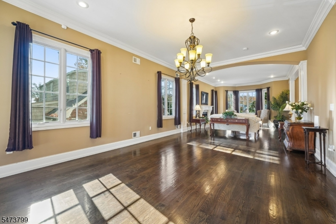
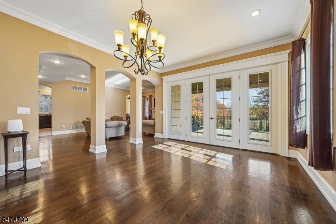
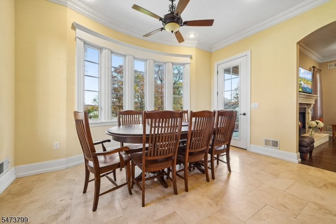
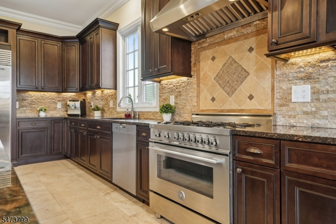
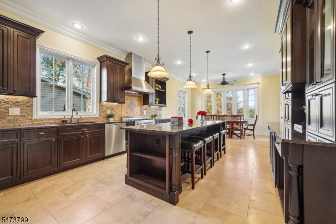
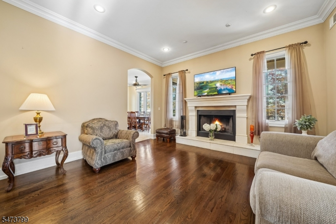
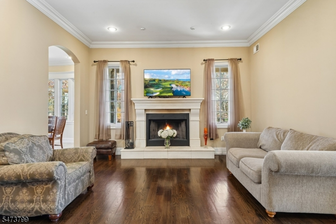
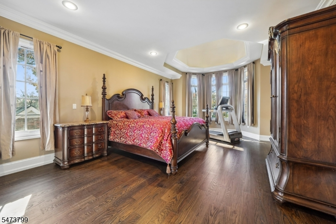
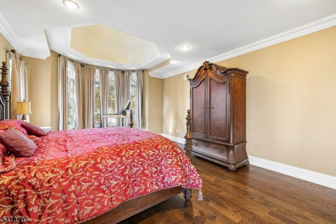
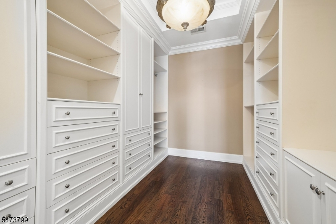
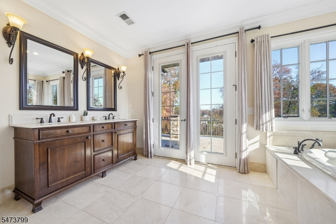
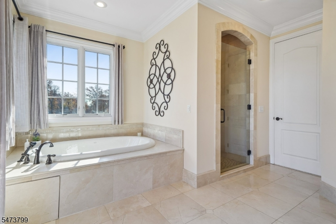
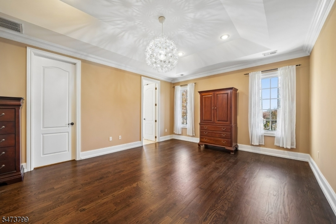
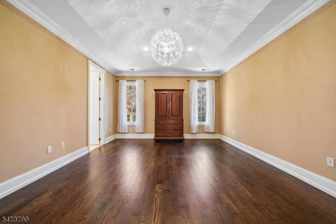
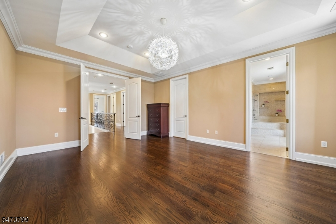
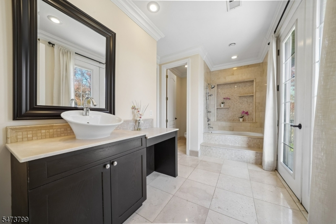
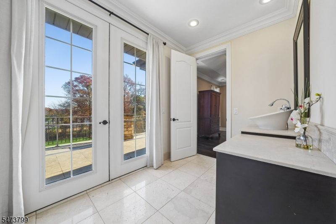
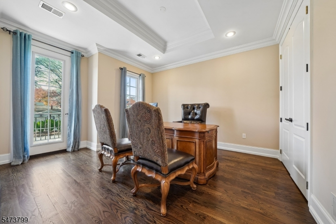
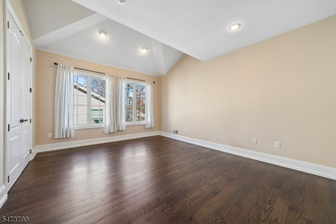
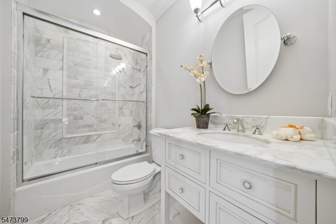
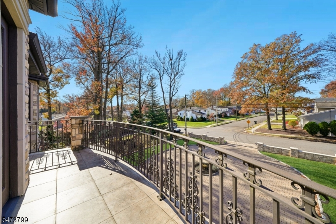
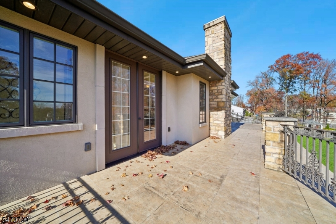
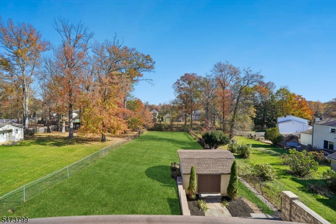
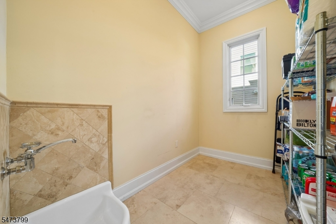
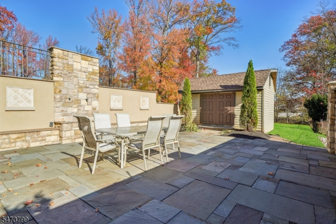
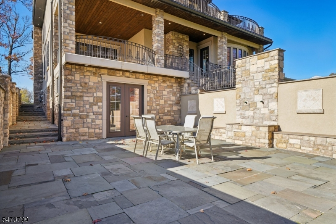
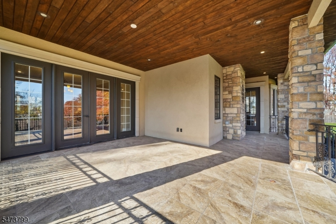
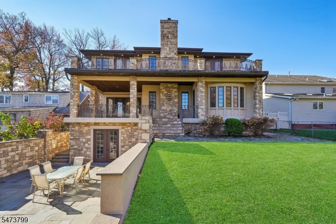
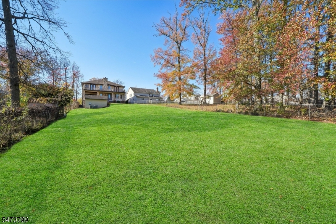
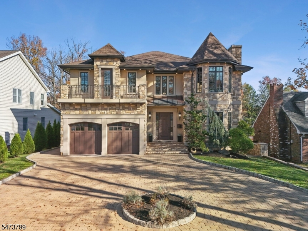
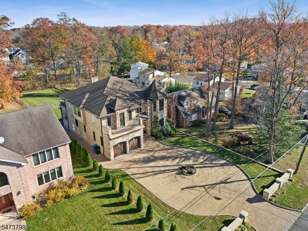
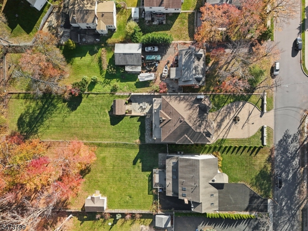
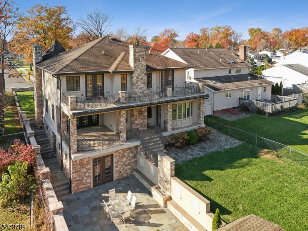
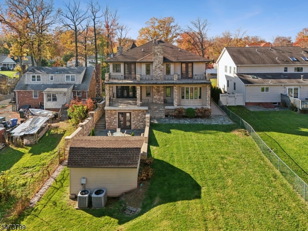
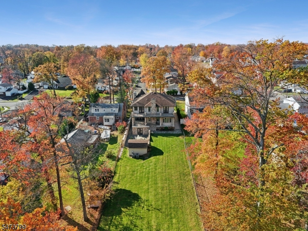
Exceptional craftsmanship and thoughtfully designed spaces come together at 66 Kline Boulevard. This 4-bedroom, 3.5-bath custom Colonial offers over 4,000 square feet of refined living space. A magnificent circular driveway introduces the home's full stone facade, wrought-iron balcony, and elegant entrance. Inside, a dramatic two-story foyer and sweeping wrought-iron staircase set the tone. Graceful archways, extensive millwork, hardwood floors, and two fireplaces add warmth and character throughout. At the heart of the home is a chef's kitchen featuring custom cabinetry, an oversized center island, a six-burner Bertazzoni cooktop, a 48-inch Sub-Zero refrigerator, a Wolf microwave, and a Miele dishwasher. The adjoining living, dining, and family spaces flow effortlessly for everyday comfort and elegant entertaining. Even the pantry is thoughtfully designed with a built-in dog-washing station. The spacious primary suite is a private retreat with a W-in closet and spa-inspired bath. French doors open to an expansive terrace overlooking the property. Outdoor living unfolds across multiple levels, including a covered stone veranda, elevated terraces, and a spacious patio with a decorative fountain. A full unfinished basement offers outstanding potential for future living or recreation space. Conveniently located near shopping, major roadways, and commuter transportation, this remarkable home delivers distinctive style, generous space, and everyday livability in Colonia.Rooms Sizes
Kitchen:
15x23 First
Dining Room:
15x12 First
Living Room:
15x40 First
Family Room:
15x26 First
Den:
n/a
Bedroom 1:
15x21 Second
Bedroom 2:
15x15 Second
Bedroom 3:
17x13 Second
Bedroom 4:
15x18 Second
Room Levels
Basement:
Exercise,SeeRem,Storage,Utility
Ground:
n/a
Level 1:
BathOthr,DiningRm,FamilyRm,Foyer,GarEnter,Kitchen,LivingRm,LivDinRm,Pantry,Screened,Storage
Level 2:
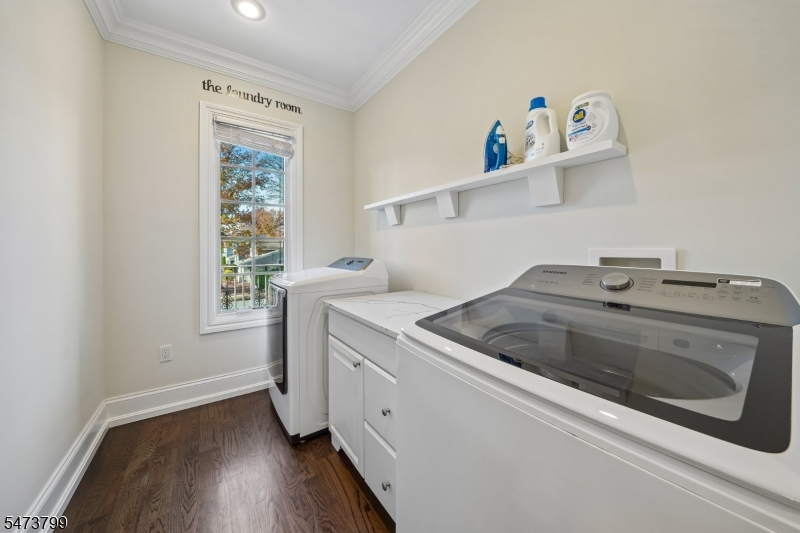
4+Bedrms,Laundry,Office,OutEntrn,SeeRem,Walkout
Level 3:
Attic
Level Other:
n/a
Room Features
Kitchen:
Breakfast Bar, Center Island, Eat-In Kitchen, Pantry, Separate Dining Area
Dining Room:
Formal Dining Room
Master Bedroom:
Dressing Room, Full Bath, Sitting Room, Walk-In Closet
Bath:
Jetted Tub, Stall Shower
Interior Features
Square Foot:
4,008
Year Renovated:
n/a
Basement:
Yes - French Drain, Full, Unfinished, Walkout
Full Baths:
3
Half Baths:
1
Appliances:
Carbon Monoxide Detector, Central Vacuum, Dishwasher, Dryer, Kitchen Exhaust Fan, Microwave Oven, Range/Oven-Gas, Refrigerator, Self Cleaning Oven, Sump Pump, Washer, Water Filter, Water Softener-Own
Flooring:
Marble, Tile, Wood
Fireplaces:
2
Fireplace:
Family Room, Gas Fireplace, Living Room, Wood Burning
Interior:
Blinds,CODetect,CeilCath,Drapes,CeilHigh,JacuzTyp,Skylight,SmokeDet,SoakTub,StallTub,WlkInCls,WndwTret
Exterior Features
Garage Space:
2-Car
Garage:
Garage Door Opener, Garage Parking
Driveway:
2 Car Width, Circular, Paver Block, See Remarks
Roof:
Asphalt Shingle
Exterior:
See Remarks, Stone, Stucco
Swimming Pool:
No
Pool:
n/a
Utilities
Heating System:
2 Units, Forced Hot Air, Multi-Zone
Heating Source:
Gas-Natural
Cooling:
2 Units, Ceiling Fan, Central Air, Multi-Zone Cooling
Water Heater:
n/a
Water:
Public Water
Sewer:
Public Sewer
Services:
n/a
Lot Features
Acres:
0.45
Lot Dimensions:
60.0X327.0
Lot Features:
n/a
School Information
Elementary:
n/a
Middle:
n/a
High School:
n/a
Community Information
County:
Middlesex
Town:
Woodbridge Twp.
Neighborhood:
n/a
Application Fee:
n/a
Association Fee:
n/a
Fee Includes:
n/a
Amenities:
Storage
Pets:
n/a
Financial Considerations
List Price:
$1,399,000
Tax Amount:
$27,714
Land Assessment:
$25,800
Build. Assessment:
$195,900
Total Assessment:
$221,700
Tax Rate:
12.03
Tax Year:
2025
Ownership Type:
Fee Simple
Listing Information
MLS ID:
4064542
List Date:
11-12-2026
Days On Market:
2
Listing Broker:
SIGNATURE REALTY NJ
Listing Agent:
Yuliya Roman


Request More Information
Shawn and Diane Fox
RE/MAX American Dream
3108 Route 10 West
Denville, NJ 07834
Call: (973) 277-7853
Web: WillowWalkCondos.com
