46 Slayton Drive
Millburn Twp, NJ 07078
Price: $2,595,000
GSMLS: 4064545Type: Single Family
Style: Colonial
Beds: 6
Baths: 4 Full
Garage: 2-Car
Year Built: 1964
Acres: 0.52
Property Tax: $30,941
Description
Open House Sunday 1PM–4PM.
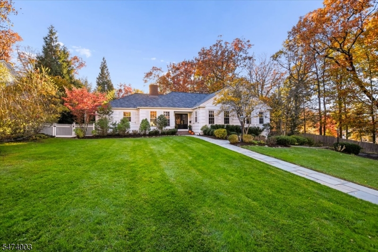
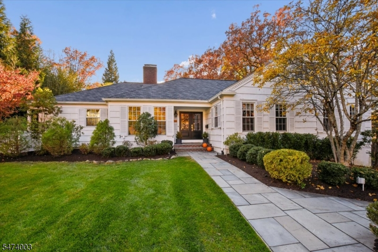
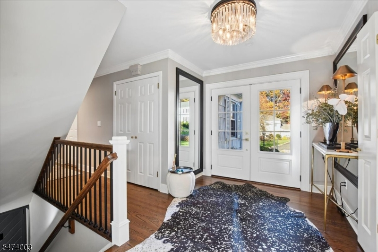
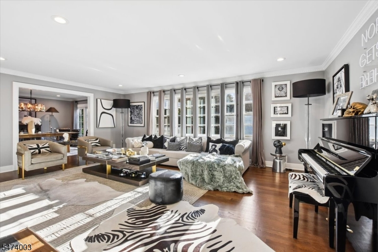
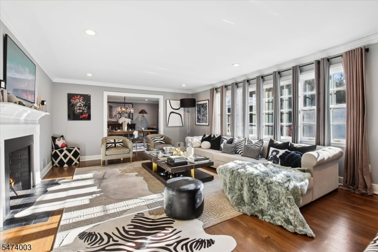
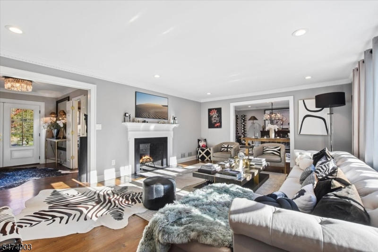
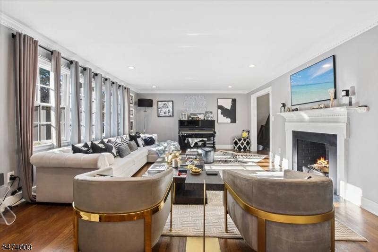
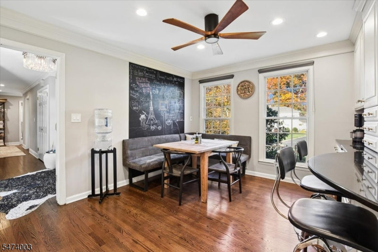
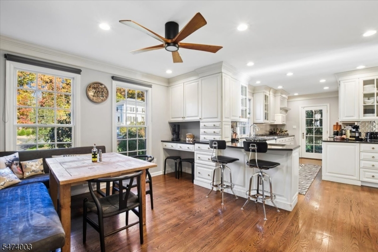
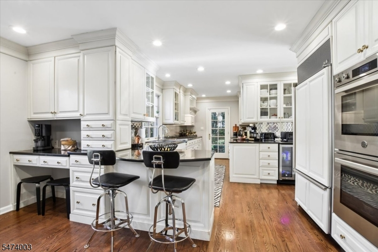
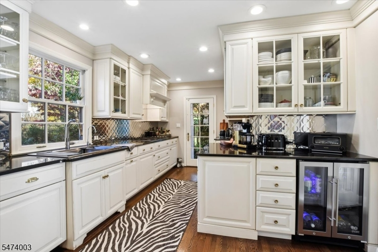
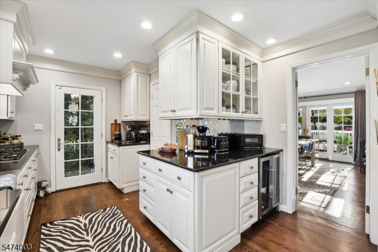
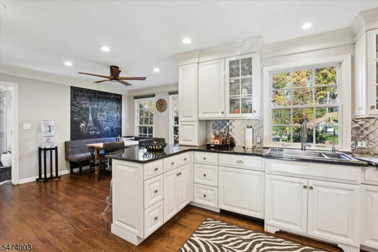
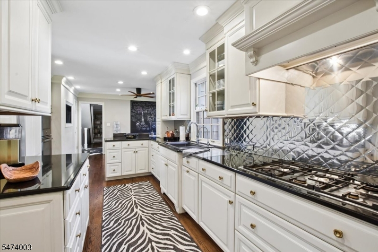
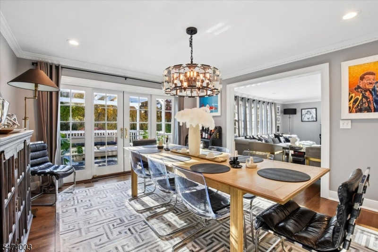
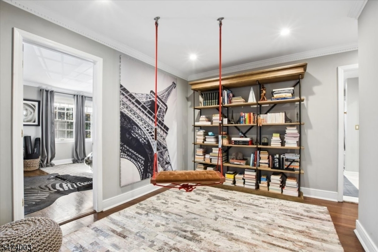
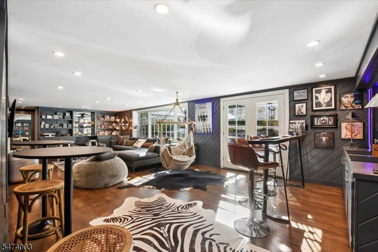
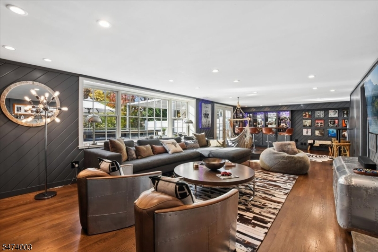
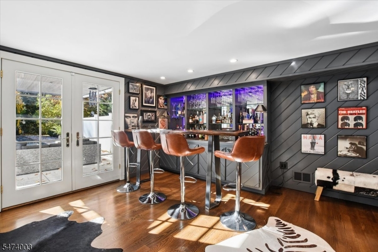
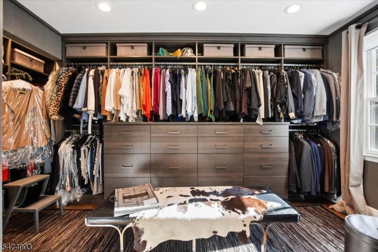
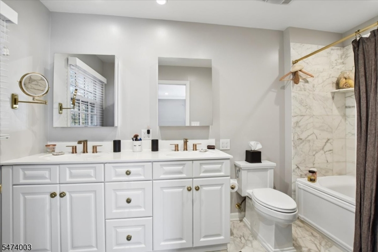
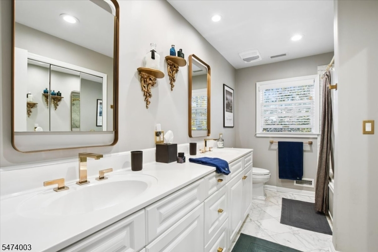
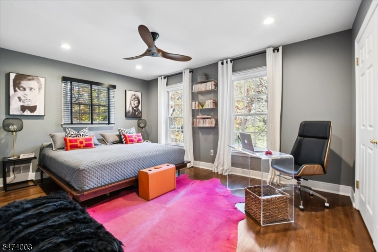
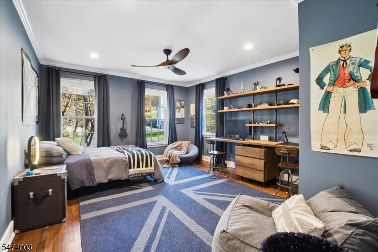
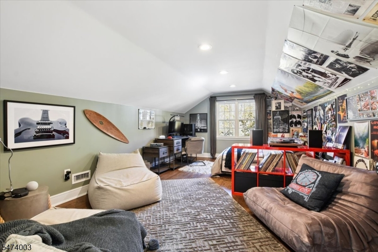
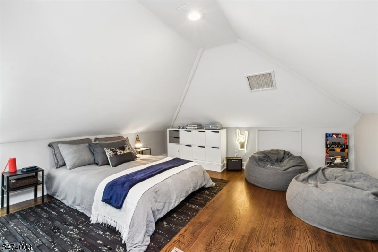
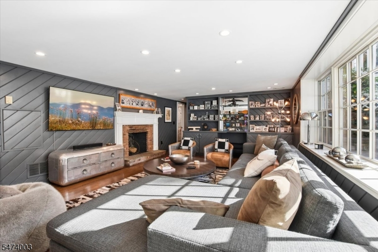
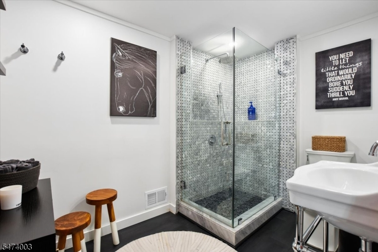
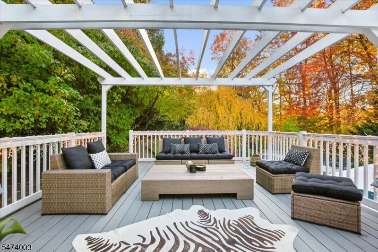
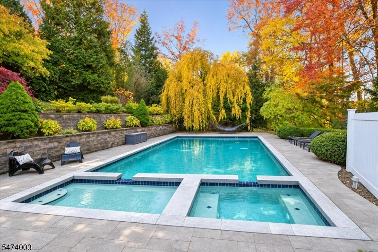
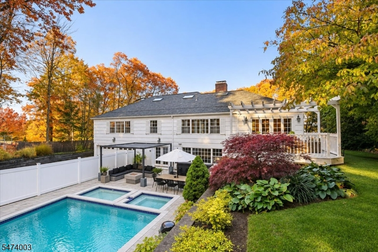
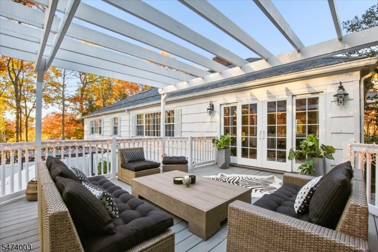
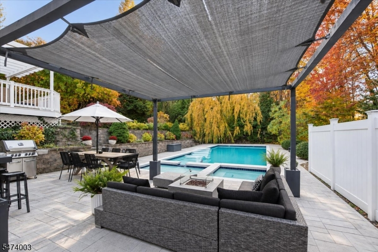
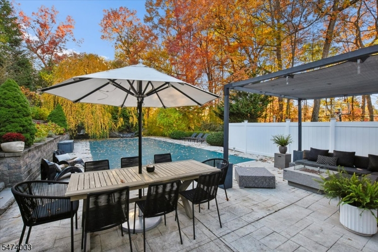
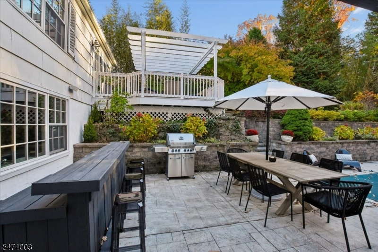
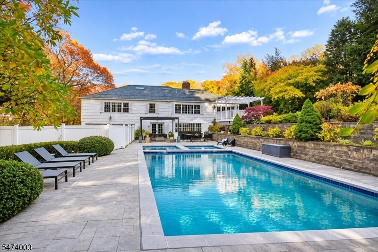
Exceptional 6 BR residence set on a spectacular, level 0.52-acre property in the highly desirable Hartshorn offering a blend of elegance, comfort, generous living spaces and an extraordinary outdoor setting. Ideal for entertaining, the outdoor oasis features a heated swimming pool, hot tub and separate plunge pool. A beautiful deck with covered pergola overlooks the pool and expansive patio, while mature trees, specimen plantings, professionally landscaped grounds. Inside, the versatile floor plan offers spacious, light-filled rooms, elegant architectural details and an inviting sense of comfort throughout. Hardwood floors extend across all three levels, with many floors recently replaced. Additional improvements include elegant railings and banisters and a new Pella front door.At the heart of the home is a beautiful gourmet kitchen featuring a Bertazzoni double oven and six-burner range, complemented by a deep Kraus stainless steel sink and new faucet.Additional improvements include elegant railings and banisters and a new Pella front door, new roof, deck and pergola, refinished hot tub and plunge pool and pool pumps. All four bathrooms feature new Kohler toilets, updated faucets and mirrors.Phenomenal location, just minutes from sought-after Hartshorn and Pingry Elementary Schools. Commuter's delight - 36-minute train ride to New York City. An exceptional opportunity to enjoy the very best of Short Hills living. LR window, Fireplaces, Chimneys & Flues As IsRooms Sizes
Kitchen:
16x11 First
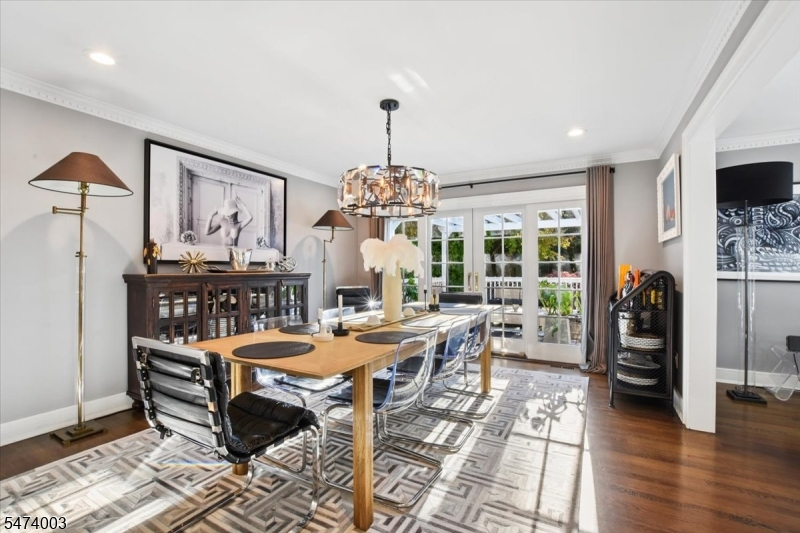
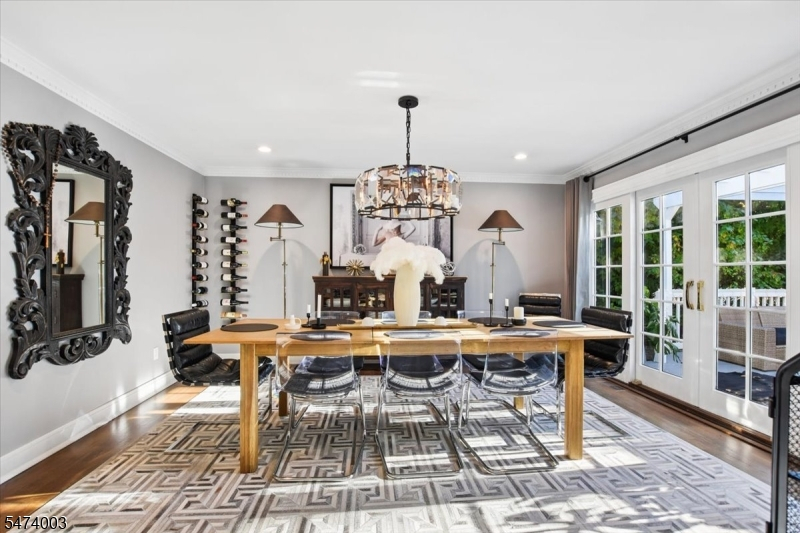
Dining Room:
15x13 First
Living Room:
22x16 First
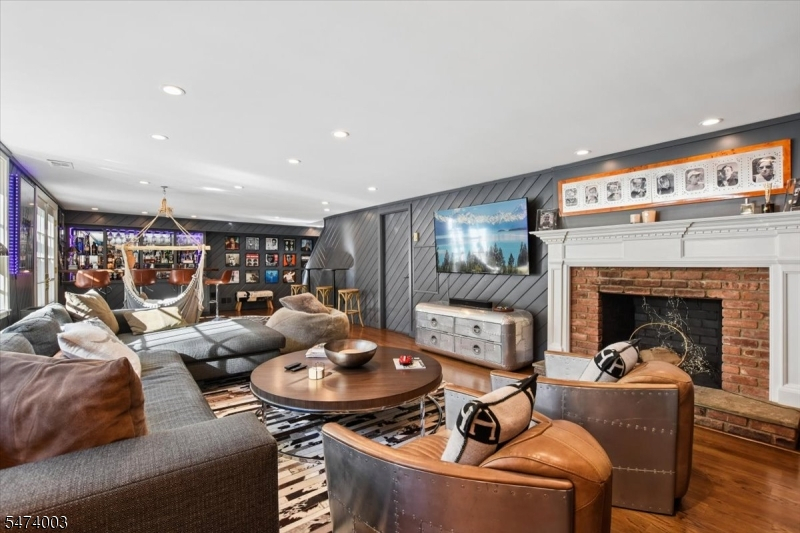
Family Room:
34x15 Ground
Den:
n/a
Bedroom 1:
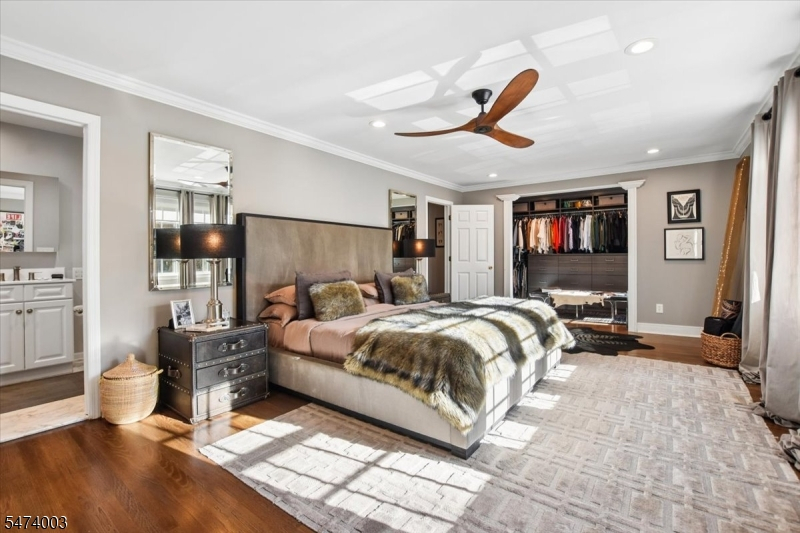
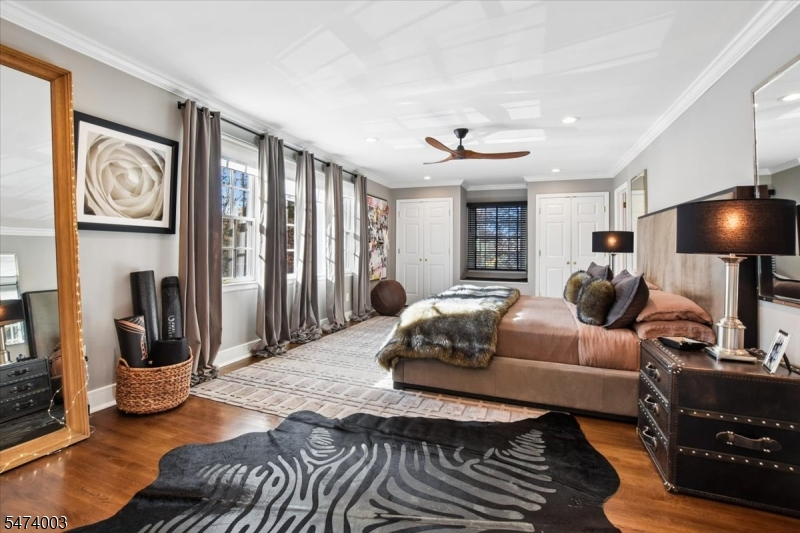
25x13 First
Bedroom 2:
15x13 First
Bedroom 3:
16x11 First
Bedroom 4:
18x12 Second
Room Levels
Basement:
n/a
Ground:
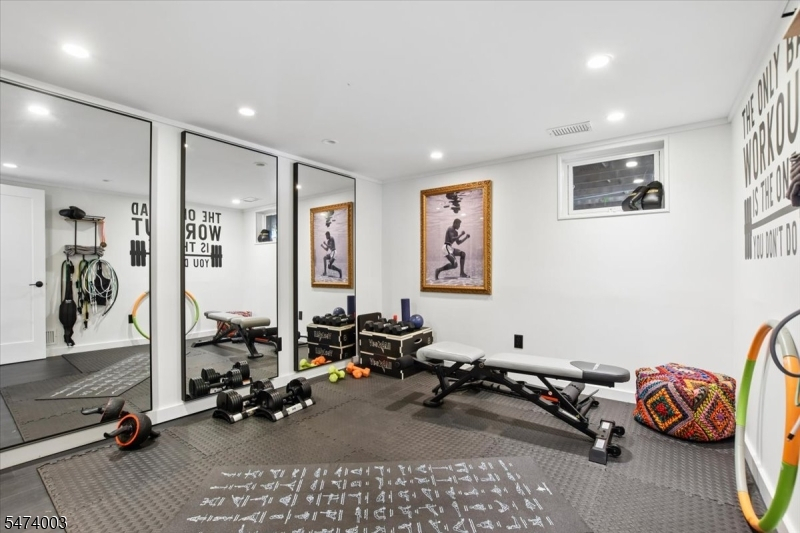
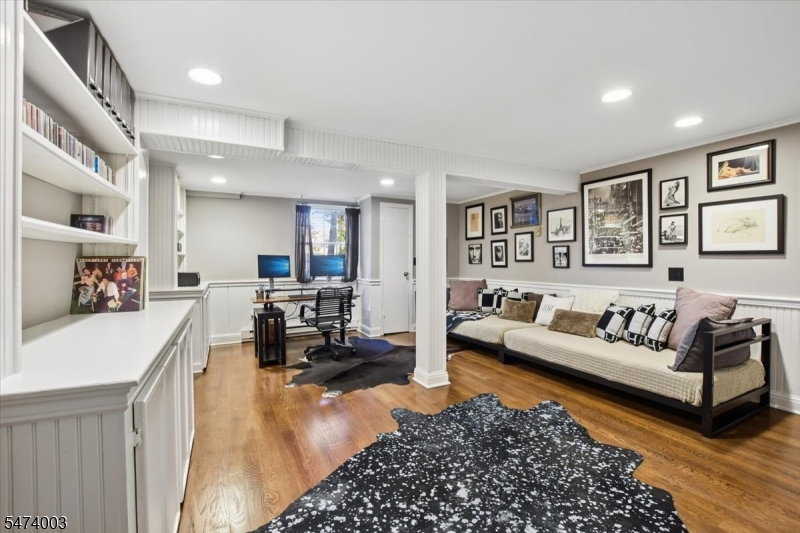
1Bedroom,BathOthr,Exercise,FamilyRm,GameRoom,Laundry,Office,Walkout
Level 1:
3Bedroom,BathMain,BathOthr,Breakfst,DiningRm,Foyer,InsdEntr,Kitchen,LivingRm,OutEntrn,Pantry,Walkout
Level 2:
2Bedroom,Attic,BathOthr,InsdEntr,Loft
Level 3:
n/a
Level Other:
n/a
Room Features
Kitchen:
Breakfast Bar, Center Island, Eat-In Kitchen, Separate Dining Area
Dining Room:
Formal Dining Room
Master Bedroom:
Full Bath, Walk-In Closet
Bath:
Tub Shower
Interior Features
Square Foot:
n/a
Year Renovated:
2012
Basement:
Yes - Finished, Full, Walkout
Full Baths:
4
Half Baths:
0
Appliances:
Carbon Monoxide Detector, Cooktop - Gas, Dishwasher, Disposal, Dryer, Kitchen Exhaust Fan, Refrigerator, Self Cleaning Oven, Wall Oven(s) - Gas, Washer, Water Filter, Water Softener-Own, Wine Refrigerator
Flooring:
Marble, Tile, Wood
Fireplaces:
2
Fireplace:
Family Room, Living Room, Wood Burning
Interior:
Blinds,CODetect,JacuzTyp,Shades,Skylight,SmokeDet,StallShw,TubShowr,WlkInCls,WndwTret
Exterior Features
Garage Space:
2-Car
Garage:
Attached,Built-In,Finished,DoorOpnr,InEntrnc,Oversize
Driveway:
2 Car Width, Additional Parking, Blacktop, Driveway-Exclusive
Roof:
Asphalt Shingle
Exterior:
Wood Shingle
Swimming Pool:
Yes
Pool:
Heated, In-Ground Pool, Lap Pool, Outdoor Pool
Utilities
Heating System:
2Units,ForcedHA,Humidifr,MultiZon
Heating Source:
Gas-Natural
Cooling:
2 Units, Central Air, Multi-Zone Cooling
Water Heater:
Gas
Water:
Public Water, Water Charge Extra
Sewer:
Public Sewer, Sewer Charge Extra
Services:
Fiber Optic, Garbage Included
Lot Features
Acres:
0.52
Lot Dimensions:
13 x IRR .5182 AC
Lot Features:
Level Lot, Open Lot
School Information
Elementary:
HARTSHORN
Middle:
MILLBURN
High School:
MILLBURN
Community Information
County:
Essex
Town:
Millburn Twp.
Neighborhood:
Hartshorn
Application Fee:
n/a
Association Fee:
n/a
Fee Includes:
n/a
Amenities:
n/a
Pets:
n/a
Financial Considerations
List Price:
$2,595,000
Tax Amount:
$30,941
Land Assessment:
$821,400
Build. Assessment:
$711,100
Total Assessment:
$1,532,500
Tax Rate:
2.02
Tax Year:
2025
Ownership Type:
Fee Simple
Listing Information
MLS ID:
4064545
List Date:
11-12-2026
Days On Market:
1
Listing Broker:
RE/MAX ACHIEVERS
Listing Agent:
Binali Patel


Request More Information
Shawn and Diane Fox
RE/MAX American Dream
3108 Route 10 West
Denville, NJ 07834
Call: (973) 277-7853
Web: WillowWalkCondos.com
