434 Liberty St
Boonton Town, NJ 07005
Price: $625,000
GSMLS: 4064546Type: Single Family
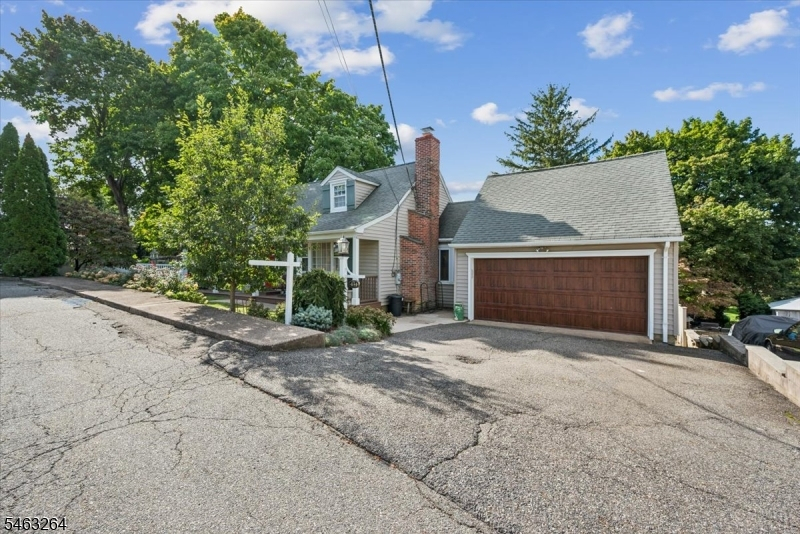
Style: Cape Cod
Beds: 4
Baths: 2 Full & 1 Half
Garage: 2-Car
Year Built: 1959
Acres: 0.15
Property Tax: $11,428
Description
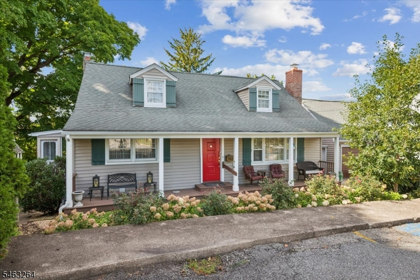
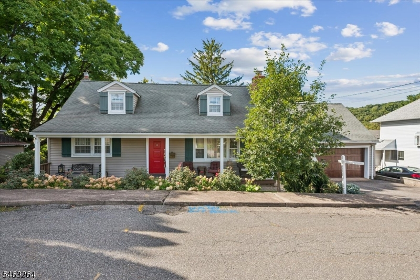
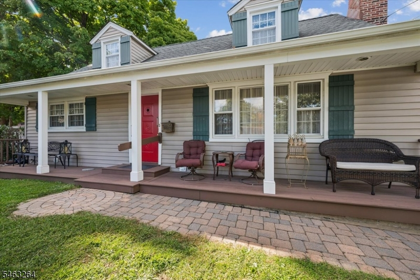
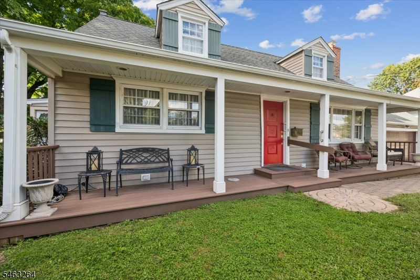
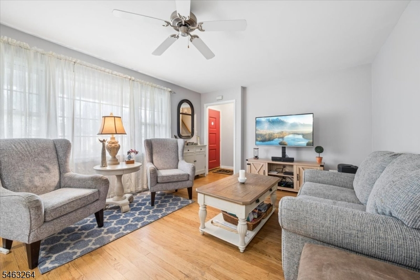
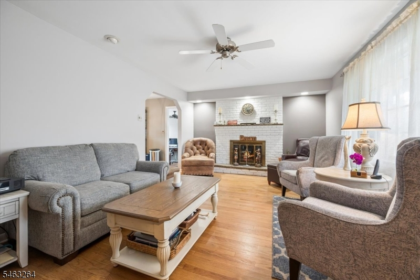
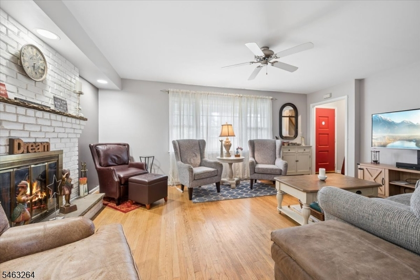
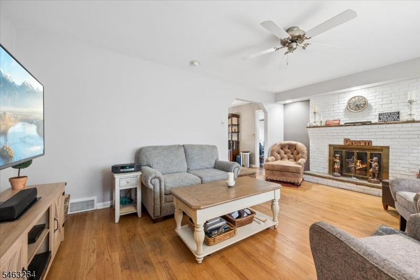
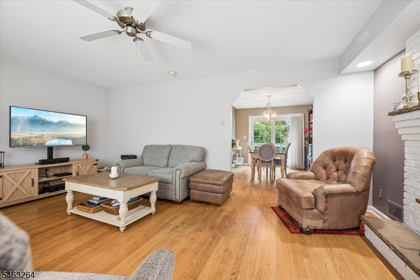
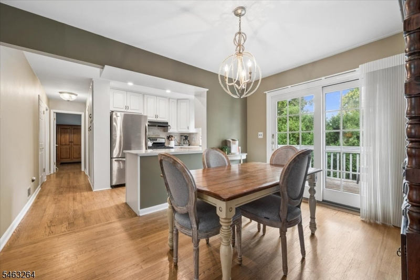
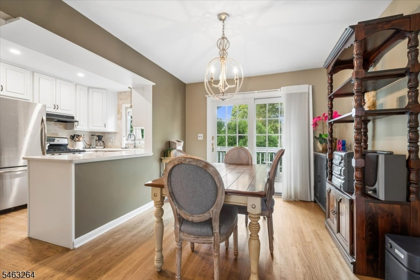
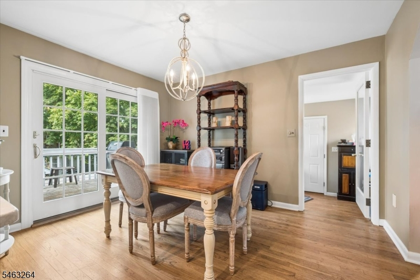
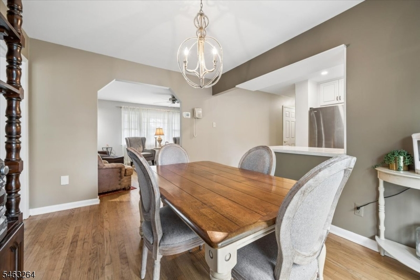
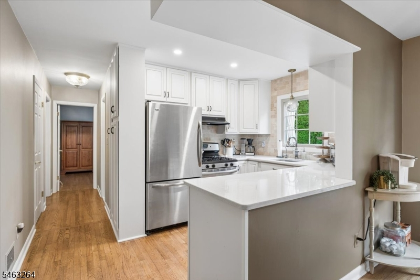
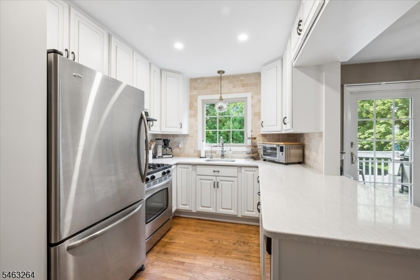
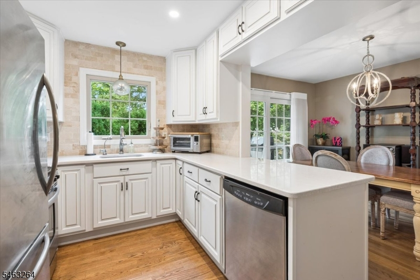
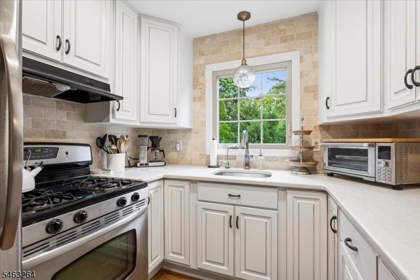
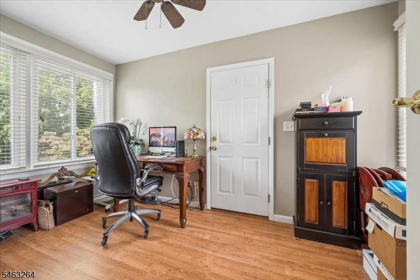
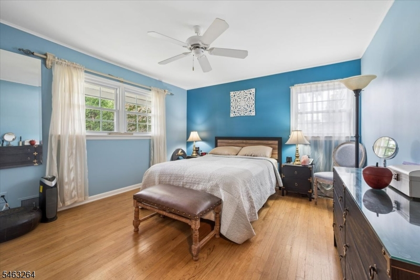
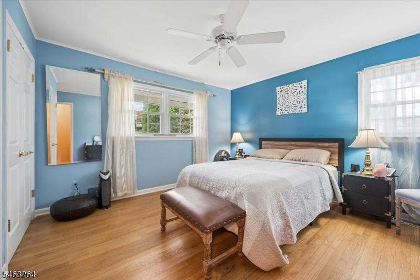
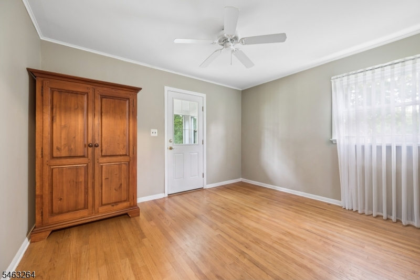
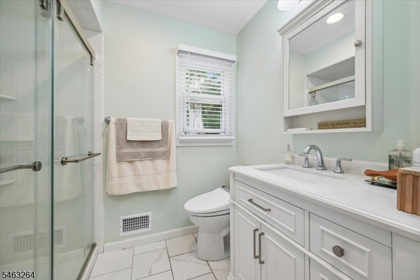
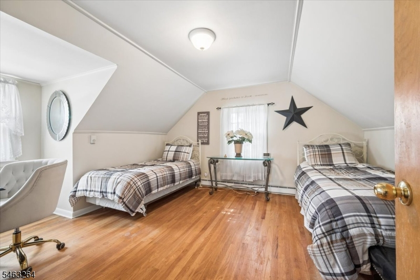
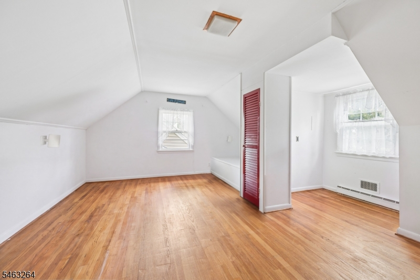
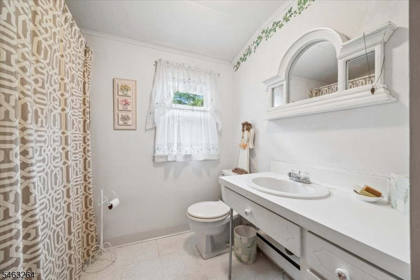
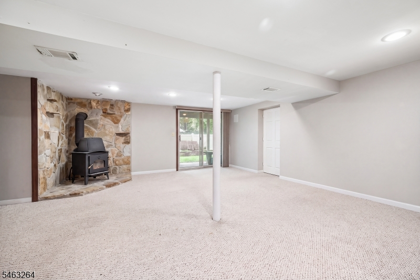
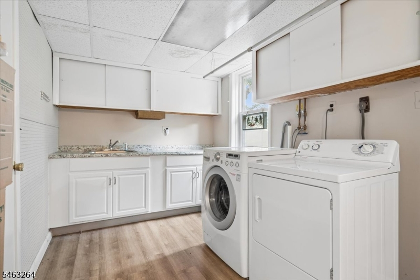
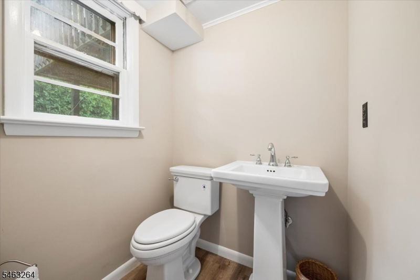
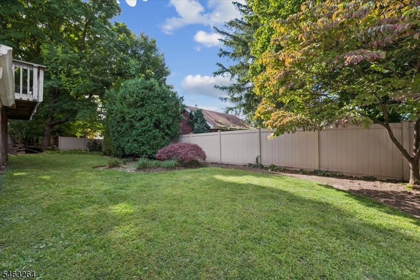
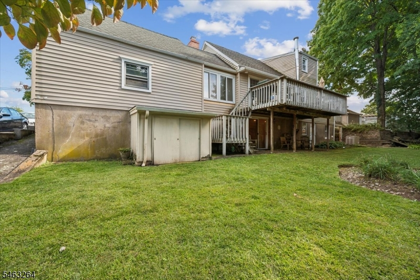
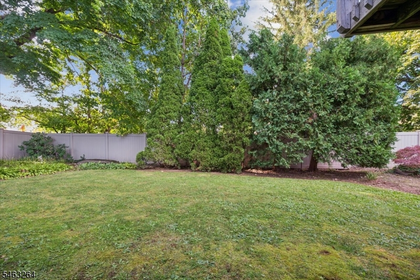
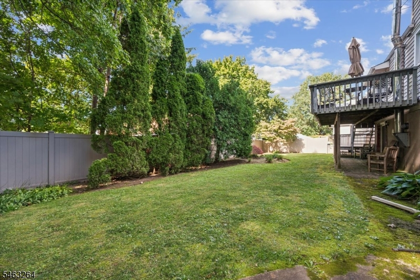
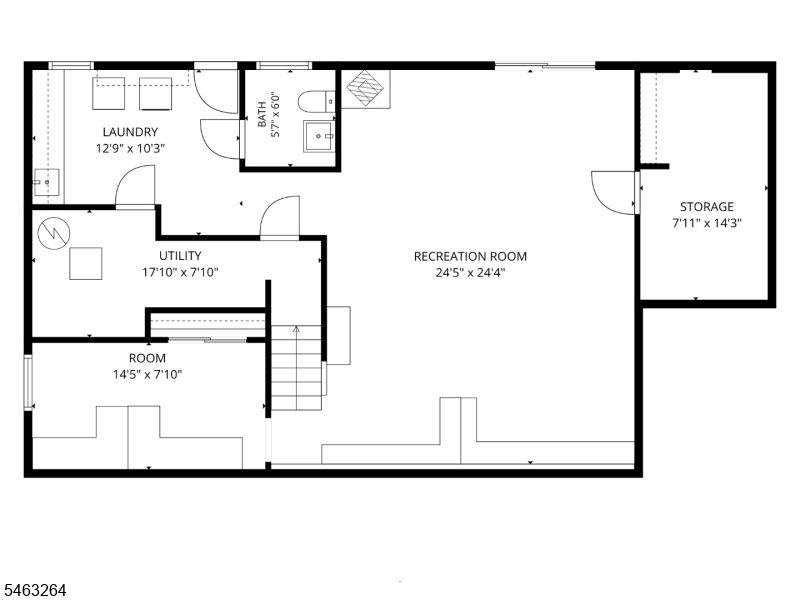
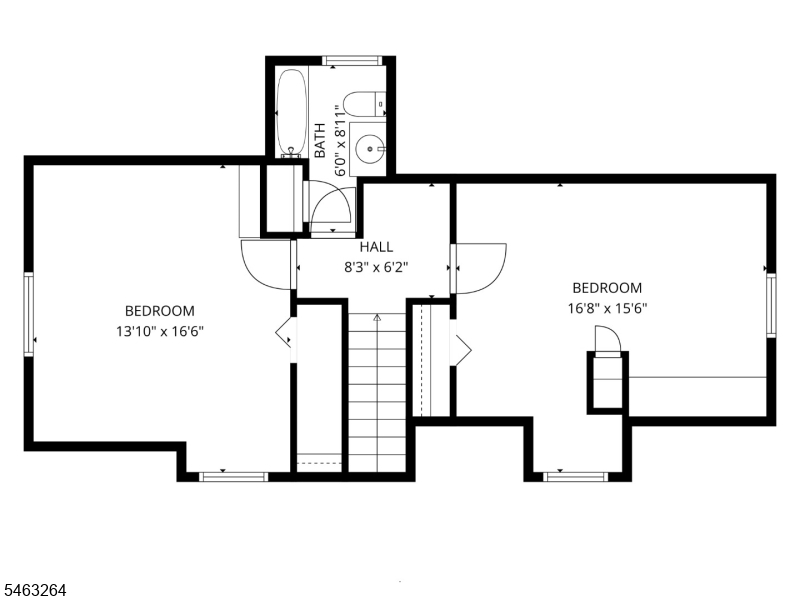
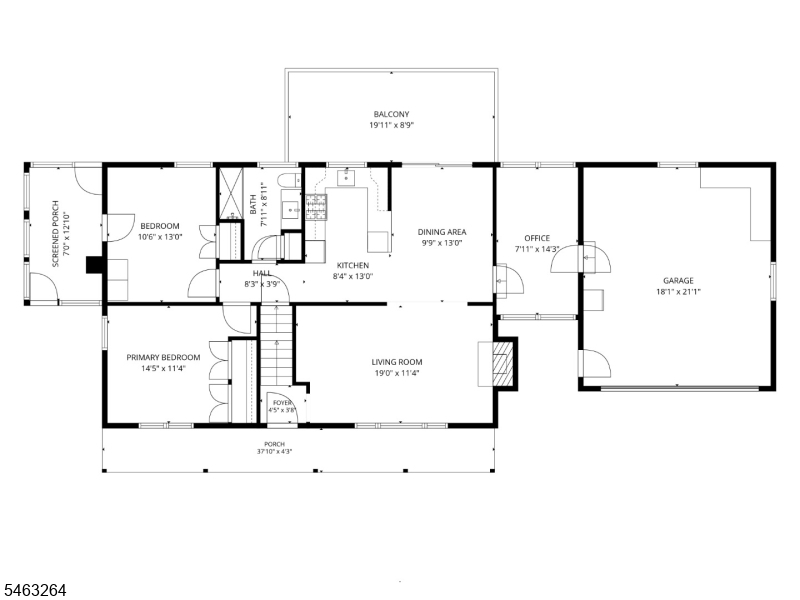
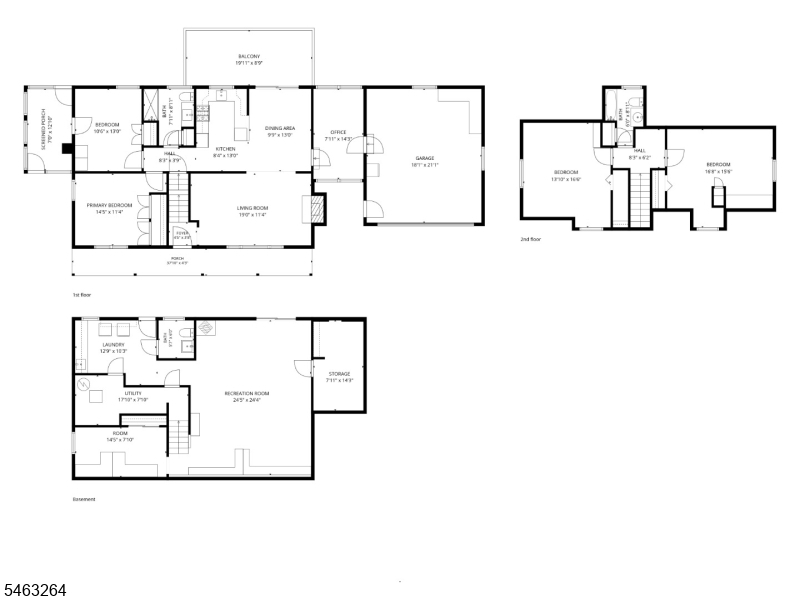
Welcome to this warm and inviting Cape Cod home set on beautifully landscaped grounds, offering a wonderful blend of character, comfort, and modern updates. The first floor features a bright living room with a fireplace, a dining room with sliders opening to the deck, a dedicated office, and an updated kitchen showcasing custom cabinetry and granite countertops. Two bedrooms and a well-appointed primary bath complete the main level, all enhanced by hardwood floors throughout. The second floor offers two additional bedrooms and a full bath. The fully finished walkout basement with a huge family room, bonus room, storage,laundry room and convenient half bath expands the living space by nearly 750 sq ft and is ideal for gatherings, hobbies, or extended living. Outside, enjoy the charming front porch, mature landscaping, and an attached two-car garage. Boonton offers a vibrant downtown with shops, dining, and amenities, plus easy access to major highways and both bus and train service to NYC.
Rooms Sizes
Kitchen:
9x13 First
Dining Room:
10x13
Living Room:
19x12 First
Family Room:
n/a
Den:
n/a
Bedroom 1:
15x12 First
Bedroom 2:
11x13 First
Bedroom 3:
17x14 Second
Bedroom 4:
17x16 Second
Room Levels
Basement:
Laundry Room
Ground:
n/a
Level 1:
2 Bedrooms, Bath Main, Dining Room, Kitchen, Living Room, Office
Level 2:
2 Bedrooms, Bath Main, Storage Room
Level 3:
n/a
Level Other:
n/a
Room Features
Kitchen:
Not Eat-In Kitchen
Dining Room:
n/a
Master Bedroom:
1st Floor
Bath:
n/a
Interior Features
Square Foot:
1,520
Year Renovated:
n/a
Basement:
Yes - Finished, Full, Walkout
Full Baths:
2
Half Baths:
1
Appliances:
Dishwasher, Dryer, Range/Oven-Gas, Refrigerator, Washer
Flooring:
Wood
Fireplaces:
2
Fireplace:
Family Room, Living Room
Interior:
Blinds, Carbon Monoxide Detector, Drapes, Smoke Detector
Exterior Features
Garage Space:
2-Car
Garage:
Attached Garage, Built-In Garage
Driveway:
2 Car Width, Blacktop, Driveway-Exclusive, Off-Street Parking
Roof:
Asphalt Shingle
Exterior:
Vinyl Siding
Swimming Pool:
No
Pool:
n/a
Utilities
Heating System:
1 Unit
Heating Source:
Gas-Natural
Cooling:
1 Unit, Central Air
Water Heater:
Gas
Water:
Public Water
Sewer:
Public Sewer
Services:
Garbage Included
Lot Features
Acres:
0.15
Lot Dimensions:
88X75
Lot Features:
n/a
School Information
Elementary:
School Street School (K-3)
Middle:
John Hill School (4-8)
High School:
Boonton High School (9-12)
Community Information
County:
Morris
Town:
Boonton Town
Neighborhood:
hill
Application Fee:
n/a
Association Fee:
n/a
Fee Includes:
n/a
Amenities:
n/a
Pets:
n/a
Financial Considerations
List Price:
$625,000
Tax Amount:
$11,428
Land Assessment:
$154,100
Build. Assessment:
$174,500
Total Assessment:
$328,600
Tax Rate:
3.48
Tax Year:
2025
Ownership Type:
Fee Simple
Listing Information
MLS ID:
4064546
List Date:
11-12-2026
Days On Market:
1
Listing Broker:
KELLER WILLIAMS METROPOLITAN
Listing Agent:
Jane Conway



Request More Information
Shawn and Diane Fox
RE/MAX American Dream
3108 Route 10 West
Denville, NJ 07834
Call: (973) 277-7853
Web: WillowWalkCondos.com
