8 Townview Court
Raritan Twp, NJ 08822
Price: $925,000
GSMLS: 4064556Type: Single Family
Style: Victorian
Beds: 4
Baths: 3 Full
Garage: 3-Car
Year Built: 1998
Acres: 4.13
Property Tax: $19,944
Description
Open House Today 1PM–3PM.
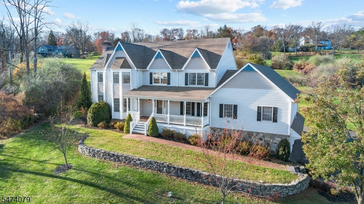
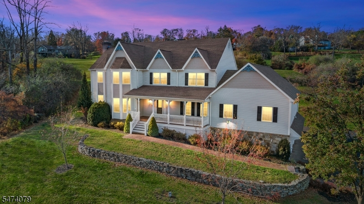
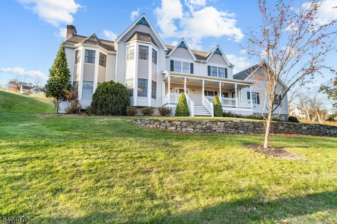
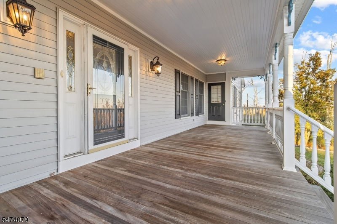
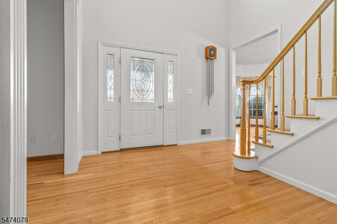
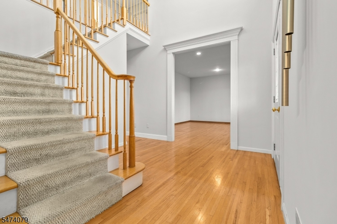
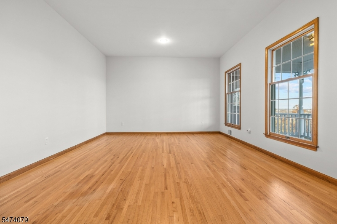
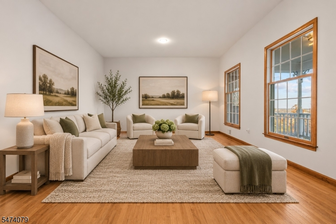
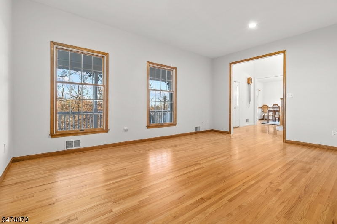
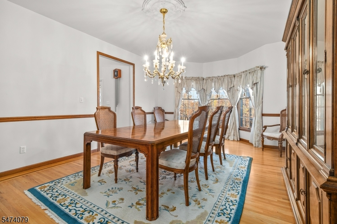
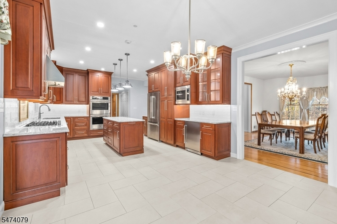
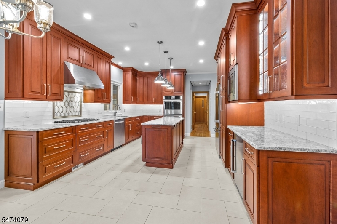
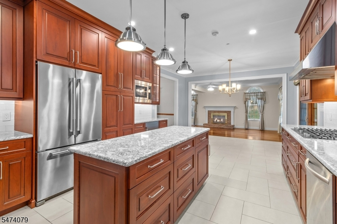
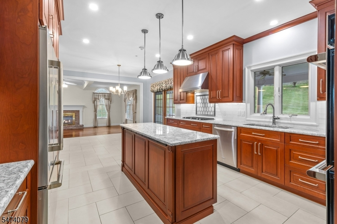
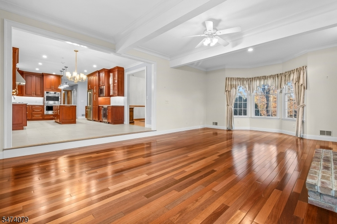
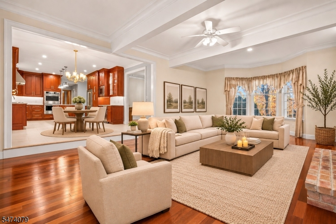
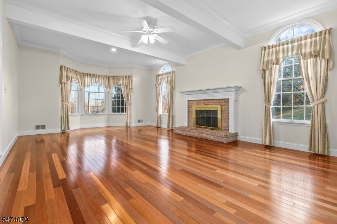
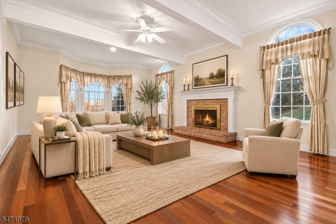
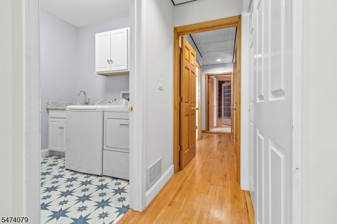
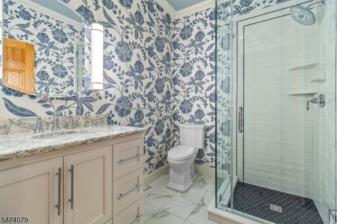
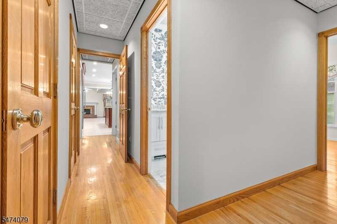
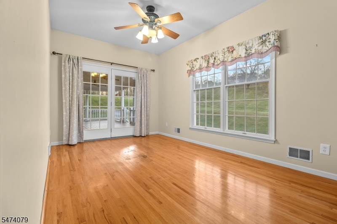
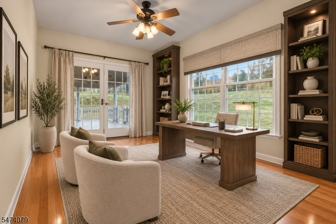
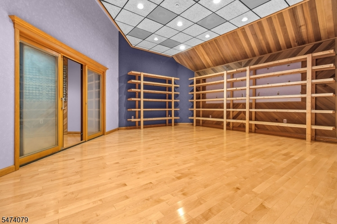
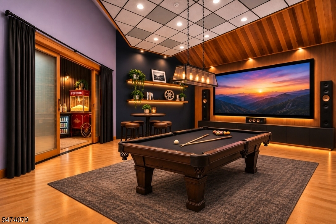
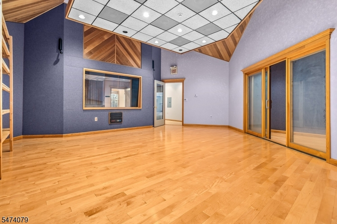
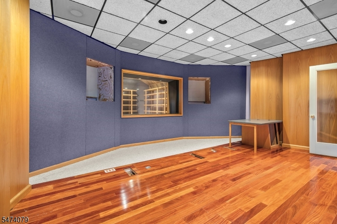
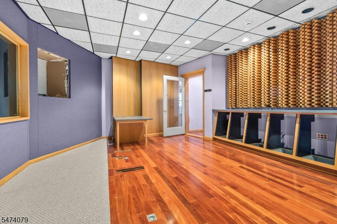
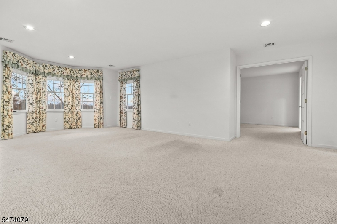
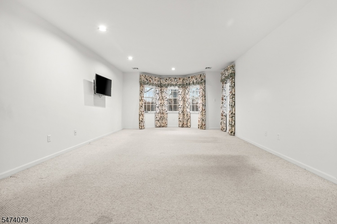
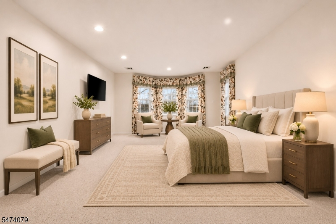
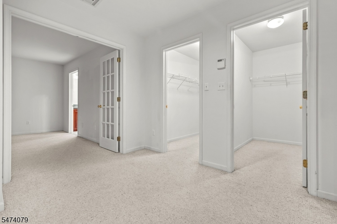
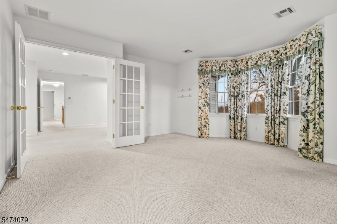
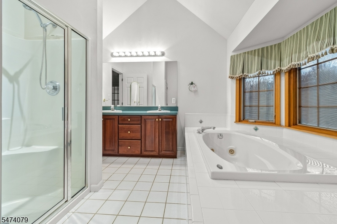
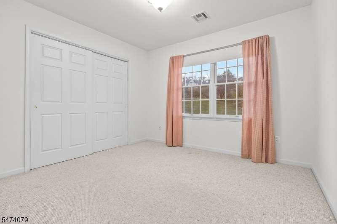
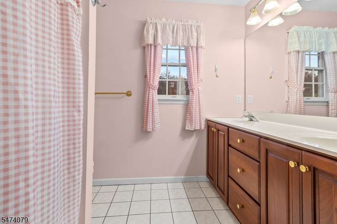
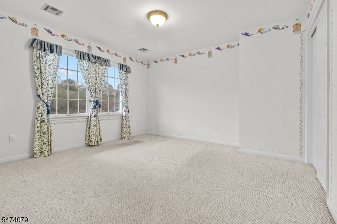
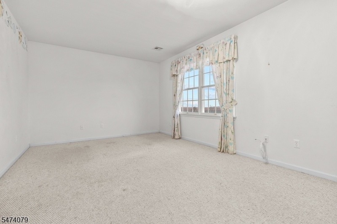
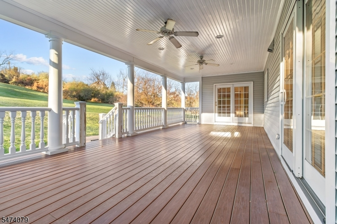
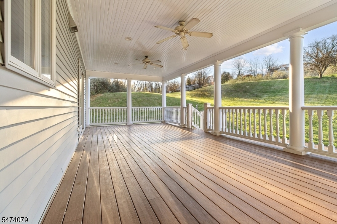
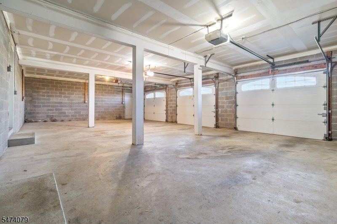
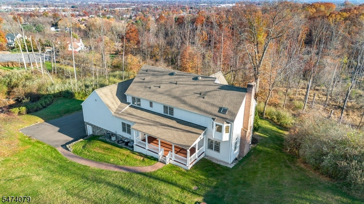
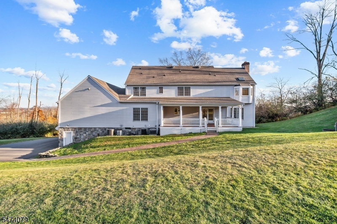
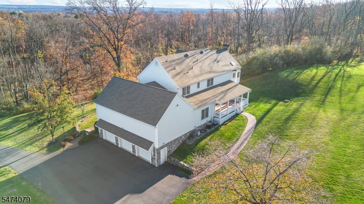
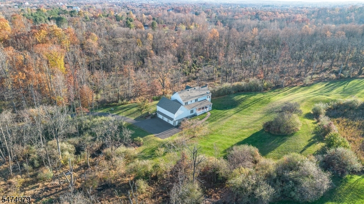
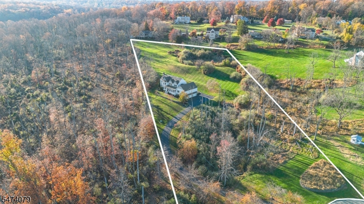
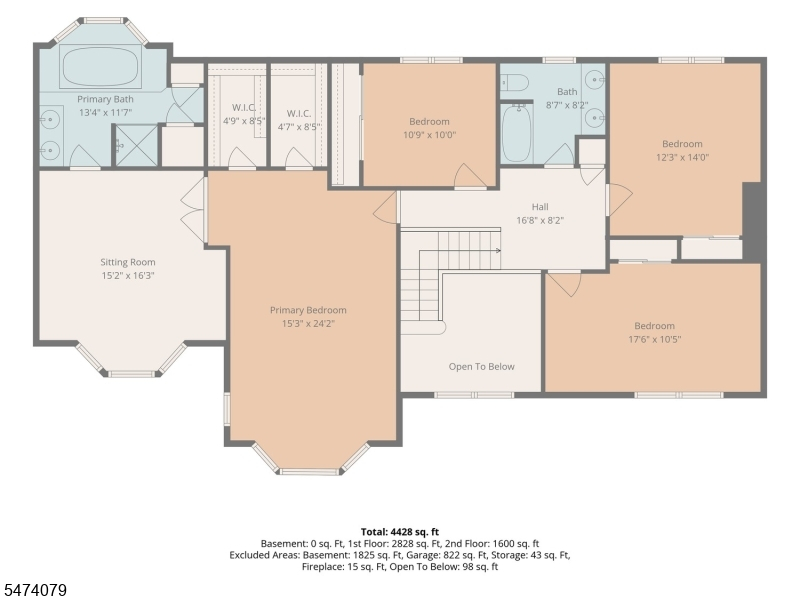
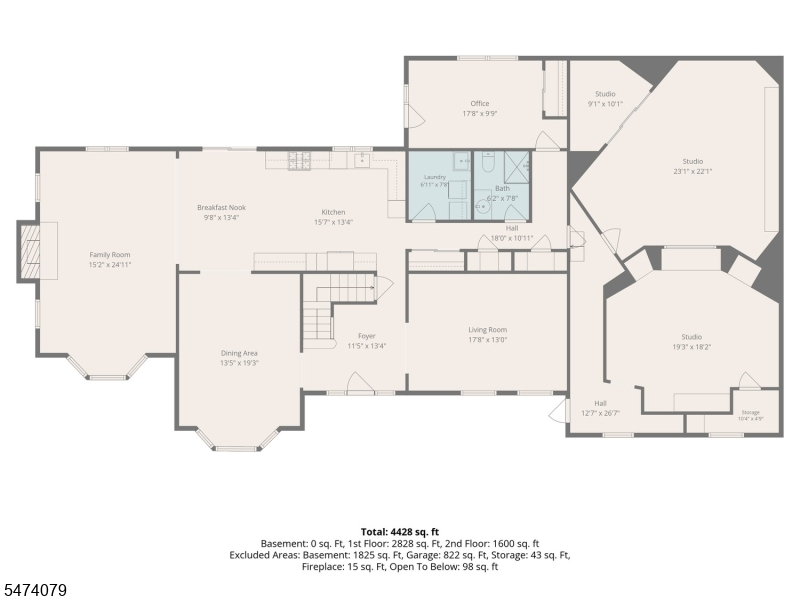
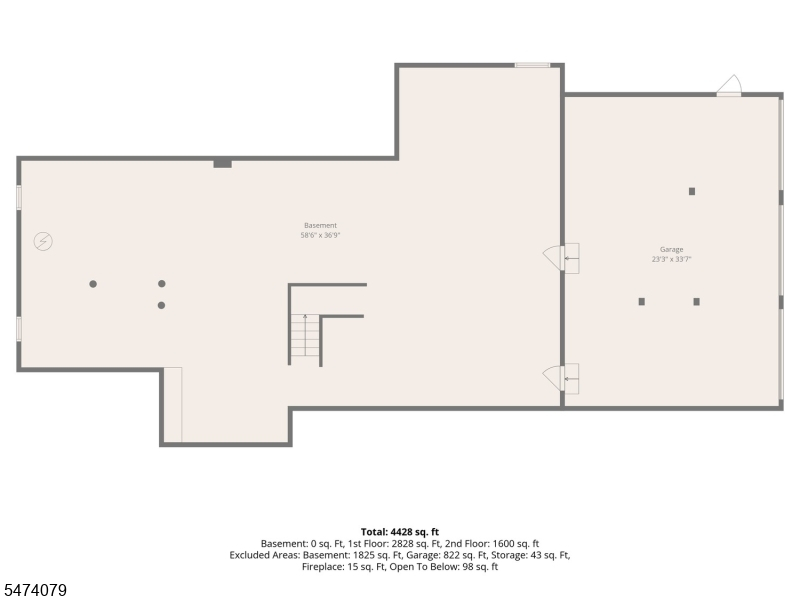
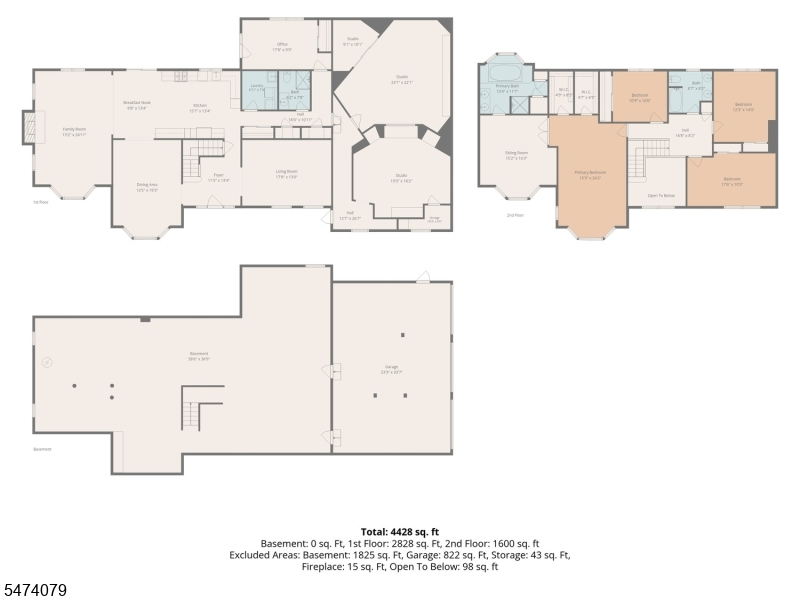
Tucked away on over 4 private acres, this stunning custom Victorian offers scenic views, privacy, and exceptional versatility. A lighted private driveway welcomes you to this quiet cul-de-sac property in desirable Raritan Township. The bright two story foyer opens to spacious living and dining rooms with 9 foot ceilings throughout the main level. The designer eat in kitchen features custom cabinetry, abundant storage, quartz countertops, and JennAir stainless steel appliances. The family room showcases architectural ceiling details, bay windows, and a brick wood burning fireplace. Off the kitchen, an updated laundry room and full bath lead to a private den or home office. But there's more to discover! The home extends into professionally designed studio spaces featuring soundproofing, floating floors, soaring ceilings, and a private entrance. Ideal for a home theater, game room, music or podcast studio, creative workspace, or home office. Upstairs, the primary suite features bay windows, two large closets, French doors to a spacious sitting room, and a private bath with skylight. Three additional bedrooms and a full bath complete this level. Enjoy sunrises and sunsets from the front and rear porches. Highlights include a full unfinished basement with workshop, oversized 3 car garage, new roof, two newer A/C units, and a home warranty. Minutes from downtown Flemington, this private retreat offers space to live, work, and entertain!Rooms Sizes
Kitchen:
n/a
Dining Room:
n/a
Living Room:
n/a
Family Room:
n/a
Den:
n/a
Bedroom 1:
n/a
Bedroom 2:
n/a
Bedroom 3:
n/a
Bedroom 4:
n/a
Room Levels
Basement:
n/a
Ground:
GarEnter
Level 1:
Den, Dining Room, Family Room, Foyer, Kitchen, Laundry Room, Living Room, Media Room
Level 2:
3 Bedrooms, Bath(s) Other
Level 3:
Attic
Level Other:
n/a
Room Features
Kitchen:
Breakfast Bar, Center Island, Eat-In Kitchen, Separate Dining Area
Dining Room:
Formal Dining Room
Master Bedroom:
Full Bath, Sitting Room, Walk-In Closet
Bath:
Jetted Tub, Stall Shower
Interior Features
Square Foot:
4,428
Year Renovated:
n/a
Basement:
Yes - Full
Full Baths:
3
Half Baths:
0
Appliances:
Dishwasher, Dryer, Kitchen Exhaust Fan, Microwave Oven, Range/Oven-Gas, Refrigerator, Wall Oven(s) - Gas, Washer, Water Softener-Own, Wine Refrigerator
Flooring:
Carpeting, Tile, Wood
Fireplaces:
1
Fireplace:
Wood Burning
Interior:
n/a
Exterior Features
Garage Space:
3-Car
Garage:
Attached Garage, Oversize Garage
Driveway:
Blacktop
Roof:
Asphalt Shingle
Exterior:
Vinyl Siding
Swimming Pool:
No
Pool:
n/a
Utilities
Heating System:
Forced Hot Air
Heating Source:
Gas-Natural
Cooling:
Ceiling Fan, Central Air
Water Heater:
Gas
Water:
Private, Well
Sewer:
Private, Septic
Services:
n/a
Lot Features
Acres:
4.13
Lot Dimensions:
n/a
Lot Features:
Backs to Park Land, Cul-De-Sac, Wooded Lot
School Information
Elementary:
R Hunter E
Middle:
JP Case MS
High School:
Hunterdon
Community Information
County:
Hunterdon
Town:
Raritan Twp.
Neighborhood:
n/a
Application Fee:
n/a
Association Fee:
n/a
Fee Includes:
n/a
Amenities:
n/a
Pets:
n/a
Financial Considerations
List Price:
$925,000
Tax Amount:
$19,944
Land Assessment:
$239,300
Build. Assessment:
$427,400
Total Assessment:
$666,700
Tax Rate:
3.18
Tax Year:
2026
Ownership Type:
Fee Simple
Listing Information
MLS ID:
4064556
List Date:
11-12-2026
Days On Market:
2
Listing Broker:
COLDWELL BANKER REALTY
Listing Agent:
Danielle Parillo


Request More Information
Shawn and Diane Fox
RE/MAX American Dream
3108 Route 10 West
Denville, NJ 07834
Call: (973) 277-7853
Web: WillowWalkCondos.com
