49 Indian Rd
Denville Twp, NJ 07834
Price: $799,000
GSMLS: 4064558Type: Single Family
Style: Colonial
Beds: 5
Baths: 2 Full & 2 Half
Garage: 1-Car
Year Built: 1920
Acres: 0.47
Property Tax: $12,441
Description
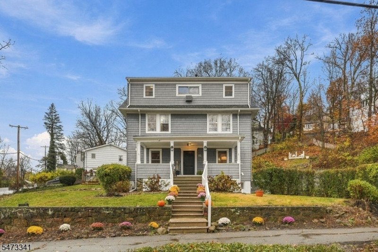
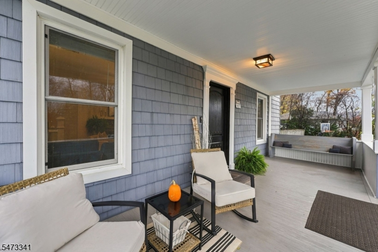
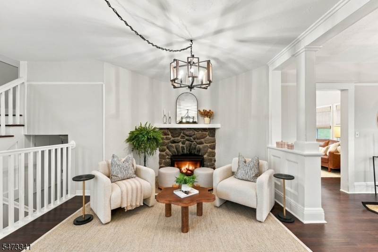
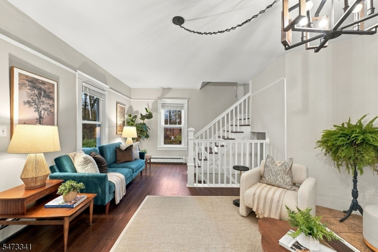
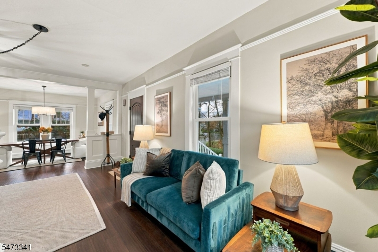
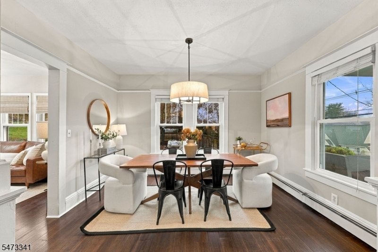
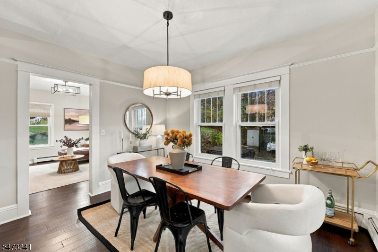
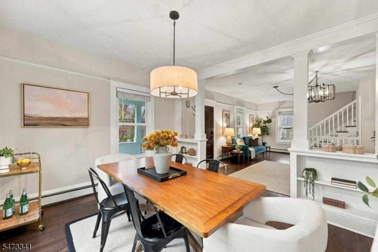
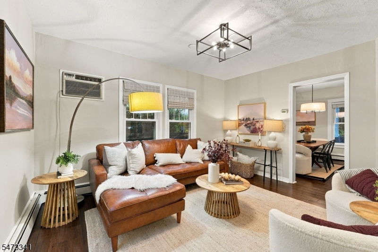
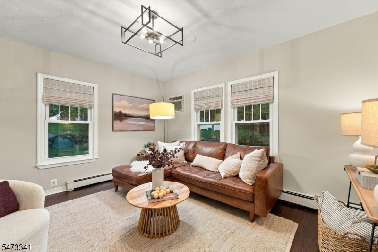
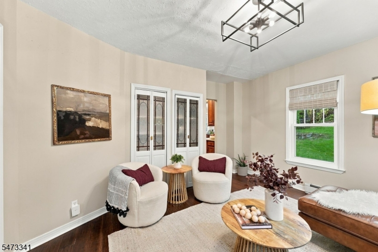
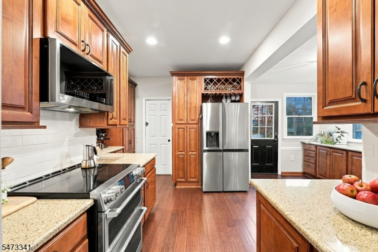
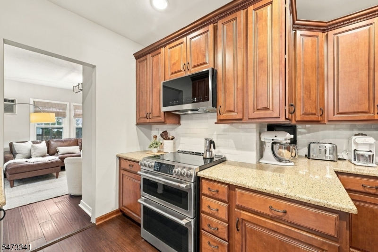
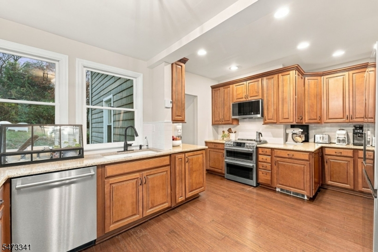
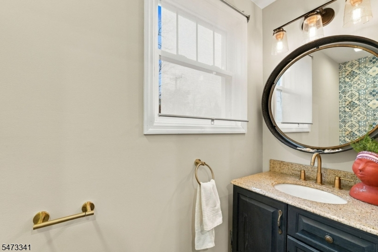
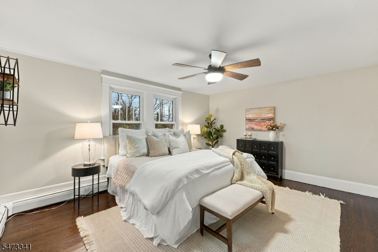
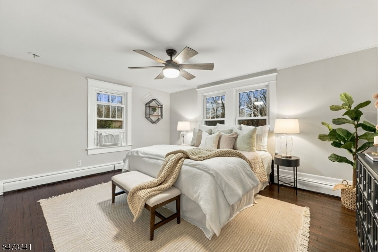
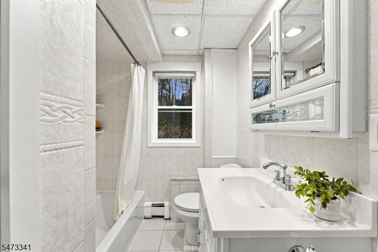
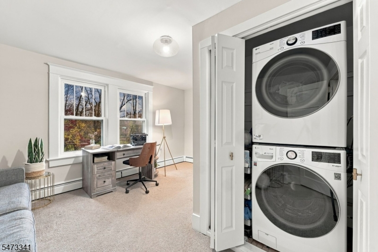
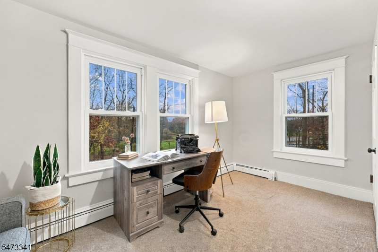
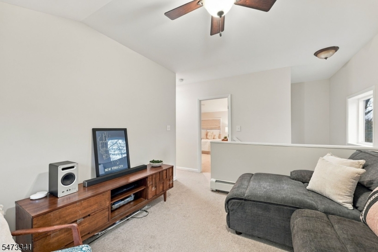
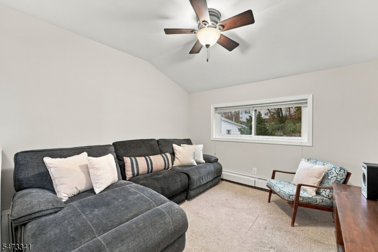
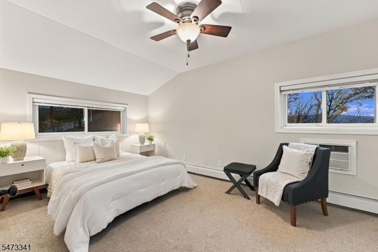
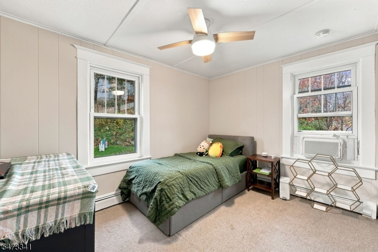
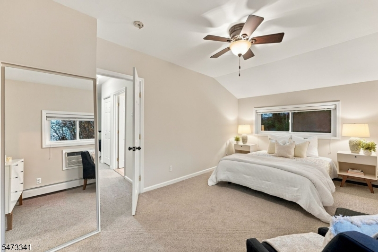
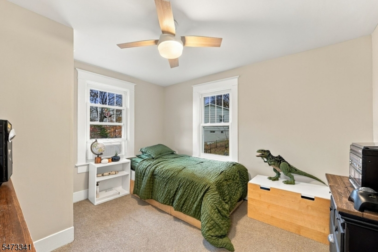
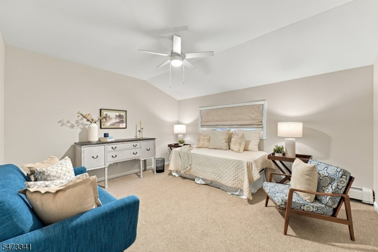
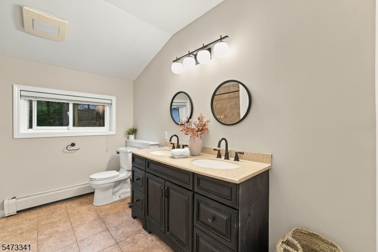
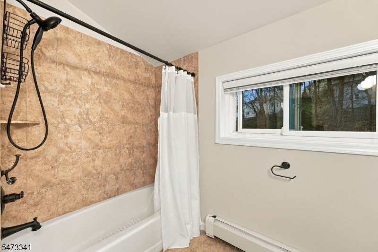
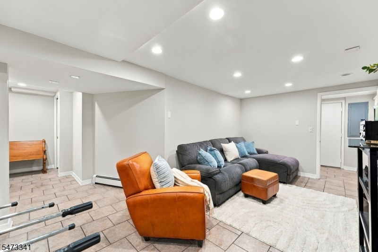
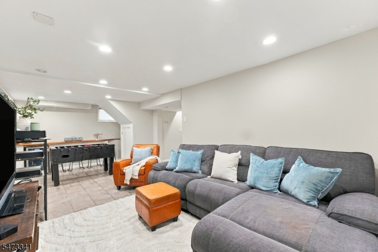
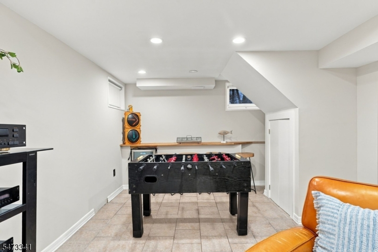
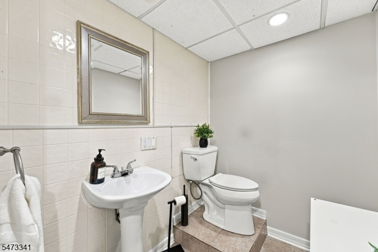
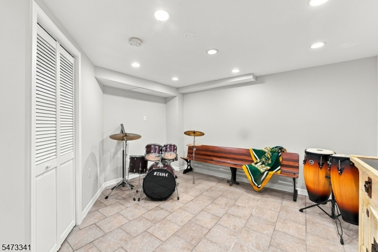
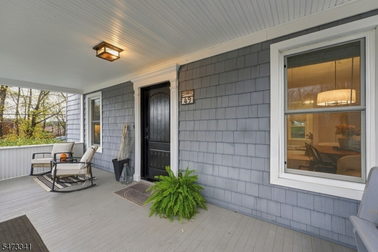
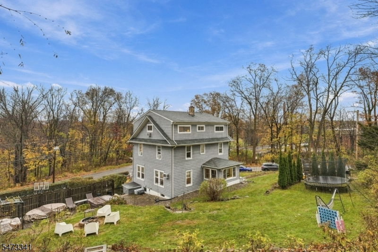
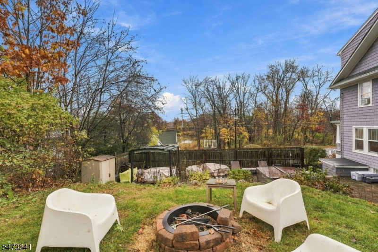
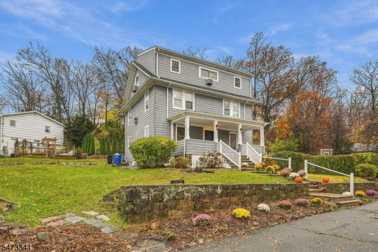
Welcome to 49 Indian Rd in Denville, a three-story home with a finished basement and freshly painted interiors for a refreshed feel. Set on a generous-sized lot in the desirable Indian Lake community, the property offers ample outdoor space, an entertaining deck, and a one-car garage. Rich hardwood floors, classic craftsman-style columns, and a stone fireplace create an inviting living room. The formal dining area flows into an expansive, sunlit kitchen with warm cherry-toned cabinetry, speckled granite countertops, a white subway tile backsplash, and sleek stainless steel appliances, including a double-oven range. A built-in wine rack, pantry cabinetry, generous counter space, and a wide bank of backyard-facing windows complete the space. A half bath finishes the first floor. The second floor features three bright bedrooms, a full bath, and laundry. Two spacious bedrooms occupy the third floor, along with a versatile loft for reading or working from home and an updated full bath with a double vanity and modern matte black fixtures. The finished basement adds valuable flex space with ceramic tile flooring, recessed lighting, a family room, media area, utility room, and half bath, ideal for hobbies, movie nights, or overnight guests. Enjoy scenic lake views, optional beach membership, and year-round lake activities, all within walking distance of downtown shops, restaurants, and the NJ Transit train station. Come see how this home fits your lifestyle!
Rooms Sizes
Kitchen:
n/a
Dining Room:
n/a
Living Room:
n/a
Family Room:
n/a
Den:
n/a
Bedroom 1:
n/a
Bedroom 2:
n/a
Bedroom 3:
n/a
Bedroom 4:
n/a
Room Levels
Basement:
Bath(s) Other, Family Room, Media Room, Outside Entrance, Utility Room, Walkout
Ground:
n/a
Level 1:
Bath(s) Other, Dining Room, Kitchen, Living Room
Level 2:
3 Bedrooms, Bath(s) Other, Laundry Room
Level 3:
2 Bedrooms, Bath Main, Loft
Level Other:
n/a
Room Features
Kitchen:
Separate Dining Area
Dining Room:
Formal Dining Room
Master Bedroom:
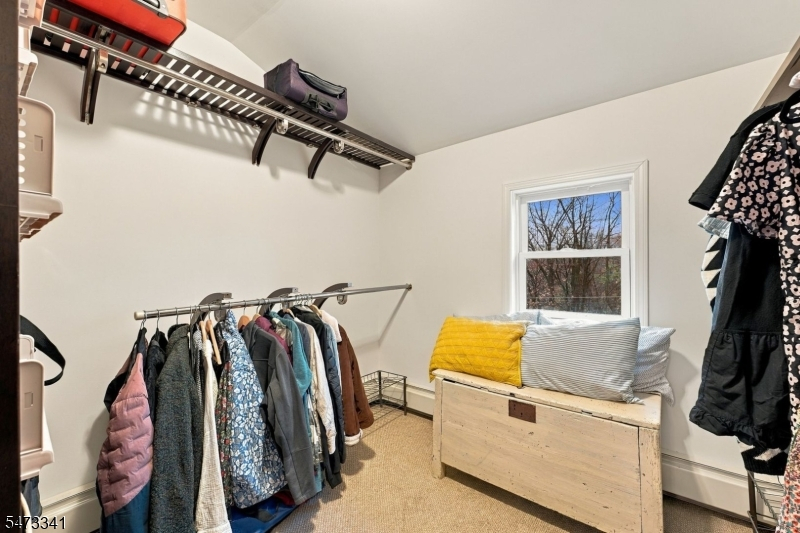
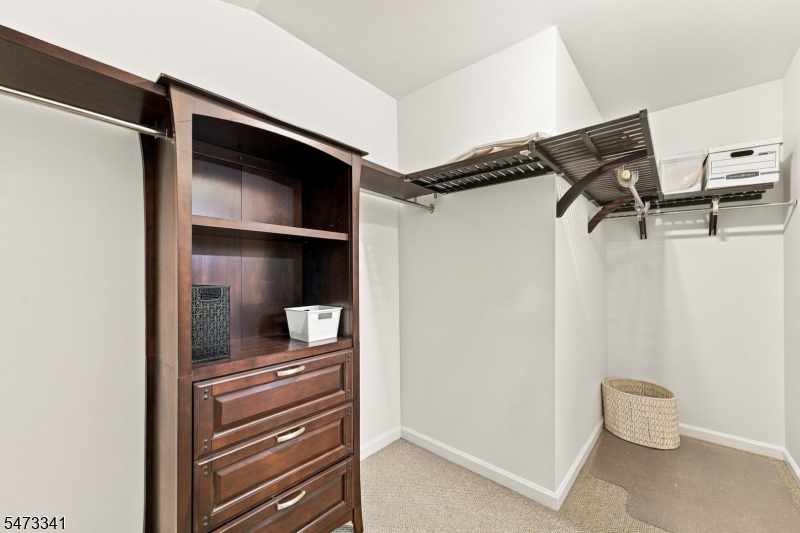
Walk-In Closet
Bath:
n/a
Interior Features
Square Foot:
n/a
Year Renovated:
2019
Basement:
Yes - Finished, Full, Walkout
Full Baths:
2
Half Baths:
2
Appliances:
Carbon Monoxide Detector, Dryer, Kitchen Exhaust Fan, Range/Oven-Gas, Refrigerator, Washer
Flooring:
Carpeting, Tile, Wood
Fireplaces:
1
Fireplace:
Living Room
Interior:
BarWet,CODetect,FireExtg,SmokeDet,TubShowr
Exterior Features
Garage Space:
1-Car
Garage:
Attached Garage
Driveway:
2 Car Width, Blacktop
Roof:
Asphalt Shingle
Exterior:
Vinyl Siding
Swimming Pool:
n/a
Pool:
n/a
Utilities
Heating System:
1 Unit, Baseboard - Hotwater, Multi-Zone
Heating Source:
Gas-Natural
Cooling:
4+ Units, Wall A/C Unit(s)
Water Heater:
From Furnace
Water:
Public Water, Water Charge Extra
Sewer:
Public Sewer, Sewer Charge Extra
Services:
Garbage Extra Charge
Lot Features
Acres:
0.47
Lot Dimensions:
n/a
Lot Features:
Corner, Lake/Water View
School Information
Elementary:
Lakeview Elementary (K-5)
Middle:
Valley View Middle (6-8)
High School:
Morris Knolls High School (9-12)
Community Information
County:
Morris
Town:
Denville Twp.
Neighborhood:
Indian Lake
Application Fee:
n/a
Association Fee:
$300 - Annually
Fee Includes:
See Remarks
Amenities:
n/a
Pets:
n/a
Financial Considerations
List Price:
$799,000
Tax Amount:
$12,441
Land Assessment:
$153,000
Build. Assessment:
$293,100
Total Assessment:
$446,100
Tax Rate:
2.79
Tax Year:
2025
Ownership Type:
Fee Simple
Listing Information
MLS ID:
4064558
List Date:
11-12-2026
Days On Market:
1
Listing Broker:
COMPASS NEW JERSEY, LLC
Listing Agent:
Ryan Daniher



Request More Information
Shawn and Diane Fox
RE/MAX American Dream
3108 Route 10 West
Denville, NJ 07834
Call: (973) 277-7853
Web: WillowWalkCondos.com
