148 Hickory St
Washington Twp, NJ 07676
Price: $685,000
GSMLS: 4064561Type: Single Family
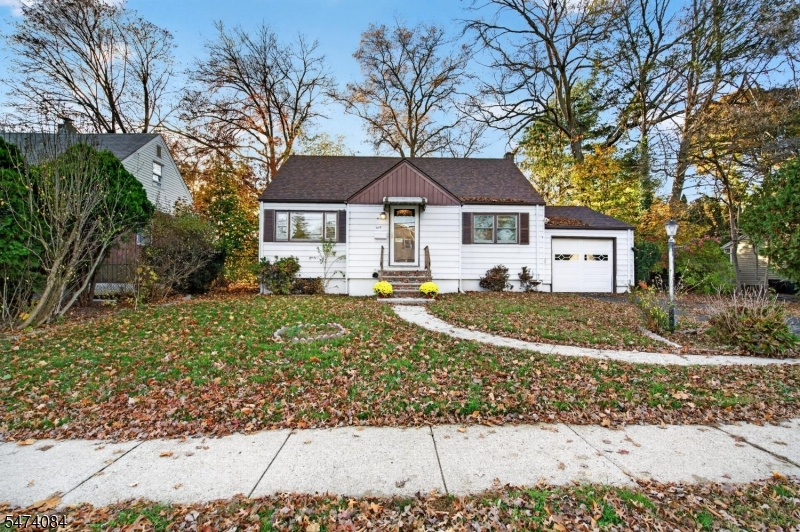
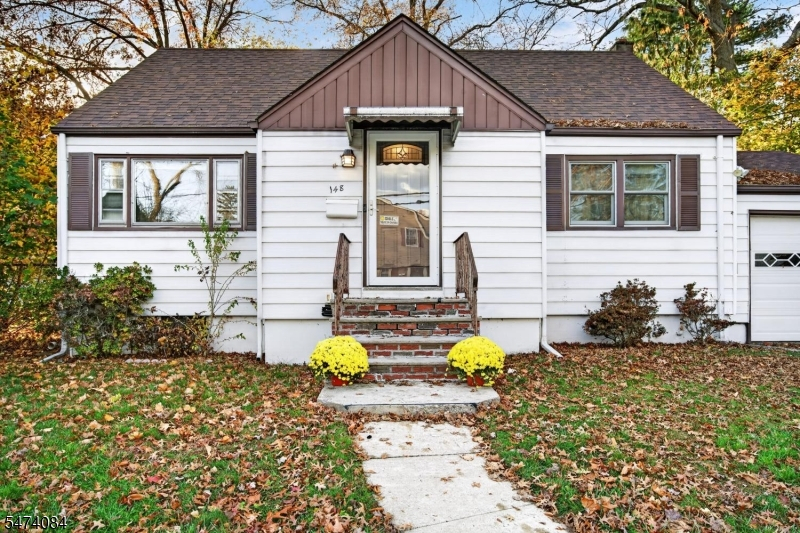
Style: Cape Cod
Beds: 4
Baths: 2 Full
Garage: 1-Car
Year Built: 1950
Acres: 0.17
Property Tax: $12,116
Description
Open House Today 12PM–4PM.
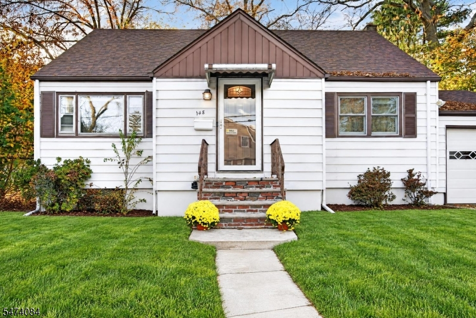
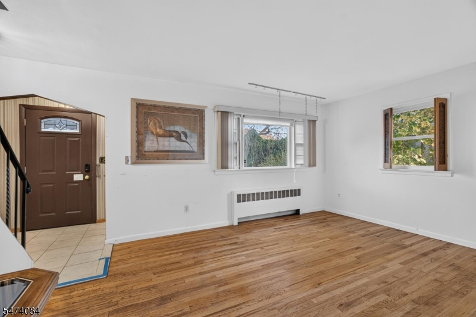
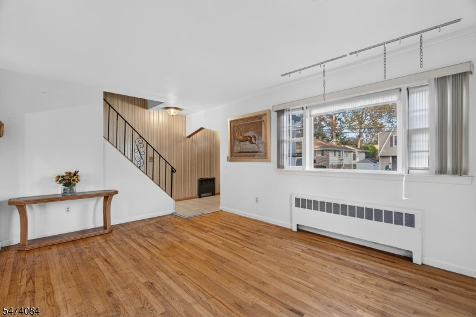
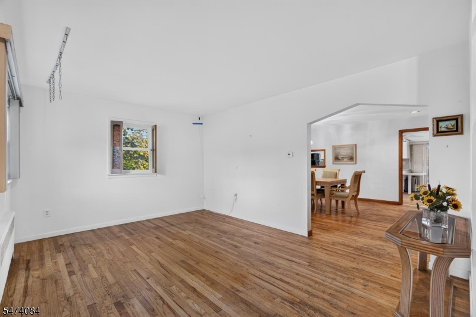
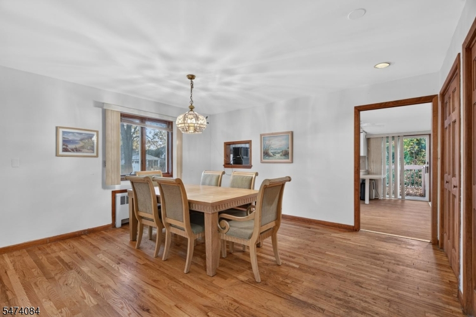
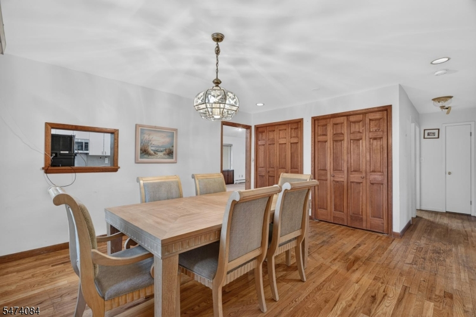
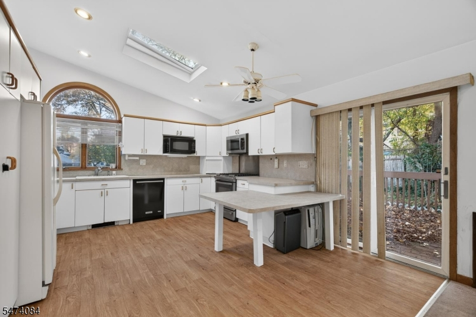
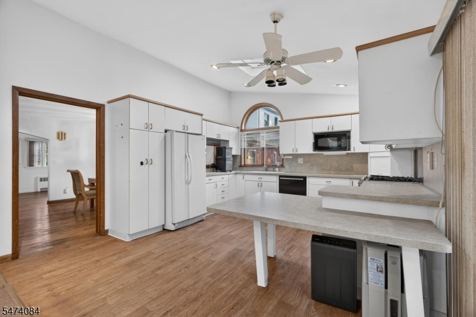
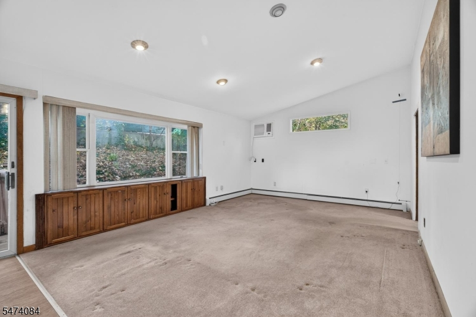
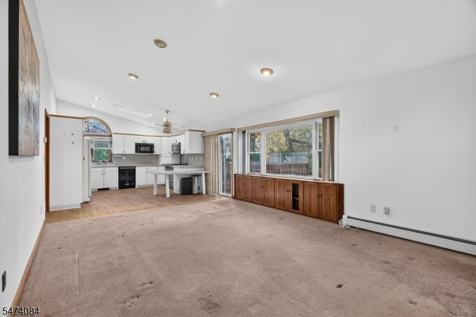
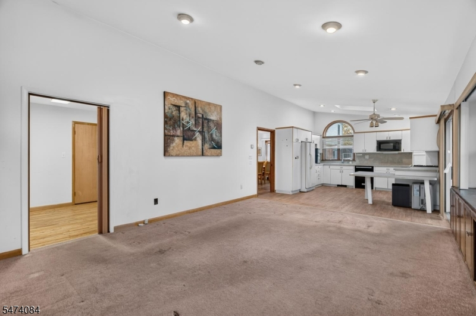
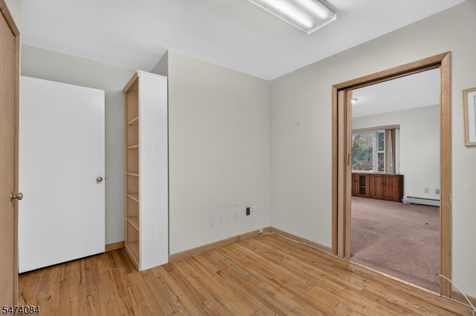
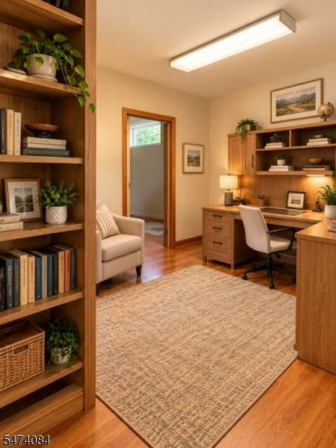
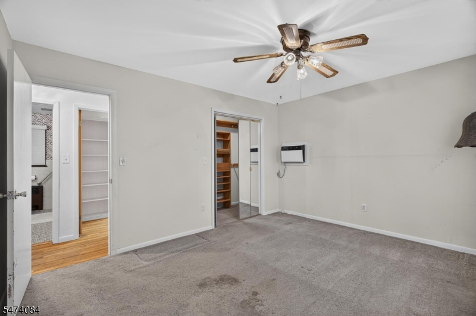
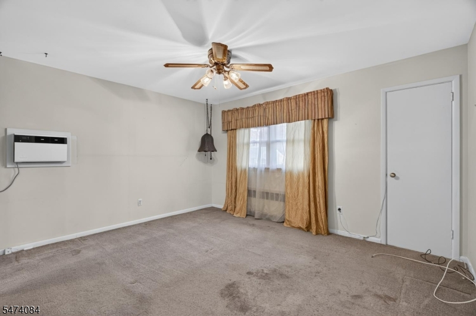
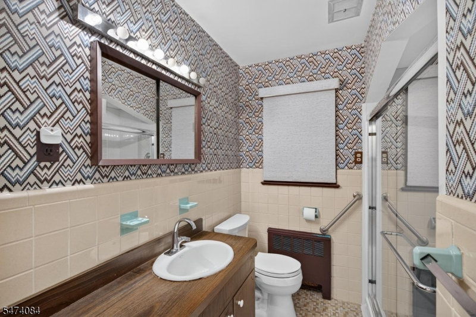
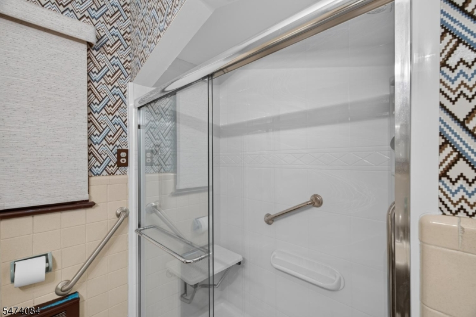
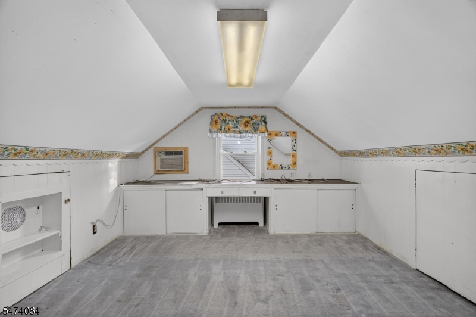
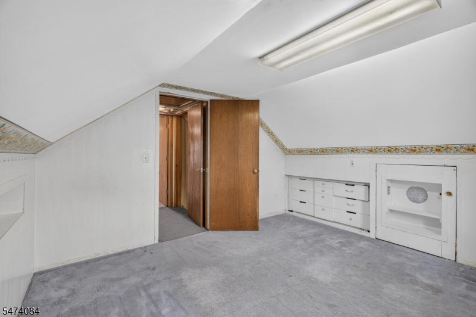
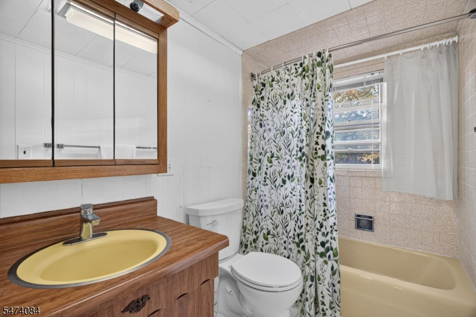
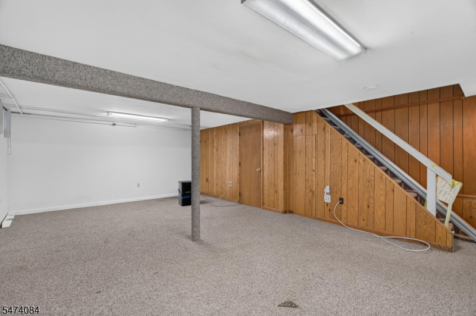
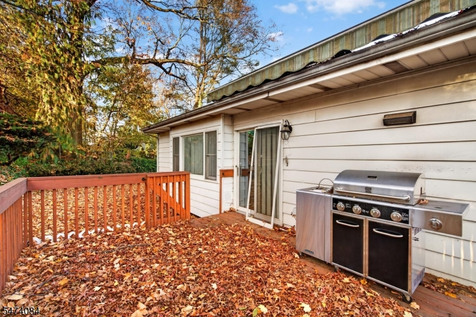
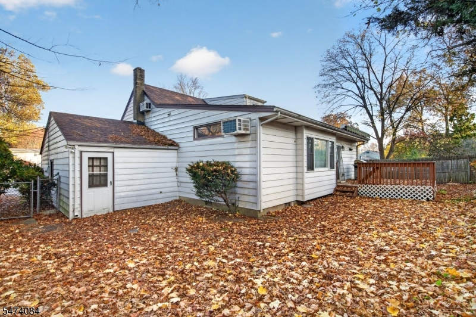
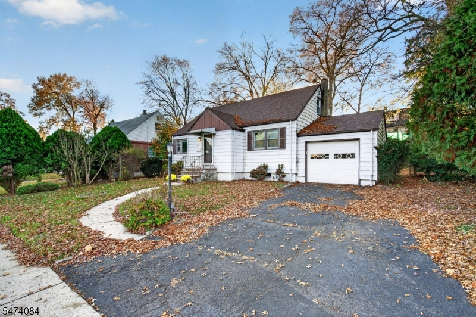
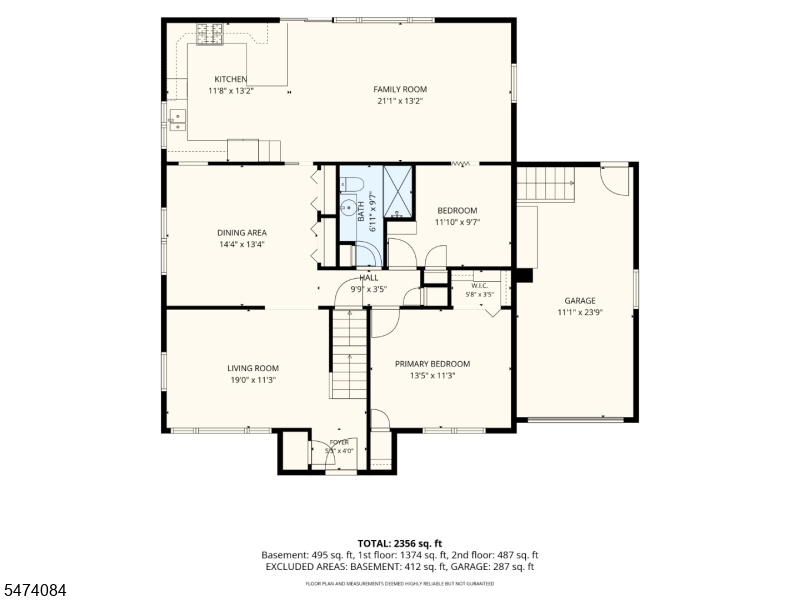
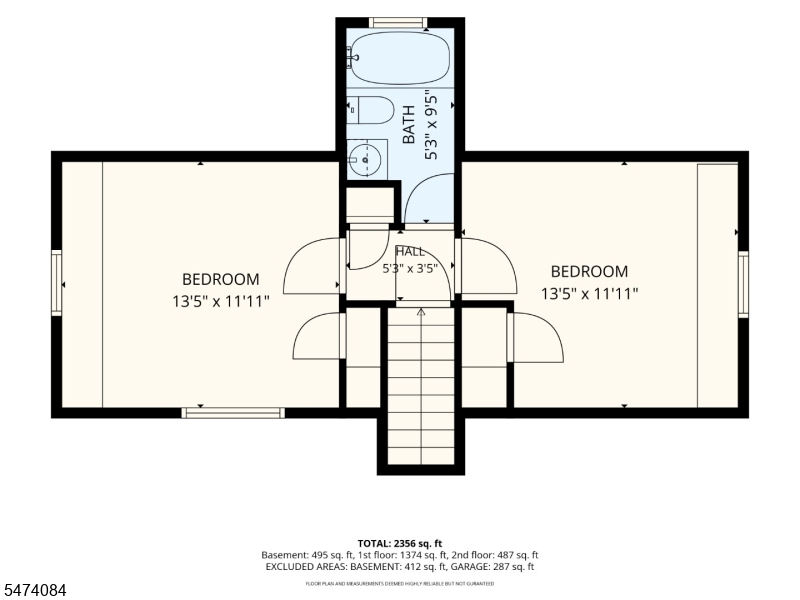
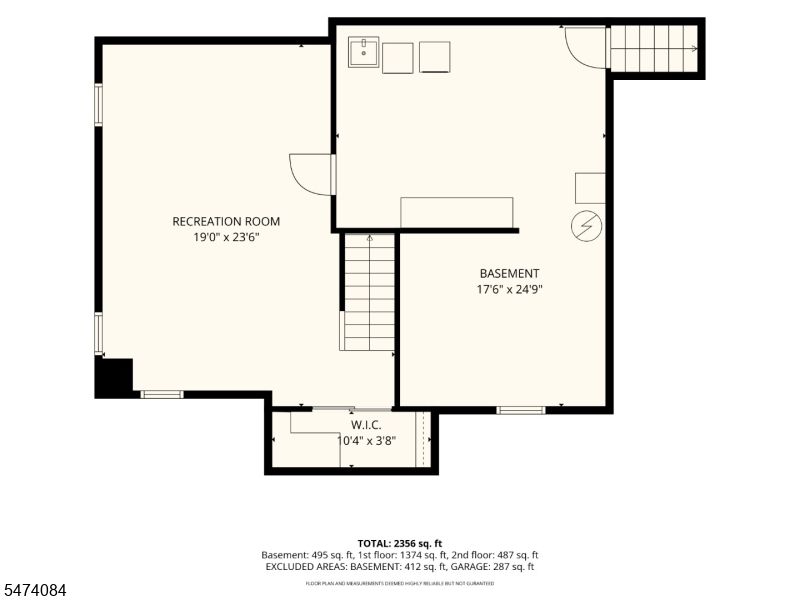
Incredible opportunity to get into Bergen County and Washington Township! Deceptive from the outside, this expanded cape offers 2000 SQUARE FEET of living space PLUS a finished basement in the beloved tree streets neighborhood. Situated in close proximity to the Jr/Sr Regional HS, local restaurants and shopping, this home is ready for you to put your signature on it. Having been in the same family for over 40 yrs, you will be surprised at how spacious the main floor is. Hardwood floors and ample windows welcome you into the living room with seamless flow into a banquet sized Dining Room (with 2 shelved double closets). From there, you will be shocked at the size of the open kitchen (with skylights and sliding glass doors to a deck) and great family room with vaulted ceilings - the perfect place to entertain! A first floor bedroom with 2 walk-in closets, a hall bath with stall shower, and an office / potential 4th bedroom(!) round out the first floor. It's a lot of living space. Upstairs, you will find 2 bedrooms and another full bath with shower over tub. The basement offers a finished rec room, large storage closets, laundry and utility room plus a second set of stairs up to the attached garage. SO much potential waiting for you to make this house a home.Rooms Sizes
Kitchen:
n/a
Dining Room:
n/a
Living Room:
n/a
Family Room:
n/a
Den:
n/a
Bedroom 1:
n/a
Bedroom 2:
n/a
Bedroom 3:
n/a
Bedroom 4:
n/a
Room Levels
Basement:
n/a
Ground:
n/a
Level 1:
n/a
Level 2:
n/a
Level 3:
n/a
Level Other:
n/a
Room Features
Kitchen:
Eat-In Kitchen
Dining Room:
n/a
Master Bedroom:
n/a
Bath:
n/a
Interior Features
Square Foot:
n/a
Year Renovated:
n/a
Basement:
Yes - Finished-Partially, Full
Full Baths:
2
Half Baths:
0
Appliances:
Dryer, Range/Oven-Gas, Washer
Flooring:
Carpeting, Wood
Fireplaces:
No
Fireplace:
n/a
Interior:
n/a
Exterior Features
Garage Space:
1-Car
Garage:
Attached Garage
Driveway:
1 Car Width
Roof:
Asphalt Shingle
Exterior:
Vinyl Siding
Swimming Pool:
No
Pool:
n/a
Utilities
Heating System:
Radiators - Steam
Heating Source:
Gas-Natural, Oil Tank Above Ground - Inside
Cooling:
Wall A/C Unit(s)
Water Heater:
n/a
Water:
Public Water
Sewer:
Public Sewer
Services:
n/a
Lot Features
Acres:
0.17
Lot Dimensions:
75X100
Lot Features:
n/a
School Information
Elementary:
n/a
Middle:
n/a
High School:
WESTWOOD
Community Information
County:
Bergen
Town:
Washington Twp.
Neighborhood:
n/a
Application Fee:
n/a
Association Fee:
n/a
Fee Includes:
n/a
Amenities:
n/a
Pets:
n/a
Financial Considerations
List Price:
$685,000
Tax Amount:
$12,116
Land Assessment:
$375,000
Build. Assessment:
$273,100
Total Assessment:
$648,100
Tax Rate:
2.86
Tax Year:
2025
Ownership Type:
Fee Simple
Listing Information
MLS ID:
4064561
List Date:
11-12-2026
Days On Market:
0
Listing Broker:
WEICHERT RLTRS RDG
Listing Agent:
Nicole Mcnamara


Request More Information
Shawn and Diane Fox
RE/MAX American Dream
3108 Route 10 West
Denville, NJ 07834
Call: (973) 277-7853
Web: WillowWalkCondos.com
