222 Pembrook Rd
Mountainside Boro, NJ 07092
Price: $999,999
GSMLS: 4064603Type: Single Family
Style: Ranch
Beds: 4
Baths: 3 Full
Garage: 2-Car
Year Built: 1952
Acres: 0.38
Property Tax: $14,781
Description
Open House Today 12PM–2PM.
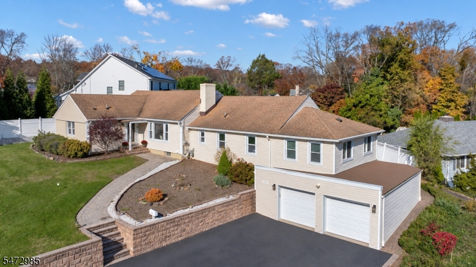
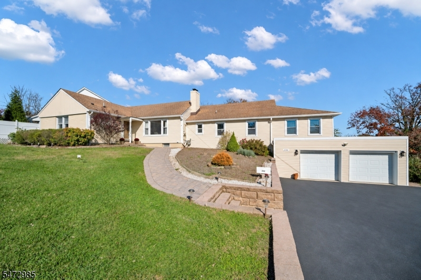
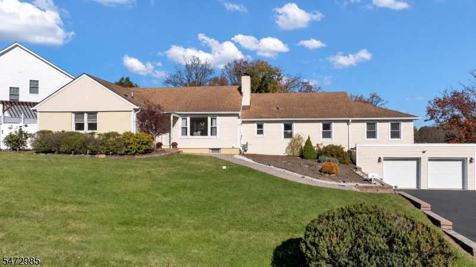
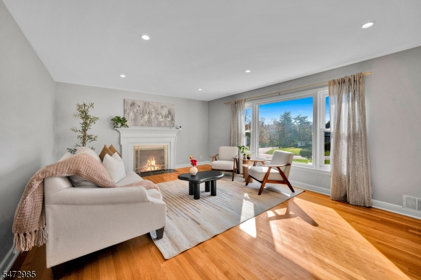
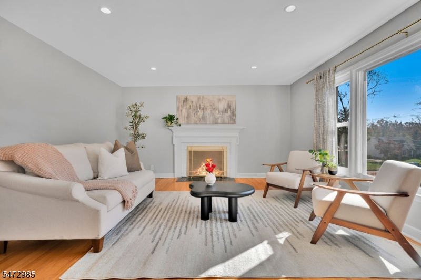
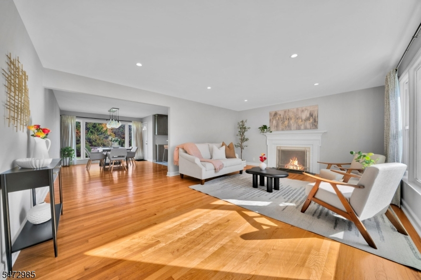
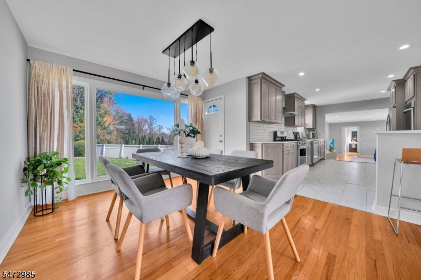
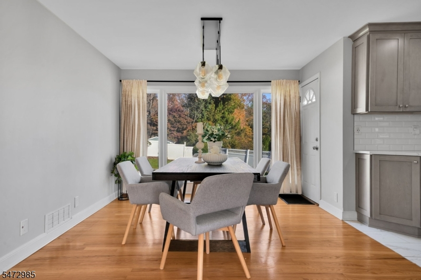
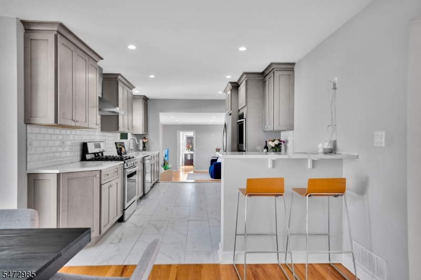
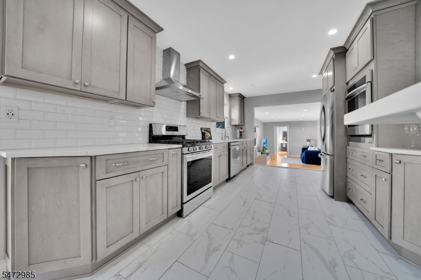
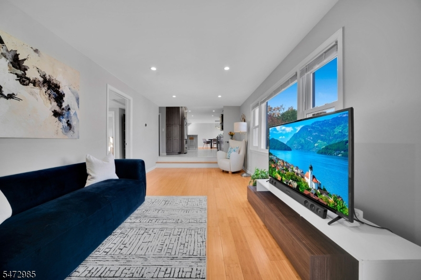
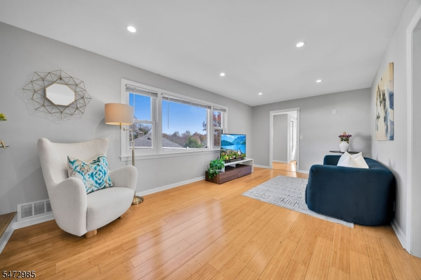
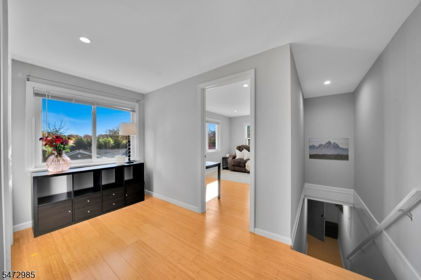
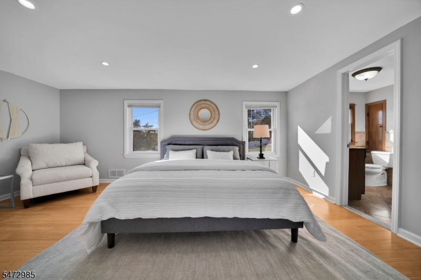
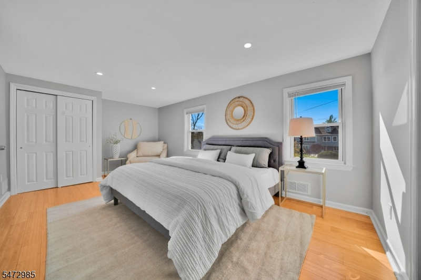
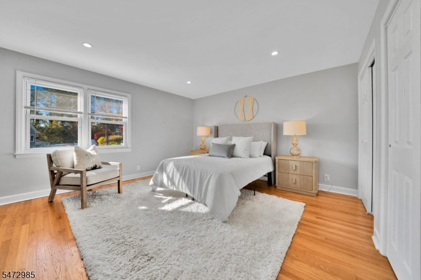
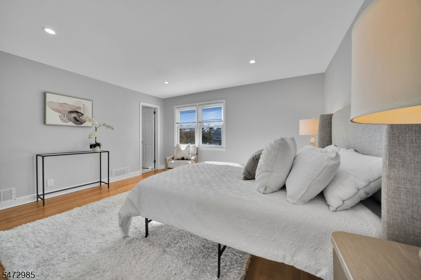
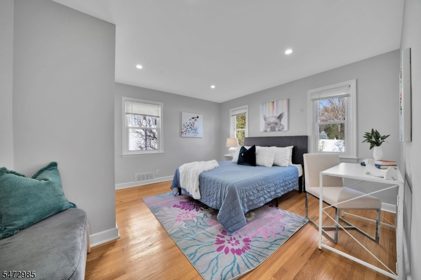
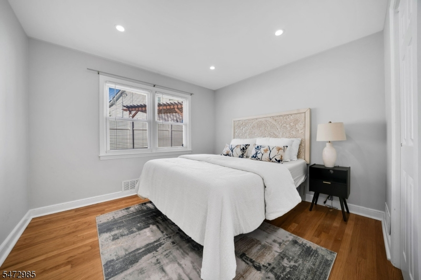
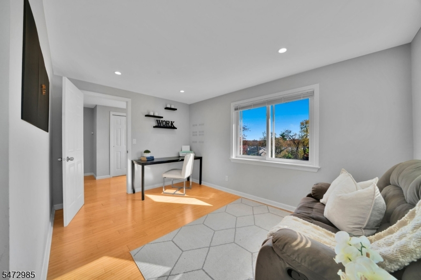
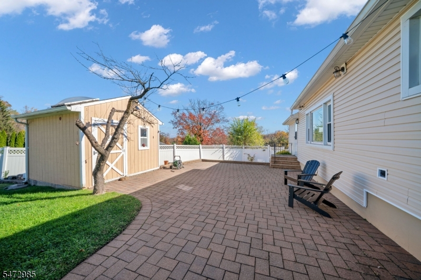
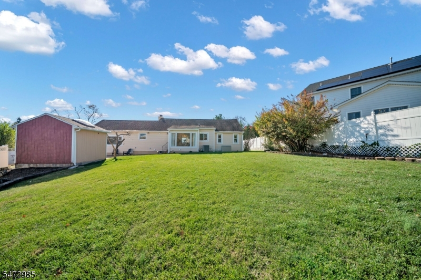
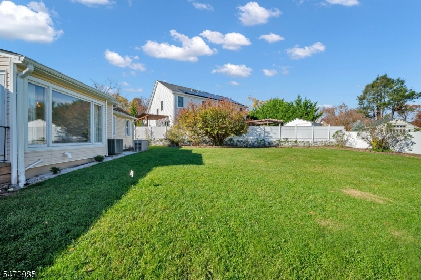
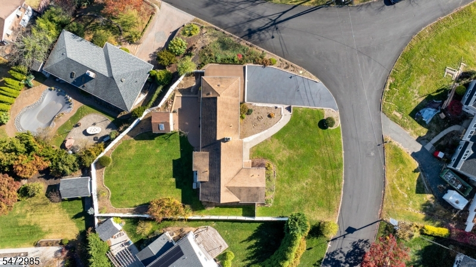
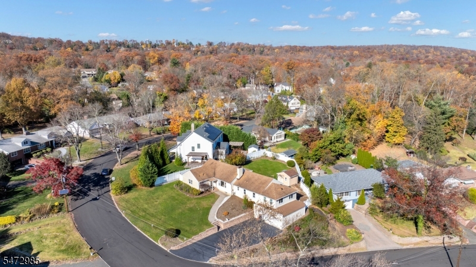
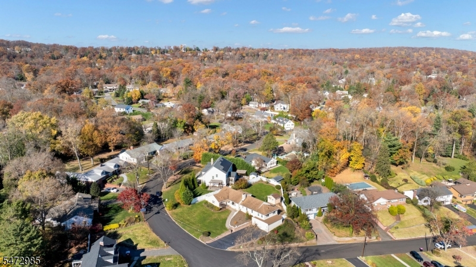
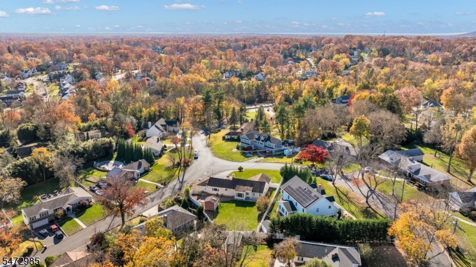
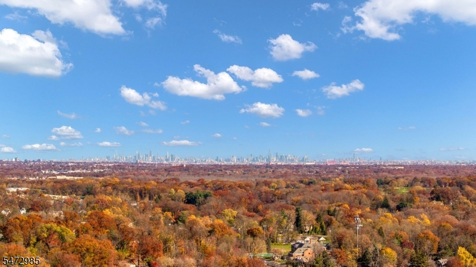
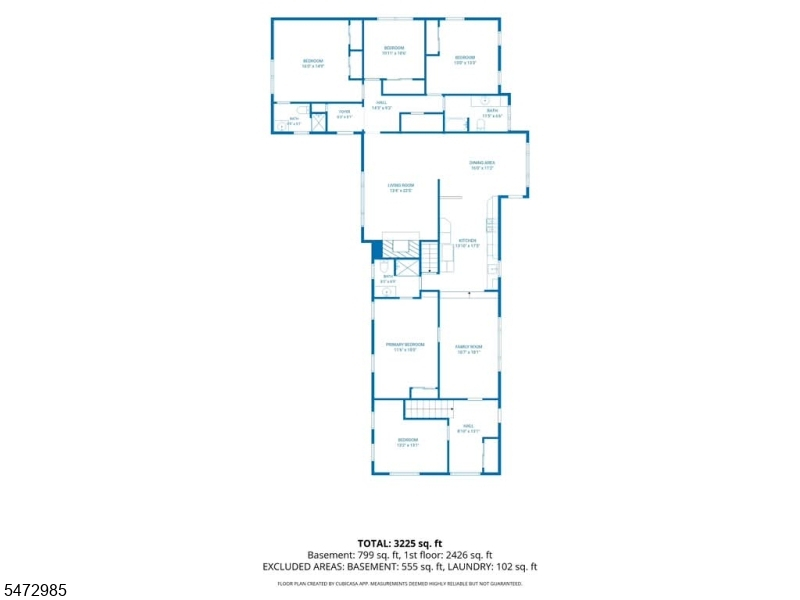
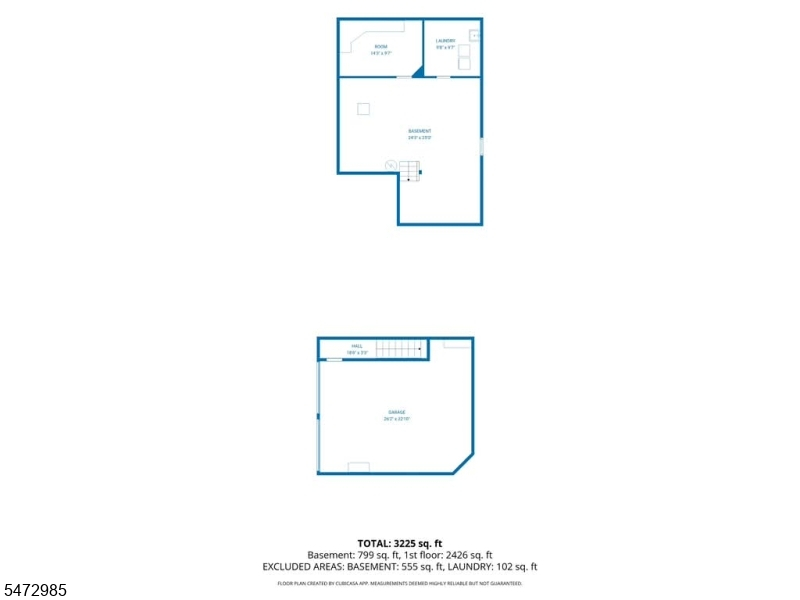
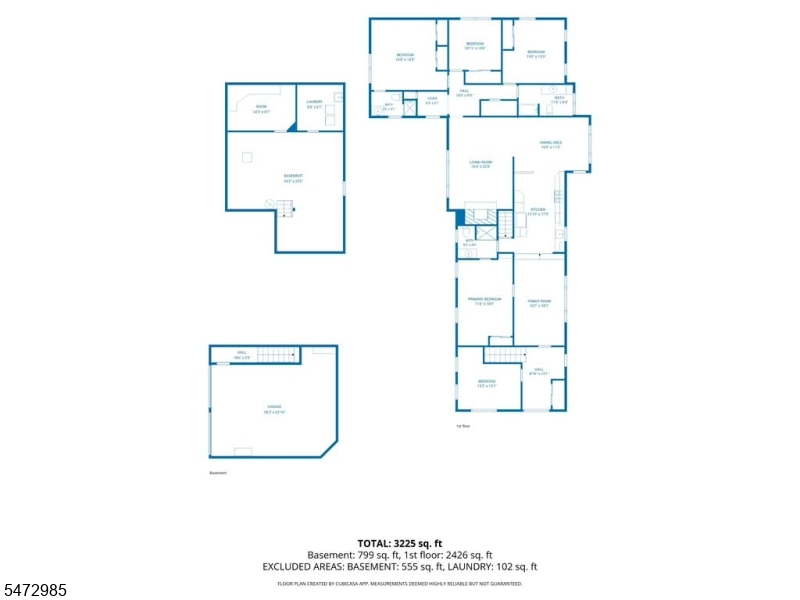
Spacious, sun-filled, and meticulously maintained 4-bedroom, 3-full-bathroom home offering over 2,700 square feet of one-floor living on approximately 0.6 acre in Mountainside. The versatile single-level layout adapts to a variety of lifestyles. A dedicated home office can serve as a fifth bedroom if needed, while multiple entrances and a thoughtfully designed floor plan create the flexibility for private guest quarters, a separate work-from-home suite or extended-stay accommodations. Beautiful hardwood floors, an open layout and abundant natural light flow throughout, with a fireplace adding warmth to the main living space. Central air conditioning, forced-air heat and a whole-house generator offer year-round comfort and peace of mind. An oversized, fully finished and immaculate 2-car garage and a partial basement provide additional storage. Perched on a hill, the property boasts a fully fenced-in, exceptionally private, flat backyard with great views, extensive pavers for outdoor dining and summer entertaining, and a generous-sized shed for tools and equipment. Just minutes from the Watchung Reservation, Echo Lake Park, Beechwood and Deerfield Schools, downtown Westfield and Summit, Route 22, Interstate 78 and NJ Transit bus and rail service to New York City. Move right in and make this Mountainside home your own!Rooms Sizes
Kitchen:
First
Dining Room:
First
Living Room:
First
Family Room:
First
Den:
First
Bedroom 1:
First
Bedroom 2:
First
Bedroom 3:
First
Bedroom 4:
First
Room Levels
Basement:
n/a
Ground:
n/a
Level 1:
4+Bedrms,BathMain,BathOthr,Den,DiningRm,Vestibul,FamilyRm,Foyer,GarEnter,Kitchen,LivingRm,Office,OutEntrn
Level 2:
n/a
Level 3:
n/a
Level Other:
n/a
Room Features
Kitchen:
Breakfast Bar
Dining Room:
Formal Dining Room
Master Bedroom:
1st Floor, Full Bath
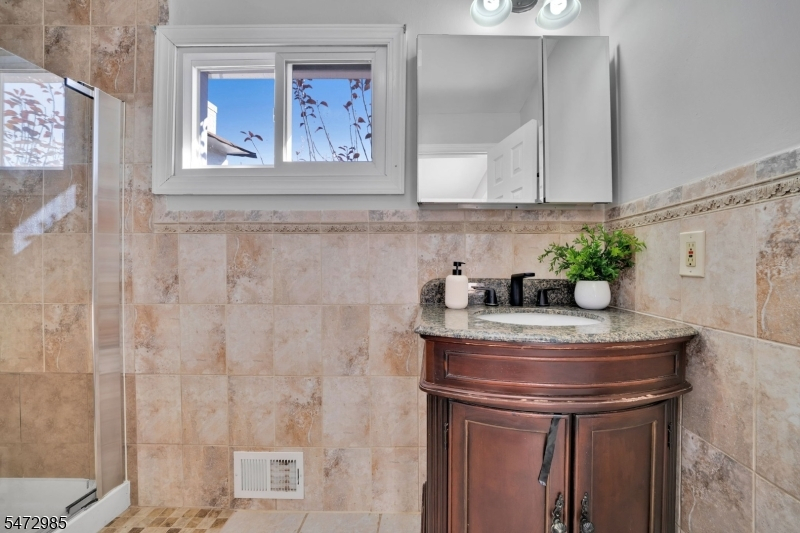
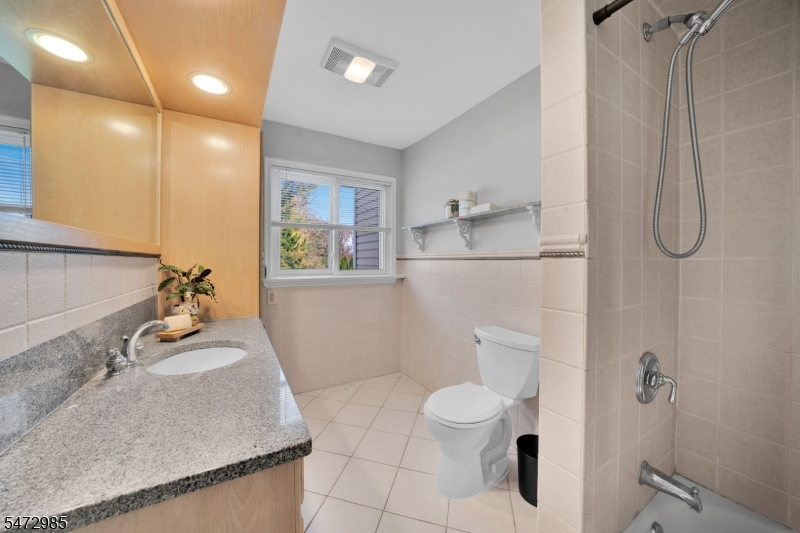
Bath:
Stall Shower
Interior Features
Square Foot:
n/a
Year Renovated:
2021
Basement:
Yes - Bilco-Style Door, Finished-Partially, Partial
Full Baths:
3
Half Baths:
0
Appliances:
Carbon Monoxide Detector, Dishwasher, Disposal, Dryer, Generator-Built-In, Microwave Oven, Range/Oven-Gas, Refrigerator, Wall Oven(s) - Gas, Washer, Water Filter, Water Softener-Own
Flooring:
Tile, Wood
Fireplaces:
1
Fireplace:
Wood Burning
Interior:
CODetect,FireExtg,Shades,SoakTub,StallShw,StallTub
Exterior Features
Garage Space:
2-Car
Garage:
Built-In,InEntrnc
Driveway:
2 Car Width, Blacktop
Roof:
Asphalt Shingle
Exterior:
Vinyl Siding
Swimming Pool:
No
Pool:
n/a
Utilities
Heating System:
1 Unit, Forced Hot Air, Multi-Zone
Heating Source:
Gas-Natural
Cooling:
1 Unit, Central Air
Water Heater:
Gas
Water:
Public Water
Sewer:
Public Sewer
Services:
n/a
Lot Features
Acres:
0.38
Lot Dimensions:
n/a
Lot Features:
Corner
School Information
Elementary:
n/a
Middle:
n/a
High School:
n/a
Community Information
County:
Union
Town:
Mountainside Boro
Neighborhood:
n/a
Application Fee:
n/a
Association Fee:
n/a
Fee Includes:
n/a
Amenities:
n/a
Pets:
n/a
Financial Considerations
List Price:
$999,999
Tax Amount:
$14,781
Land Assessment:
$313,100
Build. Assessment:
$390,800
Total Assessment:
$703,900
Tax Rate:
2.10
Tax Year:
2025
Ownership Type:
Fee Simple
Listing Information
MLS ID:
4064603
List Date:
11-13-2026
Days On Market:
1
Listing Broker:
CORCORAN SAWYER SMITH
Listing Agent:
Galina Kaplan


Request More Information
Shawn and Diane Fox
RE/MAX American Dream
3108 Route 10 West
Denville, NJ 07834
Call: (973) 277-7853
Web: WillowWalkCondos.com
