1644 Springfield Ave
New Providence Boro, NJ 07974
Price: $1,195,000
GSMLS: 4064611Type: Single Family
Style: Colonial
Beds: 5
Baths: 4 Full
Garage: 2-Car
Year Built: 1920
Acres: 0.67
Property Tax: $15,705
Description
Open House Tomorrow 12PM–4PM.
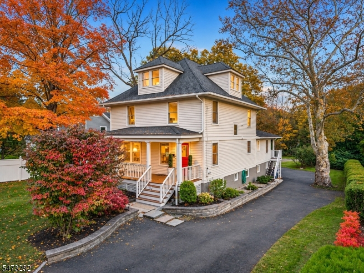
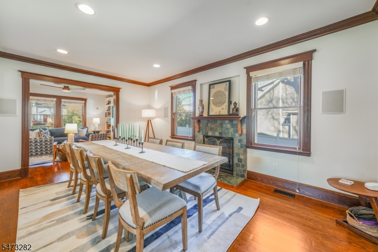
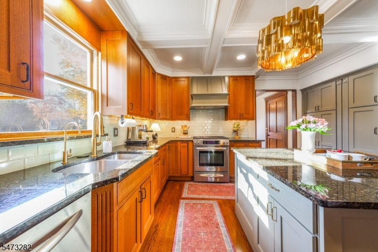
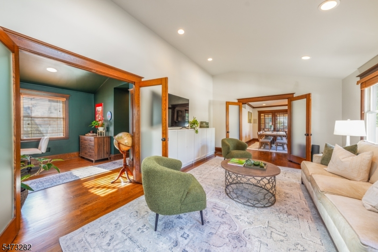
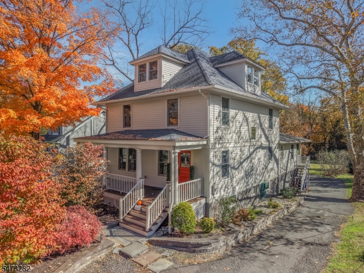
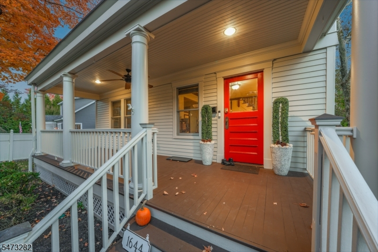
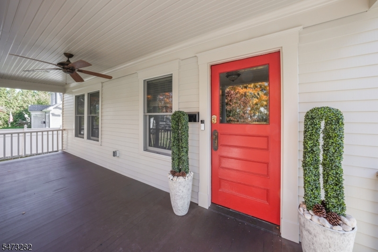
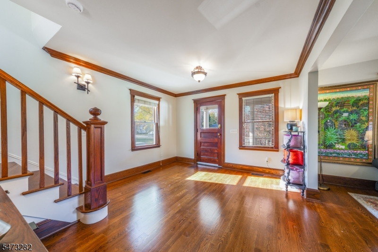
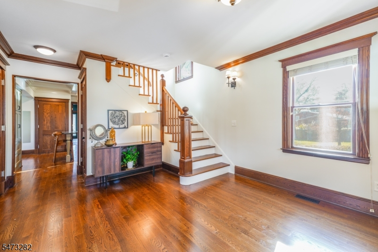
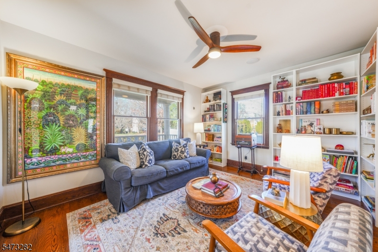
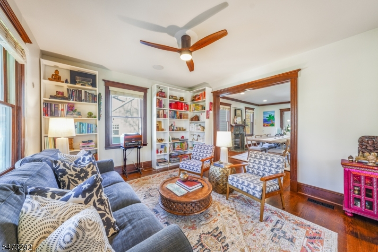
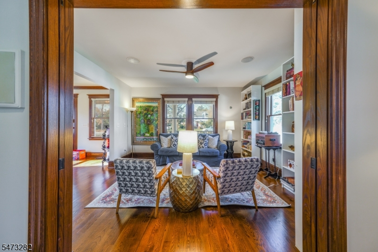
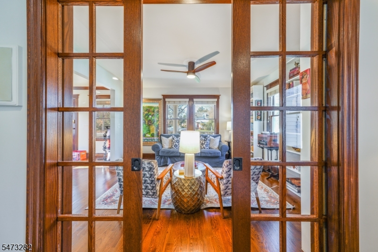
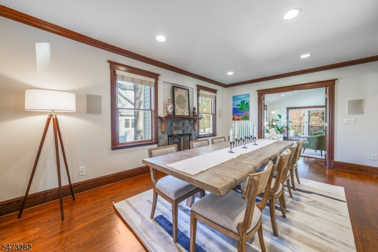
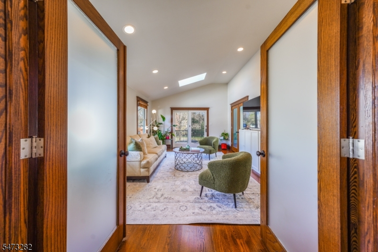
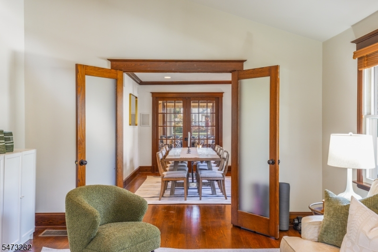
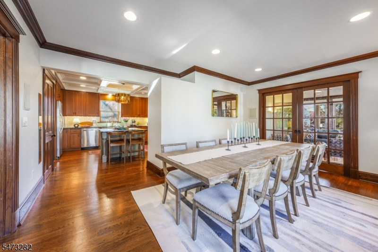
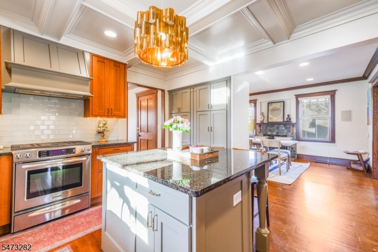
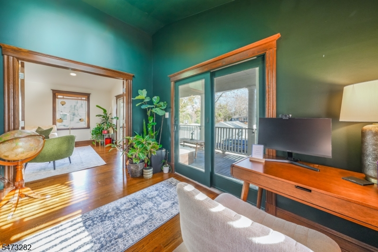
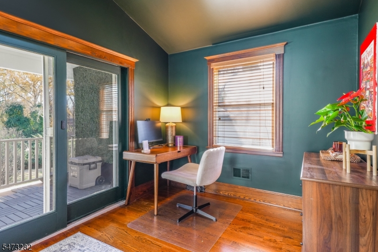
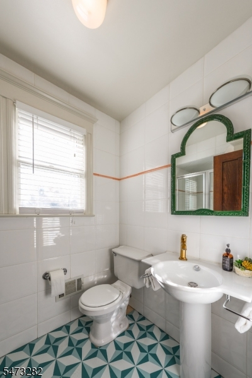
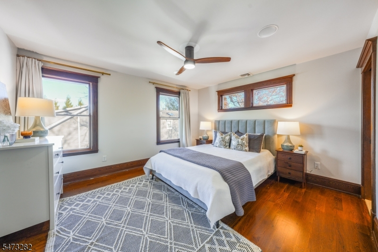
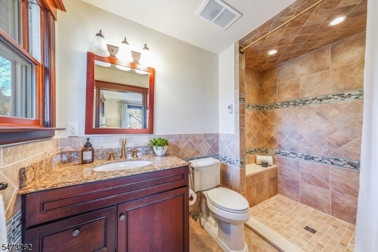
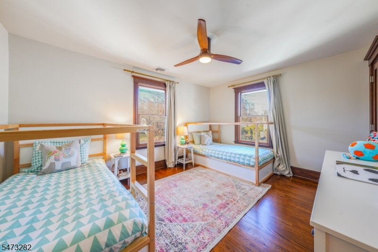
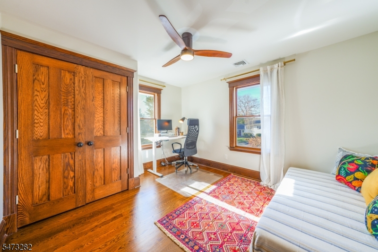
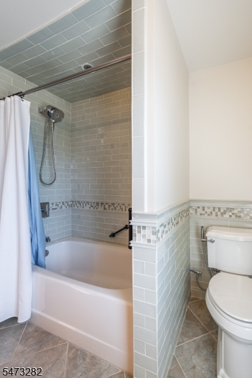
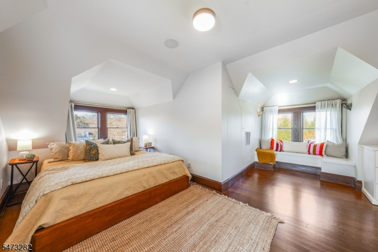
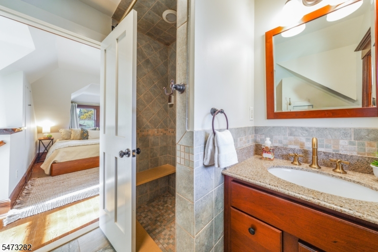
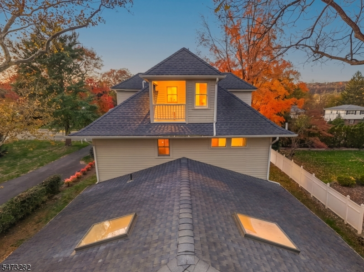
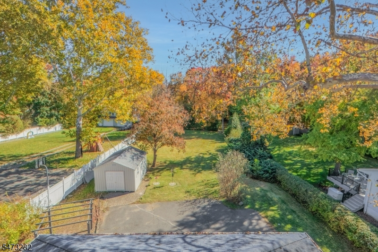
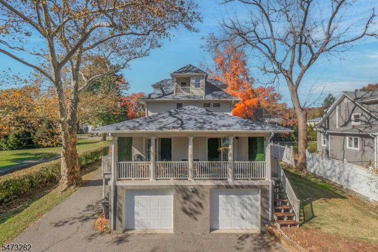
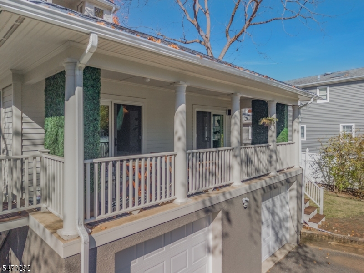
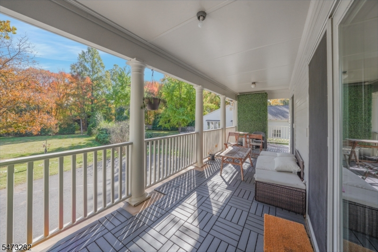
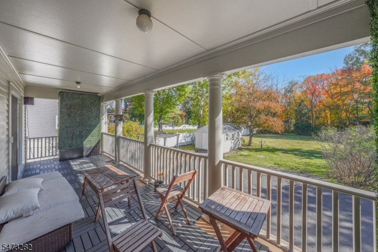
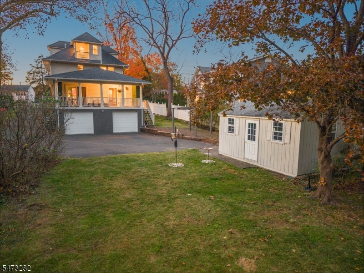
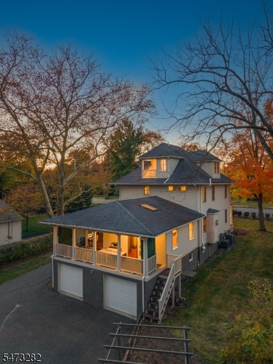
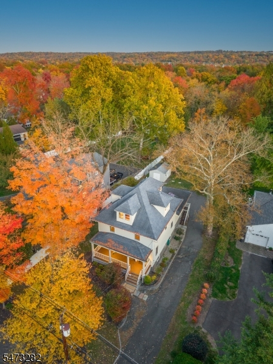
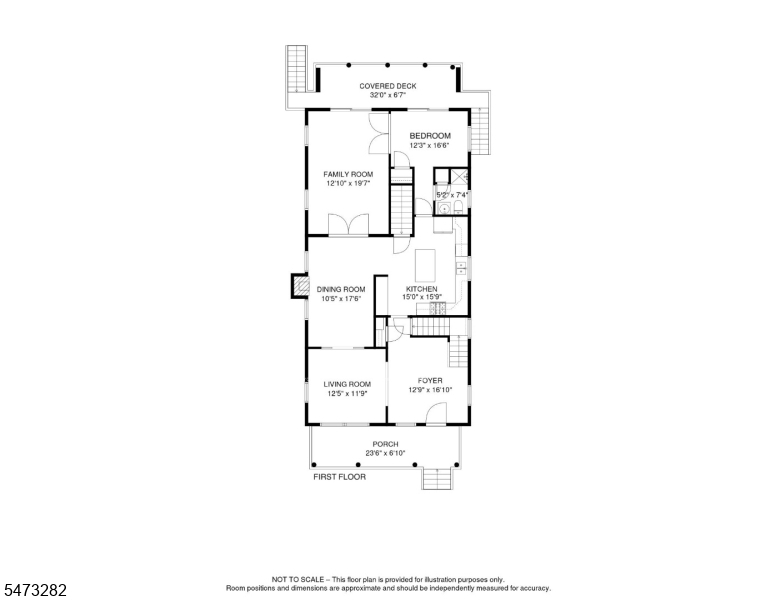
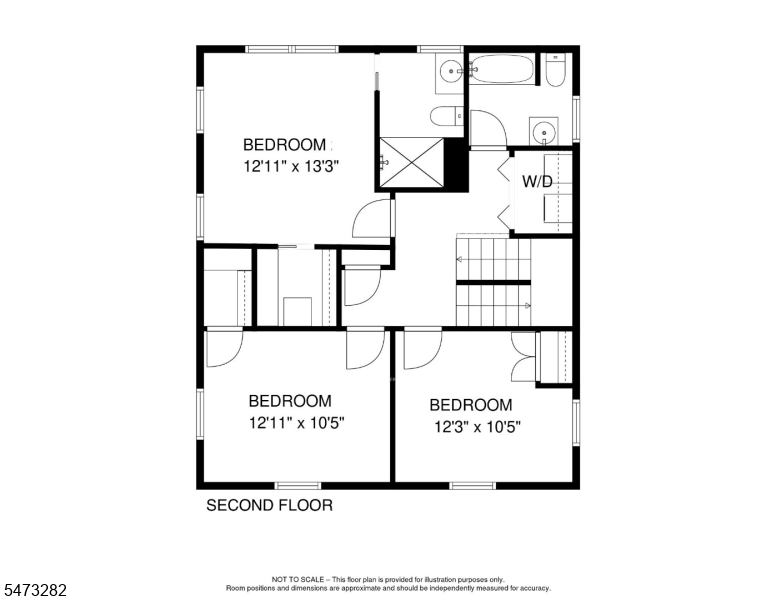
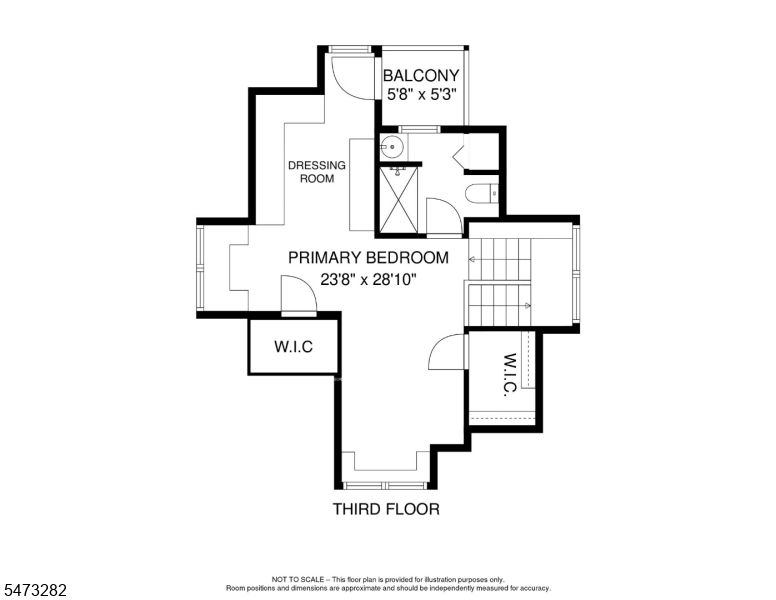
WELCOME TO 1644 SPRINGFIELD AVENUE, A STUNNING SUN-FILLED COLONIAL, IN IDEAL NEW PROVIDENCE SETTING. This 5-bedroom, 4 bathroom home blends timeless architectural craftsman character with extensive 2026 modern upgrades. A charming covered front porch introduces an inviting interior with thick moldings, glass pocket doors, coffered ceilings and newly refinished hardwood floors (2026). Oversized windows, skylights and fresh paint enhance the airy feel throughout. Designed for both gathering and privacy, the flexible layout features living spaces framed by French doors, an updated kitchen with rich wood cabinetry, granite counters, center island seating and new custom pantry cabinetry (2026), and a generous dining room warmed by a gas fireplace. The spacious family room opens to a large covered rear porch, extending everyday living outdoors. A first-floor bedroom and full hall bath offer added versatility. Upstairs are three bedrooms, including one with an en-suite bath, plus an updated hall bath and laundry closet. The secluded third-floor primary suite features a custom dressing area, private covered balcony and en-suite bath with heated tile floors and a large shower. A deep, level backyard extends beyond the tree line, complemented by an oversized 2-car garage, ample driveway parking and an electrified shed. Just blocks from shops, dining and the train, with access to New Providence schools, including Roberts Elementary. 1644 Springfield is ready for you to move right in!Rooms Sizes
Kitchen:
15x16 First
Dining Room:
10x18 First
Living Room:
13x12 First
Family Room:
13x20 First
Den:
n/a
Bedroom 1:
24x29 Third
Bedroom 2:
13x13 Second
Bedroom 3:
13x10 Second
Bedroom 4:
12x10 Second
Room Levels
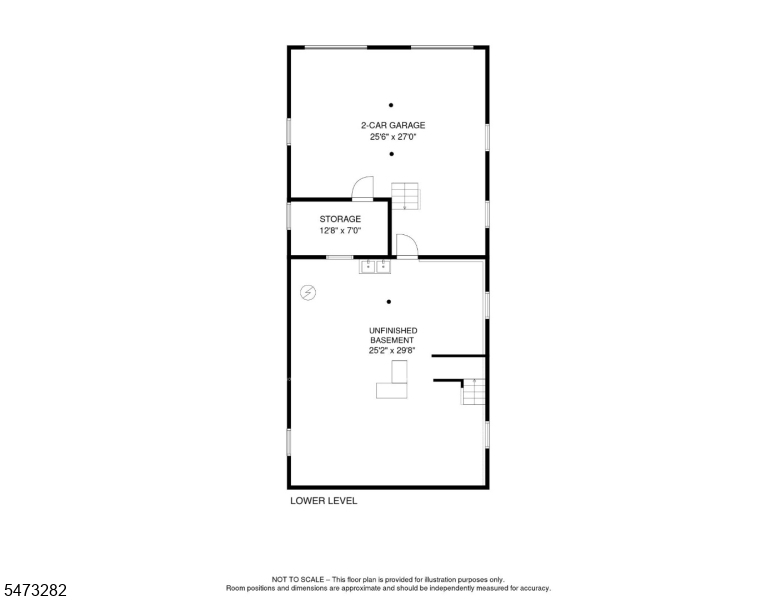
Basement:
GarEnter,Storage,Utility
Ground:
n/a
Level 1:
1 Bedroom, Bath Main, Dining Room, Family Room, Foyer, Kitchen, Porch
Level 2:
3 Bedrooms, Bath Main, Bath(s) Other
Level 3:
1 Bedroom, Bath Main
Level Other:
n/a
Room Features
Kitchen:
Center Island, Separate Dining Area
Dining Room:
n/a
Master Bedroom:
Full Bath, Walk-In Closet
Bath:
n/a
Interior Features
Square Foot:
n/a
Year Renovated:
2012
Basement:
Yes - Unfinished
Full Baths:
4
Half Baths:
0
Appliances:
Carbon Monoxide Detector, Dishwasher, Dryer, Sump Pump, Washer, Water Filter, Water Softener-Own
Flooring:
Tile, Wood
Fireplaces:
1
Fireplace:
Dining Room, Gas Fireplace
Interior:
Skylight, Stereo System
Exterior Features
Garage Space:
2-Car
Garage:
Attached Garage
Driveway:
Additional Parking
Roof:
Asphalt Shingle
Exterior:
Wood
Swimming Pool:
n/a
Pool:
n/a
Utilities
Heating System:
Forced Hot Air
Heating Source:
Gas-Natural
Cooling:
Central Air, Multi-Zone Cooling
Water Heater:
Gas
Water:
Public Water
Sewer:
Public Sewer
Services:
n/a
Lot Features
Acres:
0.67
Lot Dimensions:
n/a
Lot Features:
n/a
School Information
Elementary:
A. Roberts
Middle:
New ProvMS
High School:
New ProvHS
Community Information
County:
Union
Town:
New Providence Boro
Neighborhood:
n/a
Application Fee:
n/a
Association Fee:
n/a
Fee Includes:
n/a
Amenities:
n/a
Pets:
n/a
Financial Considerations
List Price:
$1,195,000
Tax Amount:
$15,705
Land Assessment:
$98,800
Build. Assessment:
$200,800
Total Assessment:
$299,600
Tax Rate:
5.24
Tax Year:
2025
Ownership Type:
Fee Simple
Listing Information
MLS ID:
4064611
List Date:
11-13-2026
Days On Market:
1
Listing Broker:
KELLER WILLIAMS REALTY
Listing Agent:
Scott Shuman


Request More Information
Shawn and Diane Fox
RE/MAX American Dream
3108 Route 10 West
Denville, NJ 07834
Call: (973) 277-7853
Web: WillowWalkCondos.com
