647 Jefferson Ave
Rahway City, NJ 07065
Price: $500,000
GSMLS: 4064638Type: Single Family
Style: Colonial
Beds: 4
Baths: 2 Full
Garage: 2-Car
Year Built: 1925
Acres: 0.10
Property Tax: $10,701
Description
Open House Today 1PM–3PM.
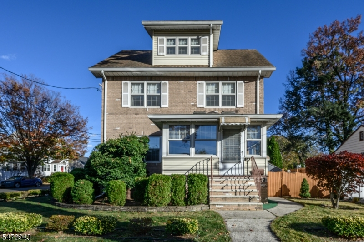
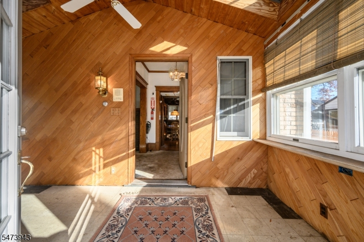
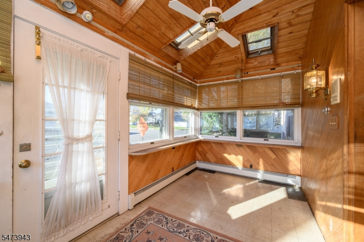
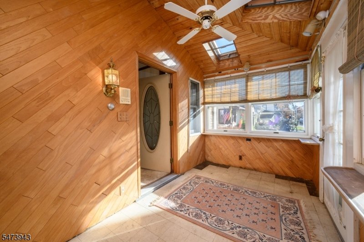
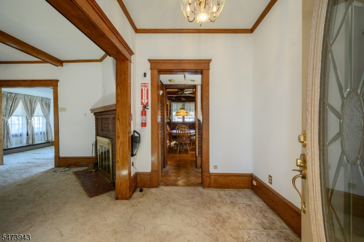
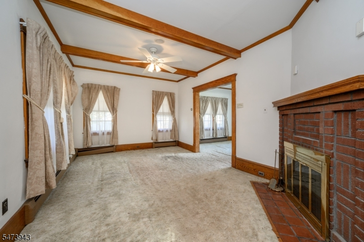
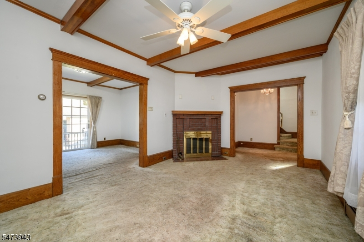
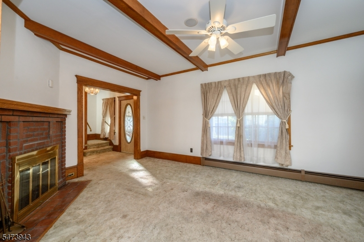
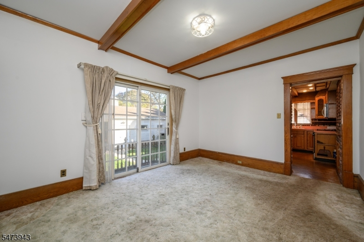
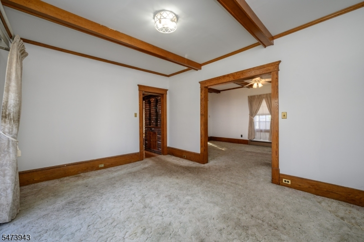
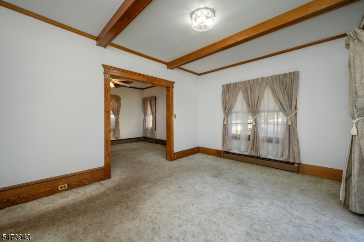
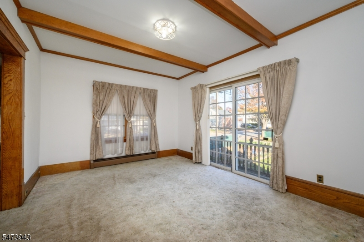
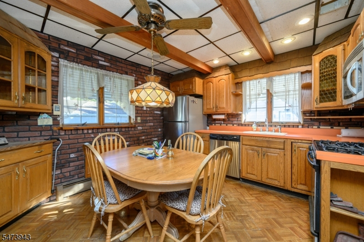
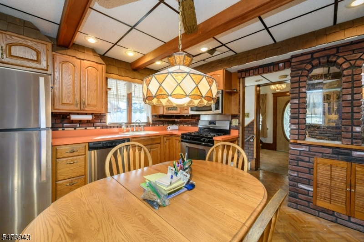
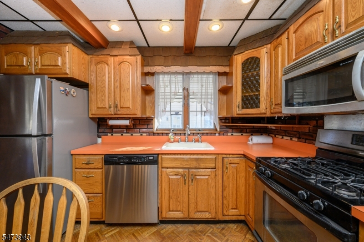
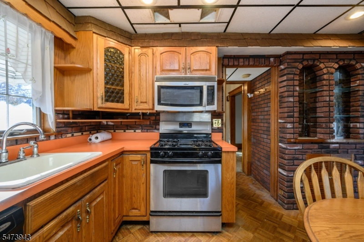
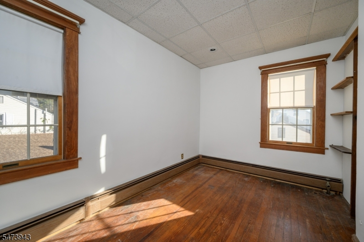
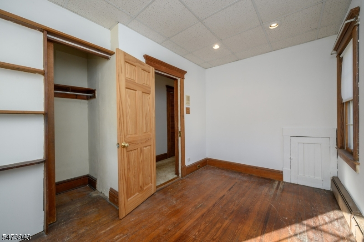
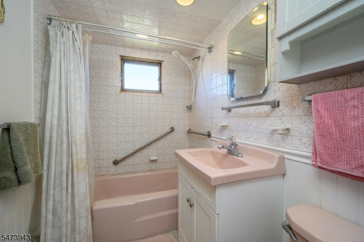
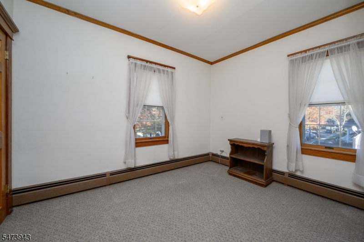
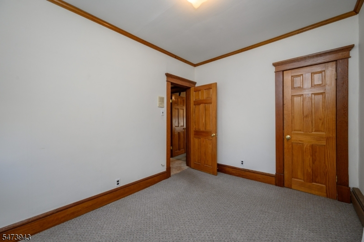
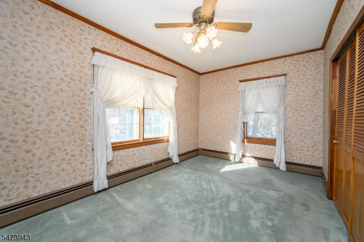
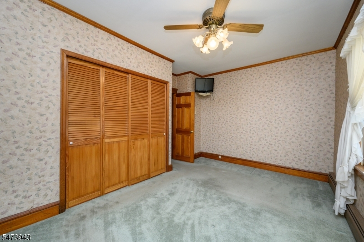
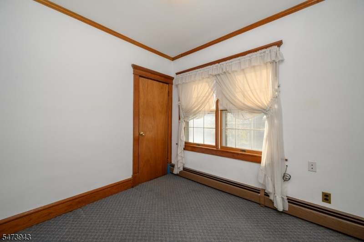
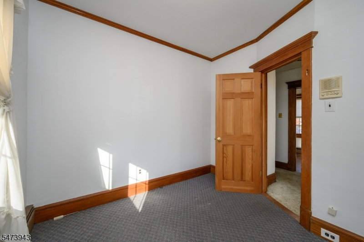
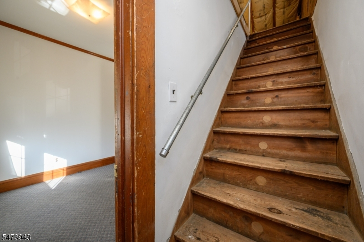
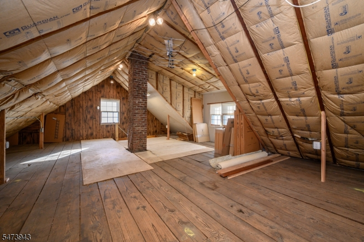
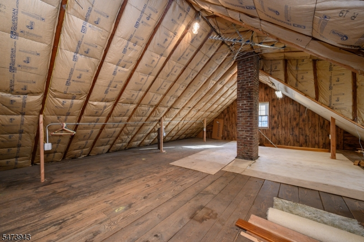
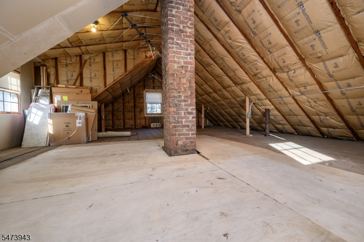
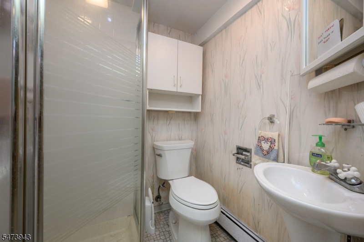
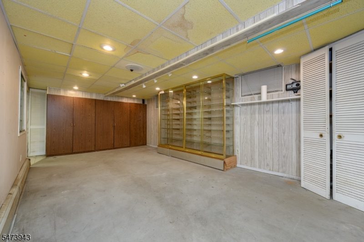
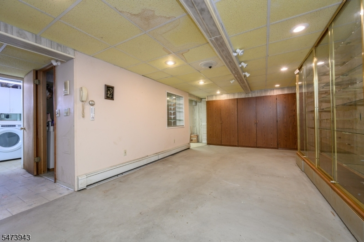
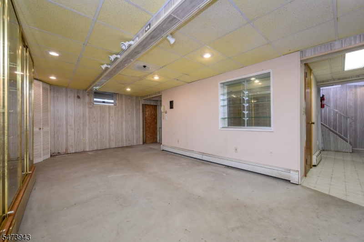
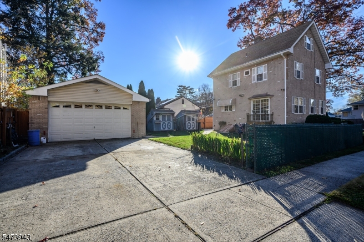
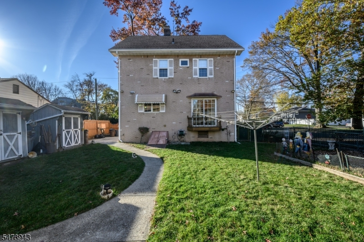
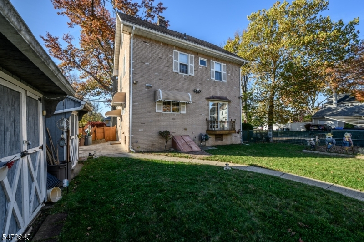
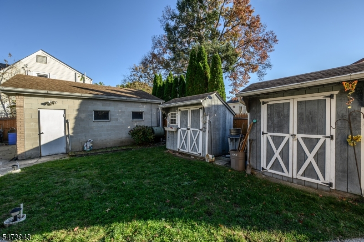
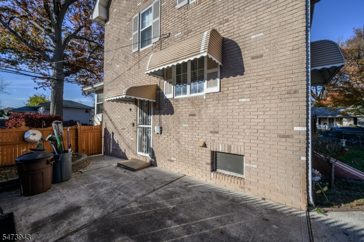
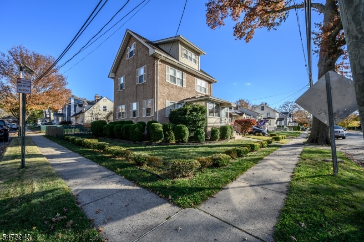
Beautiful 4 Bed 2 Bath Colonial with Finished Basement, Full Attic & Detached 2 Car Garage in thriving Rahway could be the one for you! Perfectly appointed on a prime corner lot boasting curb appeal with pristine landscaping, in a prime commuter location with easy access to major roads, shopping, dining, the bus line & minutes to Rahway Train Station to NYC & shore points. A rustic, light & bright front sunporch welcomes you in, featuring raised ceilings & skylights that open up the space. Step in to find a spacious living room with exposed beams and a cozy brick fireplace that is perfect for the season. Tons of natural light all through! The elegant formal dining room makes entertaining easy. The country eat-in-kitchen offers sleek SS appliances, recessed lighting, ample cabinet storage, parquet flooring & brick accent walls. Head upstairs to find the main full bath & all 4 generous bedrooms. The versatile walk-up attic adds to the package, offering plenty of storage space; finish it off for even more living space! Finished basement with both interior/exterior access is an added bonus, offering a large multi-use rec room, 2nd full bath with stall shower, laundry facilities, utilities, & storage. The peaceful, plush backyard holds a large garden bed & 2 storage sheds for all of your outdoor equipment, fenced-in for your privacy & comfort. Detached 2 car garage protects from the elements & the paved double wide driveway offers ample parking for 4 cars. Don't miss out!Rooms Sizes
Kitchen:
12x11 First
Dining Room:
11x14 First
Living Room:
17x11 First
Family Room:
n/a
Den:
n/a
Bedroom 1:
15x10 Second
Bedroom 2:
12x9 Second
Bedroom 3:
12x8 Second
Bedroom 4:
9x10 Second
Room Levels
Basement:
Bath(s) Other, Inside Entrance, Laundry Room, Outside Entrance, Rec Room, Storage Room, Utility Room
Ground:
n/a
Level 1:
Dining Room, Foyer, Kitchen, Living Room, Sunroom
Level 2:
4 Or More Bedrooms, Bath Main
Level 3:
Attic
Level Other:
n/a
Room Features
Kitchen:
Eat-In Kitchen, Separate Dining Area
Dining Room:
Formal Dining Room
Master Bedroom:
n/a
Bath:
Stall Shower, Tub Shower
Interior Features
Square Foot:
1,344
Year Renovated:
n/a
Basement:
Yes - Bilco-Style Door, Finished, Full
Full Baths:
2
Half Baths:
0
Appliances:
Carbon Monoxide Detector, Dishwasher, Dryer, Microwave Oven, Range/Oven-Gas, Refrigerator, Washer
Flooring:
Carpeting, Parquet-Some, Tile, Wood
Fireplaces:
1
Fireplace:
Living Room, Wood Burning
Interior:
Blinds,CODetect,CeilCath,Drapes,CeilHigh,Shades,Skylight,SmokeDet,TubShowr,WndwTret
Exterior Features
Garage Space:
2-Car
Garage:
Detached Garage
Driveway:
2 Car Width, Additional Parking, Concrete, Driveway-Exclusive
Roof:
Asphalt Shingle
Exterior:
Brick, Vinyl Siding
Swimming Pool:
No
Pool:
n/a
Utilities
Heating System:
Baseboard - Hotwater
Heating Source:
Gas-Natural
Cooling:
None
Water Heater:
Gas
Water:
Public Water
Sewer:
Public Sewer
Services:
Garbage Included
Lot Features
Acres:
0.10
Lot Dimensions:
55X100
Lot Features:
Corner, Level Lot
School Information
Elementary:
Roosevelt
Middle:
Rahway MS
High School:
Rahway HS
Community Information
County:
Union
Town:
Rahway City
Neighborhood:
Rahway City
Application Fee:
n/a
Association Fee:
n/a
Fee Includes:
n/a
Amenities:
n/a
Pets:
n/a
Financial Considerations
List Price:
$500,000
Tax Amount:
$10,701
Land Assessment:
$57,700
Build. Assessment:
$83,400
Total Assessment:
$141,100
Tax Rate:
7.58
Tax Year:
2025
Ownership Type:
Fee Simple
Listing Information
MLS ID:
4064638
List Date:
11-13-2026
Days On Market:
1
Listing Broker:
RE/MAX 1ST ADVANTAGE
Listing Agent:
Robert Dekanski


Request More Information
Shawn and Diane Fox
RE/MAX American Dream
3108 Route 10 West
Denville, NJ 07834
Call: (973) 277-7853
Web: WillowWalkCondos.com
