26 Wilson Ter
Livingston Twp, NJ 07039
Price: $1,925,000
GSMLS: 4064705Type: Single Family
Style: Colonial
Beds: 6
Baths: 5 Full
Garage: 2-Car
Year Built: 2026
Acres: 0.26
Property Tax: $12,728
Description
Open House Today 2PM–4PM.
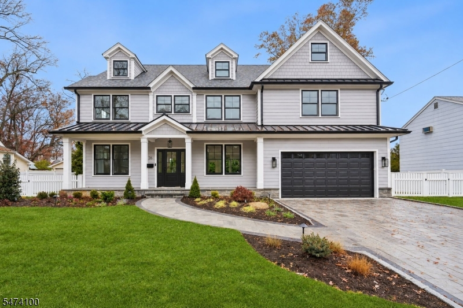
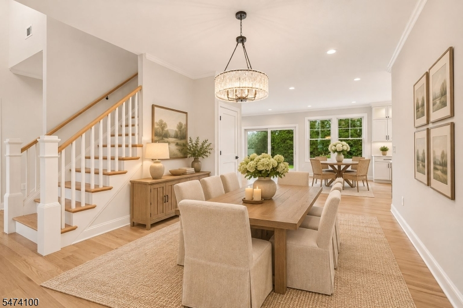
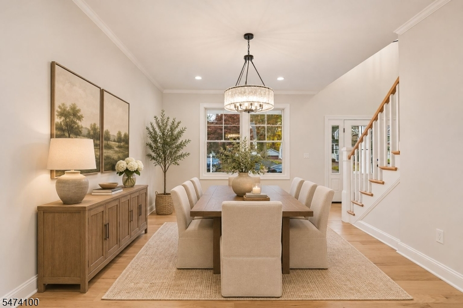
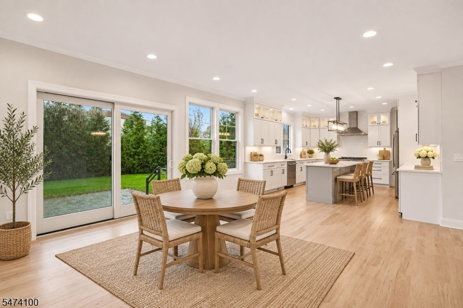
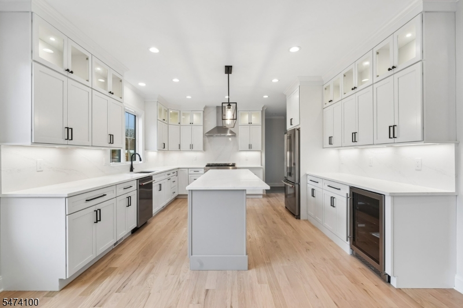
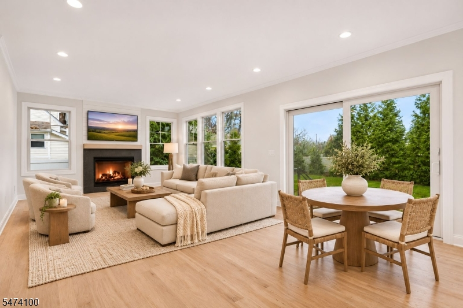
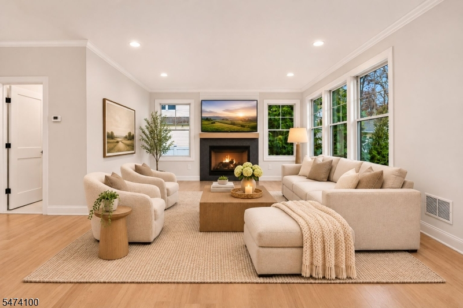
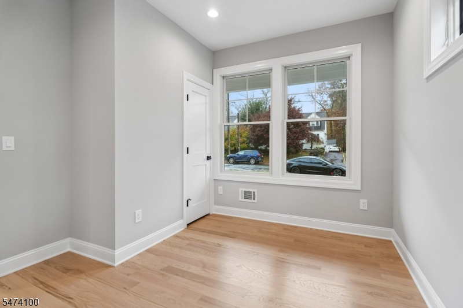
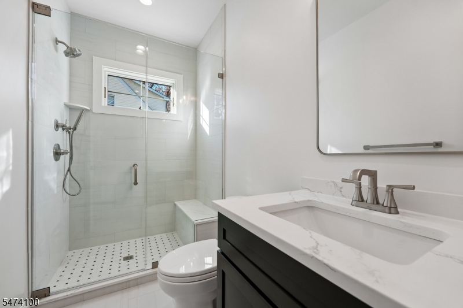
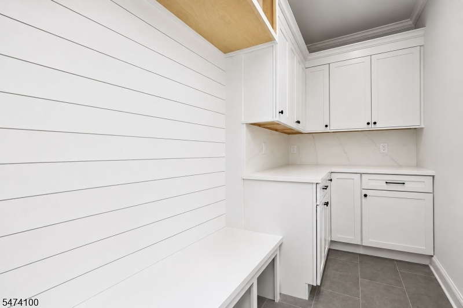
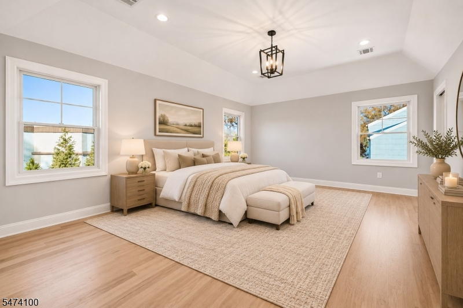
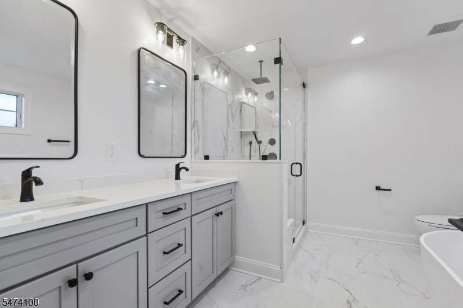
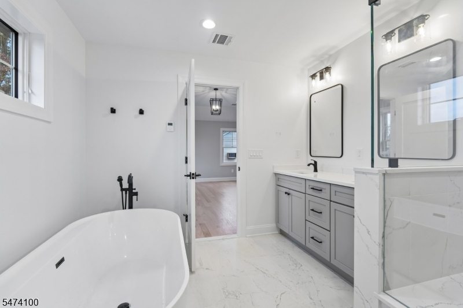
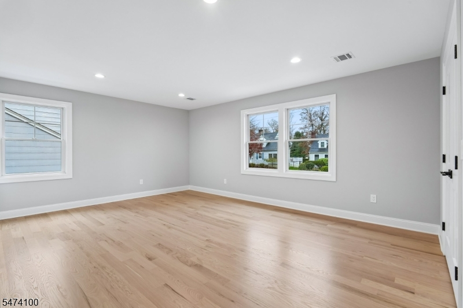
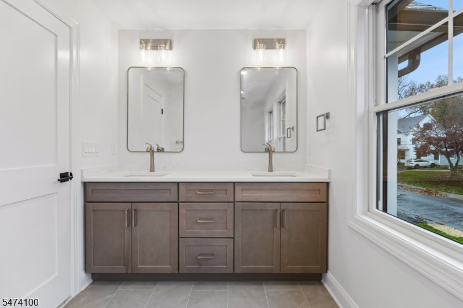
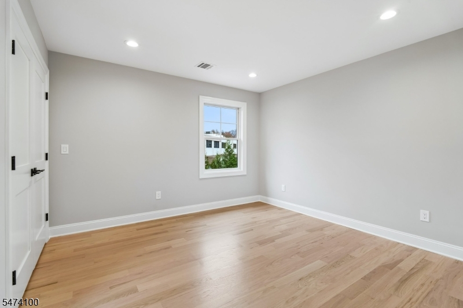
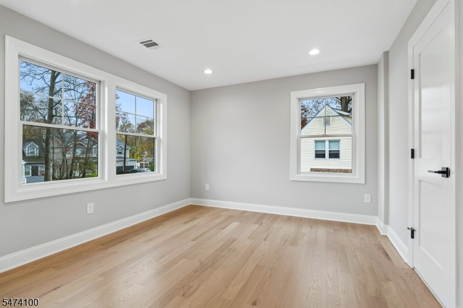
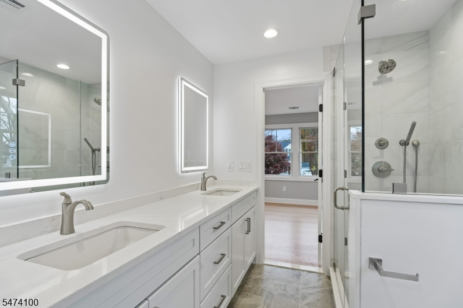
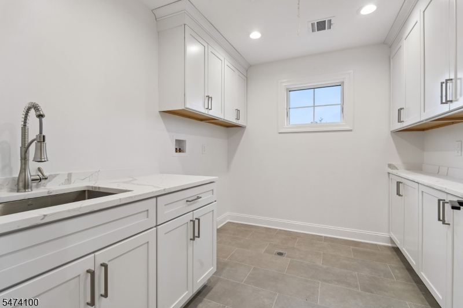
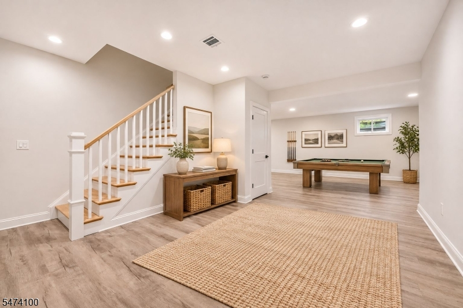
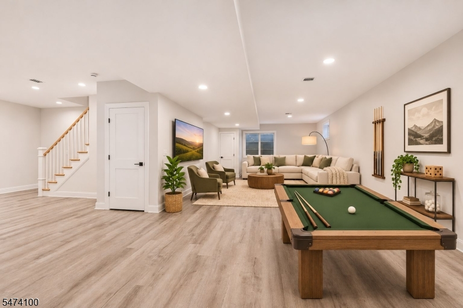
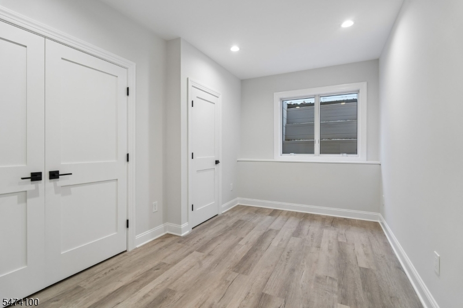
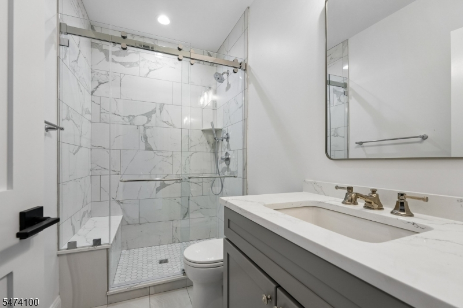
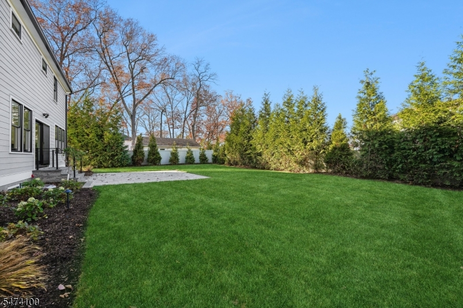
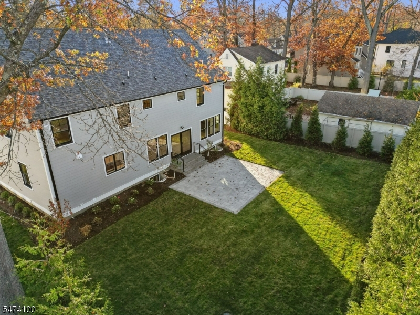
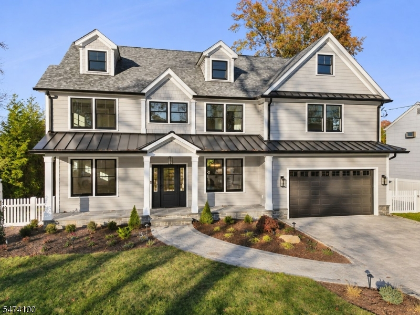
STUNNING NEW CONSTRUCTION IN LIVINGSTON! Built in 2026, this exceptional 4300 square foot 6-bedroom, 5-bath Colonial offers sophisticated finishes, thoughtful design and an ideal layout for living and entertaining. Beautiful curb appeal features a Hardie Plank and stone veneer exterior, bluestone porch, Techo-Bloc paver driveway and professionally landscaped grounds. A dramatic two-story foyer opens to elegant living spaces with 4 1/4" red oak natural hardwood floors and Andersen windows, including a spacious formal dining room perfect for hosting gatherings. The gourmet eat-in kitchen features quartz countertops, KitchenAid appliances, Zephyr hood and beverage cooler, and a large island opening to a spacious family room with gas fireplace. A first-floor bedroom offers flexibility for guests or an office with access to a full bath. Upstairs, the luxurious primary suite boasts a tray ceiling, two fitted walk-in closets and spa like bath with heated floors, soaking tub and separate shower. Generously sized additional bedrooms and convenient second-floor laundry complete this level. The finished lower level with 9-foot ceilings offers a recreation room, bedroom, full bath and storage. A beautifully landscaped, fenced backyard with privacy trees, lighting and Techo-Bloc patio provides a private outdoor retreat. Two-car garage with epoxy flooring. 10 Year Builders Warranty. Ideally located near shopping, dining and transportation!Rooms Sizes
Kitchen:
16x14 First
Dining Room:
12x17 First
Living Room:
n/a
Family Room:
32x14 First
Den:
n/a
Bedroom 1:
21x14 Second
Bedroom 2:
21x15 Second
Bedroom 3:
14x12 Second
Bedroom 4:
12x11 Second
Room Levels
Basement:
1 Bedroom, Bath(s) Other, Rec Room, Storage Room, Utility Room
Ground:
n/a
Level 1:
1 Bedroom, Bath(s) Other, Dining Room, Family Room, Foyer, Kitchen, Pantry
Level 2:
4 Or More Bedrooms, Bath Main, Bath(s) Other, Laundry Room
Level 3:
n/a
Level Other:
n/a
Room Features
Kitchen:
Center Island, Eat-In Kitchen
Dining Room:
Formal Dining Room
Master Bedroom:
Full Bath, Walk-In Closet
Bath:
Soaking Tub, Stall Shower
Interior Features
Square Foot:
4,328
Year Renovated:
n/a
Basement:
Yes - Finished
Full Baths:
5
Half Baths:
0
Appliances:
Carbon Monoxide Detector, Dishwasher, Kitchen Exhaust Fan, Microwave Oven, Range/Oven-Gas, Refrigerator, Sump Pump, Wine Refrigerator
Flooring:
Tile, Wood
Fireplaces:
1
Fireplace:
Family Room, Gas Fireplace
Interior:
CODetect,CeilHigh,SmokeDet,SoakTub,StallShw,TubShowr,WlkInCls
Exterior Features
Garage Space:
2-Car
Garage:
Attached Garage
Driveway:
2 Car Width, Paver Block
Roof:
Asphalt Shingle
Exterior:
Composition Siding, Stone
Swimming Pool:
No
Pool:
n/a
Utilities
Heating System:
2 Units, Multi-Zone, Radiant - Electric
Heating Source:
Gas-Natural
Cooling:
2 Units, Central Air, Multi-Zone Cooling
Water Heater:
Gas
Water:
Public Water
Sewer:
Public Sewer
Services:
Cable TV Available, Garbage Included
Lot Features
Acres:
0.26
Lot Dimensions:
90X124
Lot Features:
Level Lot
School Information
Elementary:
n/a
Middle:
n/a
High School:
LIVINGSTON
Community Information
County:
Essex
Town:
Livingston Twp.
Neighborhood:
n/a
Application Fee:
n/a
Association Fee:
n/a
Fee Includes:
n/a
Amenities:
n/a
Pets:
n/a
Financial Considerations
List Price:
$1,925,000
Tax Amount:
$12,728
Land Assessment:
$302,800
Build. Assessment:
$200,100
Total Assessment:
$502,900
Tax Rate:
2.53
Tax Year:
2025
Ownership Type:
Fee Simple
Listing Information
MLS ID:
4064705
List Date:
11-13-2026
Days On Market:
1
Listing Broker:
PROMINENT PROPERTIES SIR
Listing Agent:
Elaine Pruzon


Request More Information
Shawn and Diane Fox
RE/MAX American Dream
3108 Route 10 West
Denville, NJ 07834
Call: (973) 277-7853
Web: WillowWalkCondos.com
