132 Hilltop Trl
Sparta Twp, NJ 07871
Price: $625,000
GSMLS: 4064729Type: Single Family
Style: Lakestyle
Beds: 4
Baths: 2 Full
Garage: No
Year Built: 1929
Acres: 0.79
Property Tax: $11,004
Description
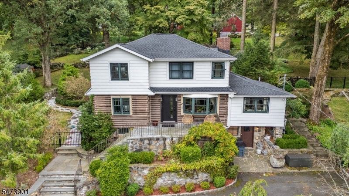
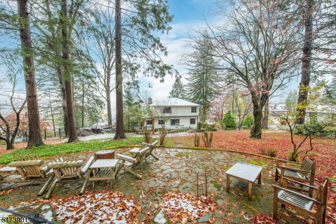
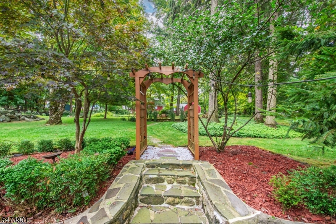
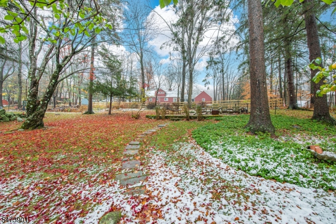
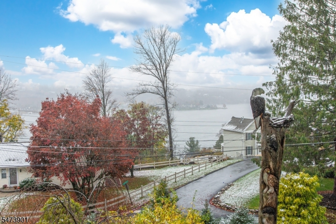
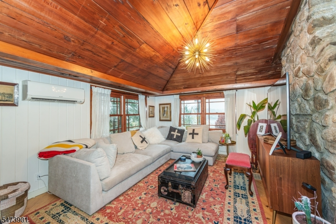
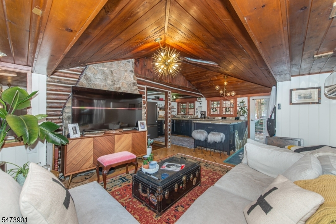
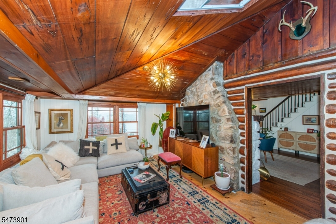
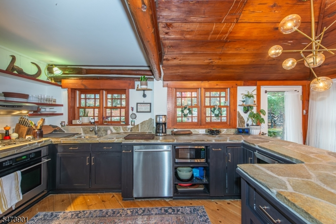
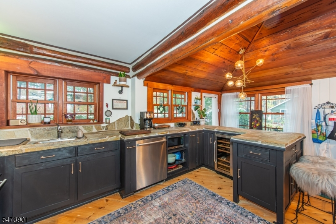
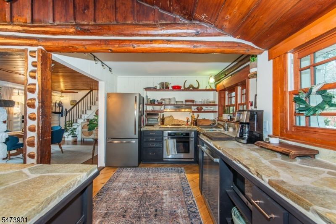
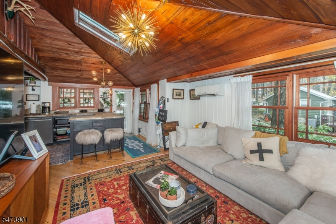
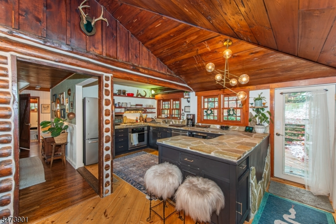
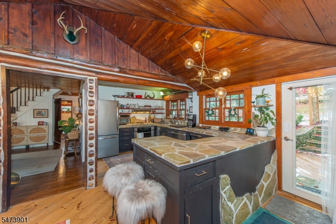
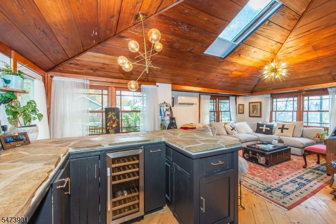
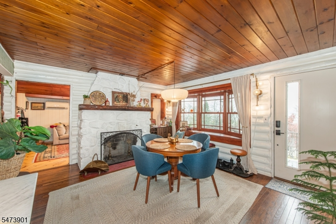
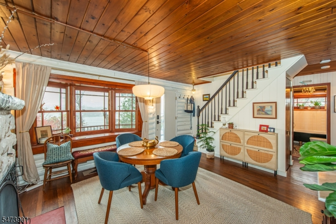
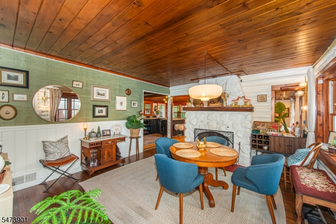
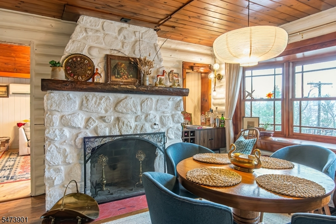
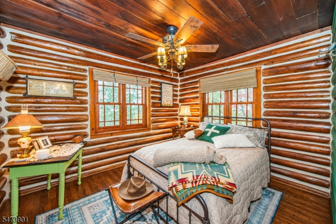
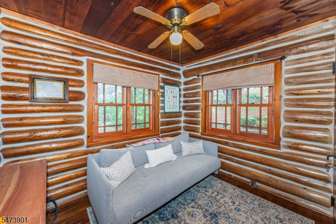
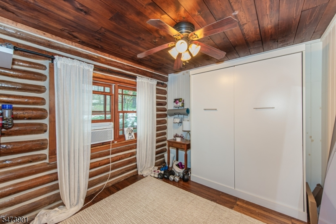
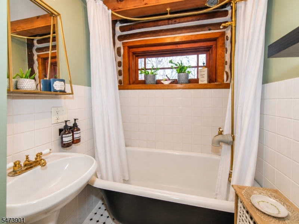
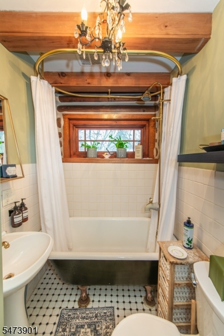
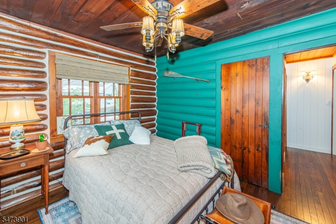
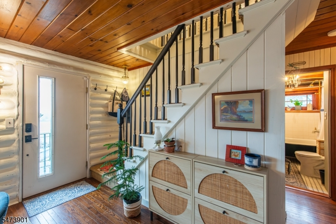
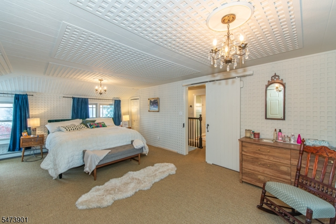
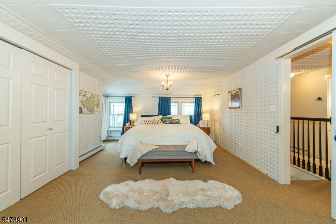
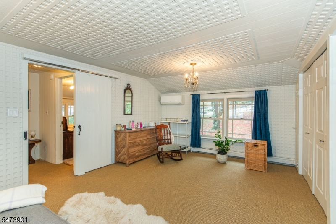
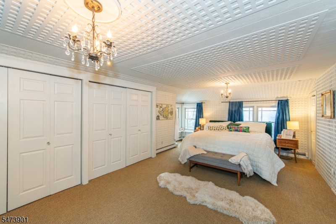
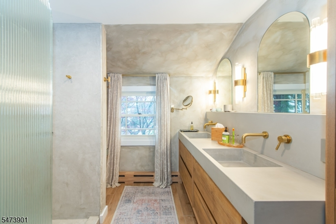
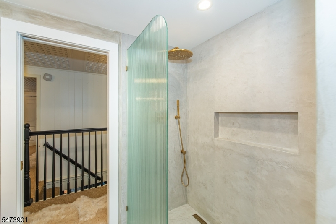
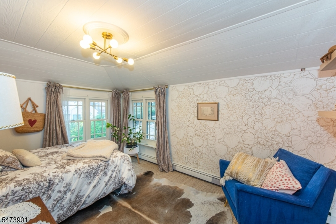
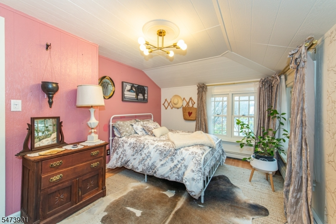
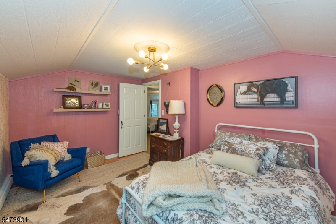
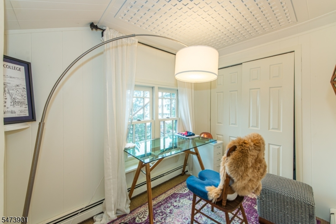
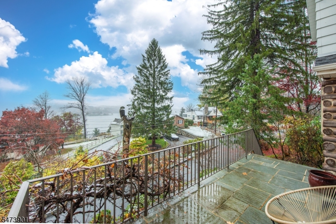
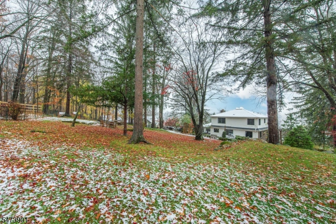
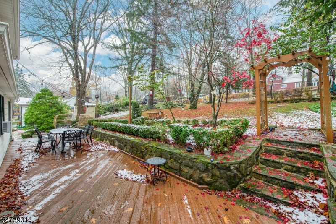
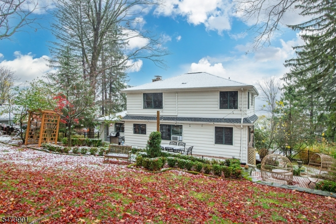
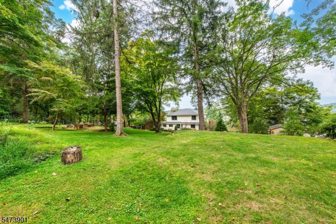
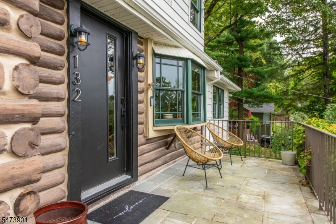
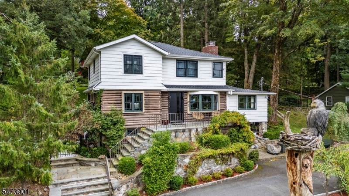
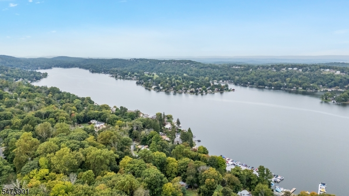
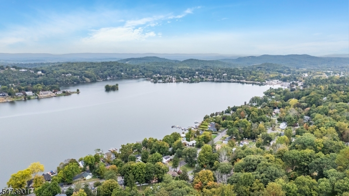
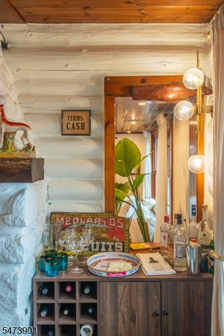
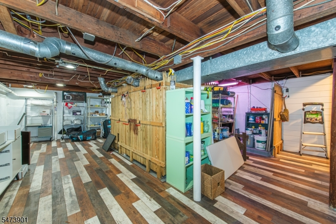
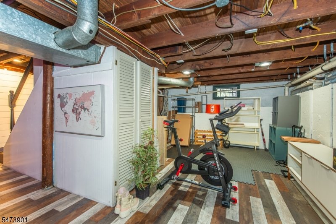
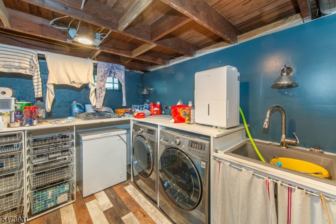
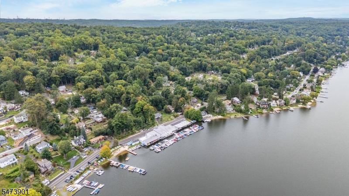
A captivating lakestyle home set on a rare 0.79 acre triple lot! The idyllic fenced backyard is bordered by mature trees and includes a private patio, arbor, and firepit area. Year-round lake views from both the yard and the interior of this 4-bedroom home (3-BR septic).This warm and inviting home offers a balance of original charm & convenient modern updates! Hardwood floors throughout the first & second levels. The well-designed kitchen features stainless steel appliances and custom countertops. The open floor plan, vaulted cedar ceilings, and lake views add to the appeal of the living and dining rooms. Original log walls in the first flr bedrooms & office w/closet.The chimney was recently completely rebuilt with authentic sourced stone & a new stainless steel liner (15- yr. warranty). Spacious second floor primary BR w/lake views, ample double closets, sitting area.The second floor also offers an office nook w/lake views, additional bedroom, and a stylish, custom-designed bathroom w/double sink vanity. Countless updates, including newer roof, metal fence around backyard, two full upgraded bathrooms, and high efficiency mini-split for AC and auxiliary heating. Full walkout basement w/laundry, plenty of room for storage & hobbies. Natural gas in street. Enjoy all that Lake Mohawk offers: lifeguard beaches, motor boating, waterskiing,kayaking, fishing, and dining! Countless activities at the Lake Mohawk Country Club! Application fee of $5500 + 1% of sale price over $500K.
Rooms Sizes
Kitchen:
18x9 First
Dining Room:
14x12 First
Living Room:
15x12 First
Family Room:
n/a
Den:
n/a
Bedroom 1:
23x12 Second
Bedroom 2:
14x12 Second
Bedroom 3:
11x10 First
Bedroom 4:
10x10 First
Room Levels
Basement:
Laundry Room, Storage Room, Utility Room, Walkout, Workshop
Ground:
n/a
Level 1:
2 Bedrooms, Bath(s) Other, Dining Room, Kitchen, Living Room, Office
Level 2:
2 Bedrooms, Bath Main, Office
Level 3:
n/a
Level Other:
n/a
Room Features
Kitchen:
Eat-In Kitchen
Dining Room:
Formal Dining Room
Master Bedroom:
n/a
Bath:
n/a
Interior Features
Square Foot:
n/a
Year Renovated:
2021
Basement:
Yes - Finished-Partially, Full, Walkout
Full Baths:
2
Half Baths:
0
Appliances:
Carbon Monoxide Detector, Dishwasher, Dryer, Generator-Hookup, Range/Oven-Gas, Refrigerator, Washer, Water Softener-Own, Wine Refrigerator
Flooring:
Tile, Wood
Fireplaces:
1
Fireplace:
Living Room, Wood Burning
Interior:
n/a
Exterior Features
Garage Space:
No
Garage:
n/a
Driveway:
1 Car Width, Blacktop
Roof:
Asphalt Shingle
Exterior:
Wood
Swimming Pool:
No
Pool:
n/a
Utilities
Heating System:
Baseboard - Hotwater
Heating Source:
Oil Tank Above Ground - Inside
Cooling:
Ductless Split AC
Water Heater:
From Furnace
Water:
Public Water
Sewer:
Septic 3 Bedroom Town Verified
Services:
Cable TV Available
Lot Features
Acres:
0.79
Lot Dimensions:
180X204 LMCC
Lot Features:
Lake/Water View, Level Lot
School Information
Elementary:
n/a
Middle:
n/a
High School:
SPARTA
Community Information
County:
Sussex
Town:
Sparta Twp.
Neighborhood:
Lake Mohawk
Application Fee:
$5,500
Association Fee:
$2,973 - Annually
Fee Includes:
n/a
Amenities:
n/a
Pets:
n/a
Financial Considerations
List Price:
$625,000
Tax Amount:
$11,004
Land Assessment:
$136,500
Build. Assessment:
$163,500
Total Assessment:
$300,000
Tax Rate:
3.67
Tax Year:
2025
Ownership Type:
Fee Simple
Listing Information
MLS ID:
4064729
List Date:
11-13-2026
Days On Market:
0
Listing Broker:
KELLER WILLIAMS INTEGRITY
Listing Agent:
Raimonds Erins


Request More Information
Shawn and Diane Fox
RE/MAX American Dream
3108 Route 10 West
Denville, NJ 07834
Call: (973) 277-7853
Web: WillowWalkCondos.com
