10 Laurel Ct
Branchburg Twp, NJ 08876




Price: $1,199,999
GSMLS: 4064388Type: Single Family
Style: Colonial
Beds: 5
Baths: 2 Full & 1 Half
Garage: 2-Car
Year Built: 2003
Acres: 0.55
Property Tax: $14,736
Description
Open House Today 1PM–3PM.
Beautiful Center Hall Colonial with Hardie Board Siding on a nice level lot that has township owned property/woods in back. Very quiet and private street. Easy access to schools and highways 202,206,22,78.Rooms Sizes
Kitchen:
11x14 First
Dining Room:
13x14 First
Living Room:
19x13 First
Family Room:
20x17 First
Den:
13x11 First
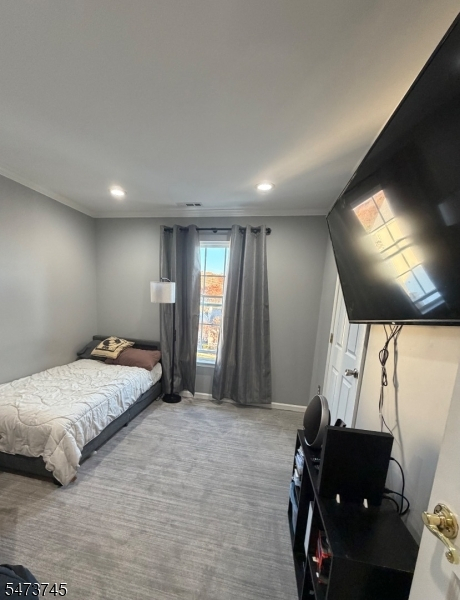
Bedroom 1:
20x17 Second
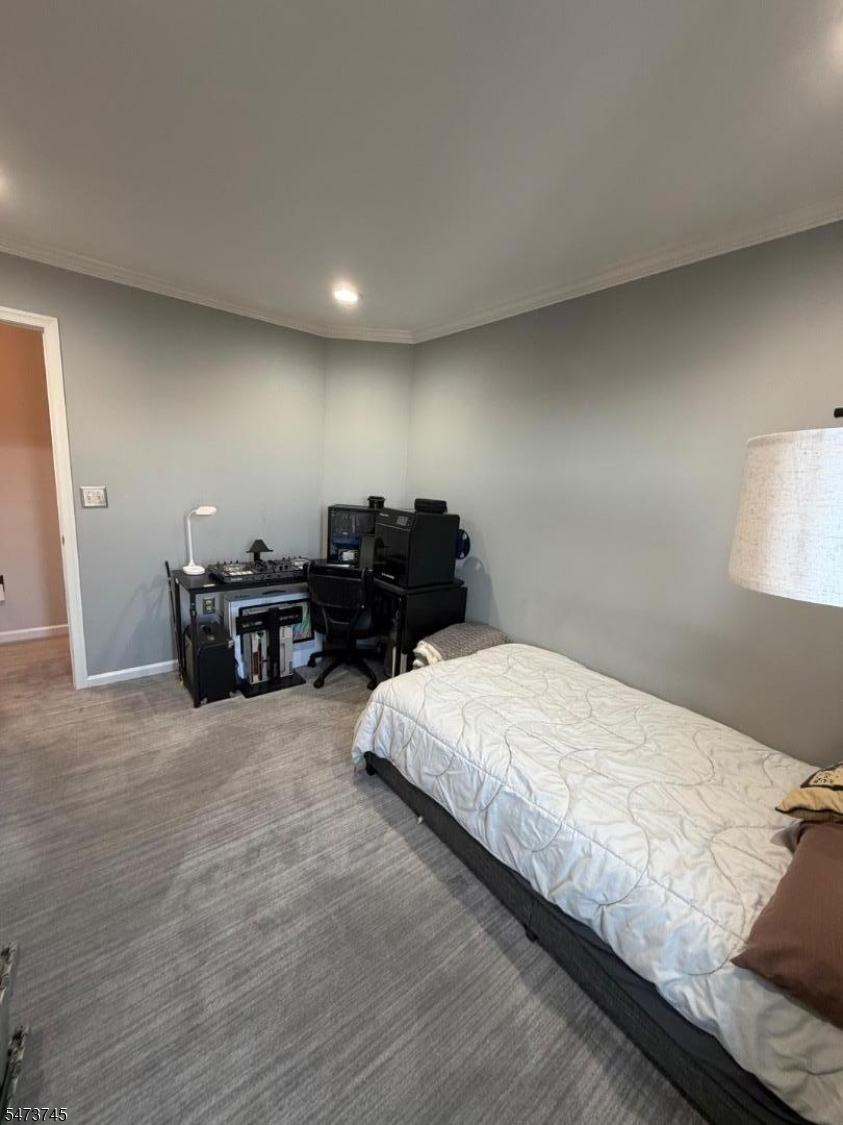
Bedroom 2:
13x12 Second
Bedroom 3:
11x15 Second
Bedroom 4:
11x11 Second
Room Levels
Basement:
Great Room, Storage Room
Ground:
n/a
Level 1:
n/a
Level 2:
n/a
Level 3:
n/a
Level Other:
n/a
Room Features
Kitchen:
Center Island, Eat-In Kitchen
Dining Room:
Formal Dining Room
Master Bedroom:
Full Bath, Walk-In Closet
Bath:
Jetted Tub, Stall Shower
Interior Features
Square Foot:
3,217
Year Renovated:
n/a
Basement:
Yes - Finished-Partially, Slab
Full Baths:
2
Half Baths:
1
Appliances:
Carbon Monoxide Detector, Dishwasher, Disposal, Dryer, Microwave Oven, Range/Oven-Gas, Refrigerator, Satellite Dish/Antenna, Self Cleaning Oven, Washer
Flooring:
Carpeting, Wood
Fireplaces:
1
Fireplace:
Family Room, Wood Burning
Interior:
Blinds,CODetect,AlrmFire,FireExtg,CeilHigh,JacuzTyp,SecurSys,Shades,SmokeDet,StereoSy,WlkInCls,WndwTret
Exterior Features
Garage Space:
2-Car
Garage:
Attached Garage
Driveway:
1 Car Width, 2 Car Width, Blacktop, On-Street Parking
Roof:
Asphalt Shingle
Exterior:
Clapboard
Swimming Pool:
No
Pool:
n/a
Utilities
Heating System:
2Units,ForcedHA,Humidifr,MultiZon
Heating Source:
Gas-Natural
Cooling:
2 Units, Attic Fan, Central Air, Multi-Zone Cooling
Water Heater:
Gas
Water:
Public Water
Sewer:
Public Available
Services:
Cable TV, Garbage Extra Charge
Lot Features
Acres:
0.55
Lot Dimensions:
n/a
Lot Features:
Cul-De-Sac, Level Lot, Wooded Lot
School Information
Elementary:
WHITON
Middle:
CENTRAL
High School:
SOMERVILLE
Community Information
County:
Somerset
Town:
Branchburg Twp.
Neighborhood:
Sterling Hunt
Application Fee:
$625
Association Fee:
n/a
Fee Includes:
Maintenance-Common Area
Amenities:
n/a
Pets:
Yes
Financial Considerations
List Price:
$1,199,999
Tax Amount:
$14,736
Land Assessment:
$208,000
Build. Assessment:
$703,200
Total Assessment:
$911,200
Tax Rate:
1.71
Tax Year:
2025
Ownership Type:
Fee Simple
Listing Information
MLS ID:
4064388
List Date:
11-12-2026
Days On Market:
2
Listing Broker:
YOUR TOWN REALTY
Listing Agent:
Ronnie Glomb


Request More Information
Shawn and Diane Fox
RE/MAX American Dream
3108 Route 10 West
Denville, NJ 07834
Call: (973) 277-7853
Web: WillowWalkCondos.com
